8074 Laurel Ash Ave., Myrtle Beach, SC 29572
- $951,467
- 3
- BD
- 3
- BA
- 2,196
- SqFt




- Sold Price
- $951,467
- List Price
- $951,467
- Status
- CLOSED
- MLS#
- 2120402
- Closing Date
- Dec 15, 2023
- Days on Market
- 823
- Property Type
- Detached
- Bedrooms
- 3
- Full Baths
- 3
- Half Baths
- 1
- Total Square Feet
- 2,481
- Total Heated SqFt
- 2196
- Lot Size
- 6,534
- Region
- 16c Myrtle Beach Area--79th Ave N To Dunes Cove
- Year Built
- 2021
Property Description
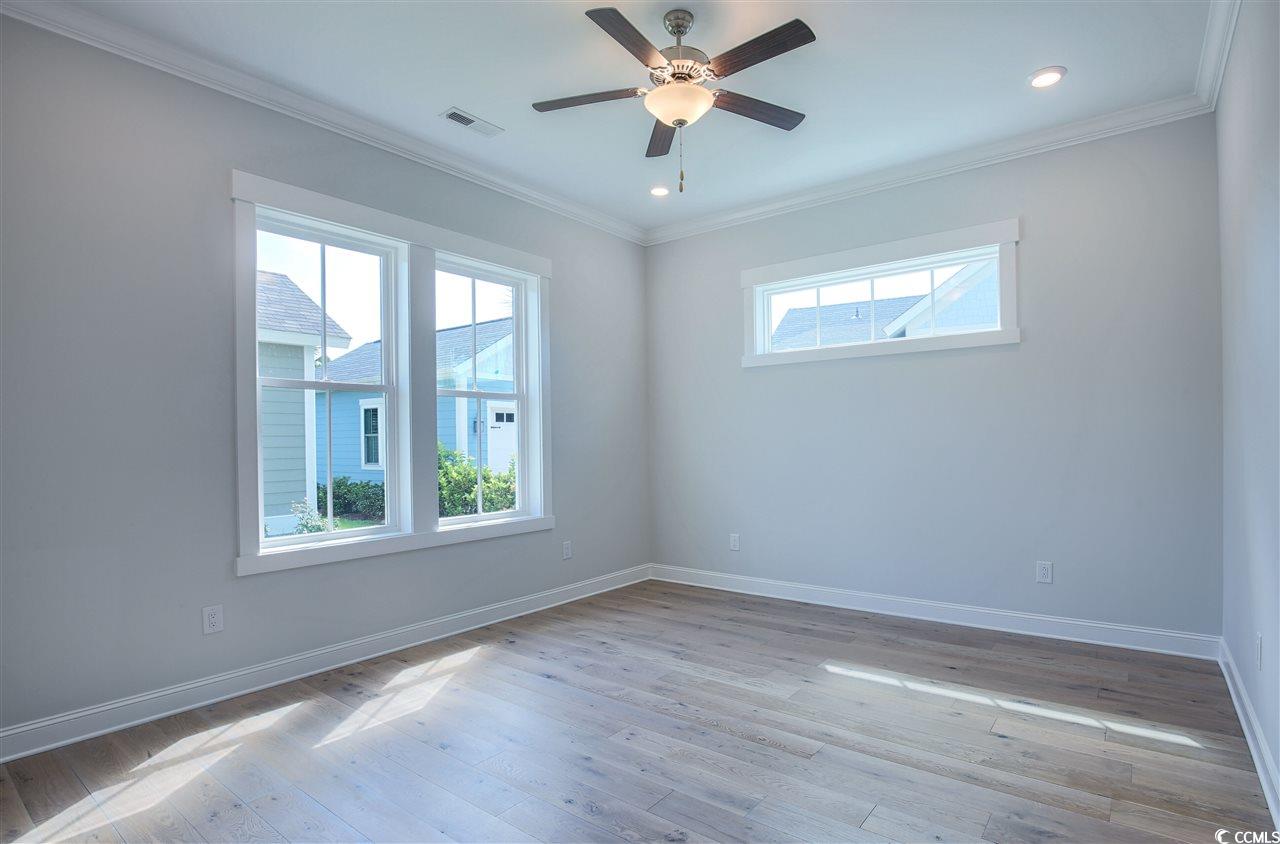
Enjoy water views from your front porch, or the upgraded 2nd story porch on this new revised Cooper floor plan! At 2196 heated square feet, this to be built Cooper home features beautiful upgraded kitchen cabinets, granite countertops, tiled kitchen backsplash, and stainless steel appliances with a natural gas stove. The master suite features a tray ceiling, walk in closet, and tiled shower. There will be structural upgrades to include a 2nd story porch. Come live the Grande Dunes lifestyle at Living Dunes in our new construction homes with lakefront, water view or private perimeter real estate available. Located on the North end of Myrtle Beach less than 1 mile from the ocean, Living Dunes features low-country style single and multi-family homes constructed by locally renowned, CRG Companies. Our homes are built with elevated materials and practices that surpass regulations allowing you to own a quality home that is energy efficient and eco-friendly. Our kitchens feature designer quality Elmwood cabinets, with soft close doors and drawers, cove crown molding, and a light rail with under cabinet LED lighting. In our list of standard specifications are granite countertops, tile backsplash, stainless steel appliances, 2 x 6 construction, impact resistant windows, natural gas, Rinnai tankless water heaters, Icynene spray foam insulation and cutting-edge home technology. As Myrtle Beach’s first Gigabit community, Living Dunes provides residents with internet connections 100 times faster than the average, meaning more time spent doing what you want. Residents have superior on-site amenities with a zero entry free form swimming pool. that offers a tanning shelf, well appointed clubhouse, miles of walking trails, 10 acres of lakes, and green spaces. Thoughtful design and unprecedented amenities, the community’s location offers convenient access to the beach, Grande Dunes Ocean Club, Marina, golf courses, and several major marketplaces with groceries, pharmacies, shopping, dining, fitness, health care, salons, and more. Live Local, Live Smart, Living Dunes. Photos shown are of another similar plan in Living Dunes.
/u.realgeeks.media/jprealestateexperts/logo.png)
Additional Information
- HOA Fees (Calculated Monthly)
- 305
- HOA Fee Includes
- Association Management, Common Areas, Legal/Accounting, Recreation Facilities, Trash
- Elementary School
- Myrtle Beach Elementary School
- Middle School
- Myrtle Beach Intermediate
- High School
- Myrtle Beach High School
- Exterior Features
- Sprinkler/Irrigation
- Exterior Finish
- HardiPlankType
- Family Room
- CeilingFans
- Floor Covering
- Carpet, Tile, Wood
- Interior Features
- Entrance Foyer, Kitchen Island, Stainless Steel Appliances, Solid Surface Counters
- Kitchen
- KitchenIsland, Pantry, StainlessSteelAppliances, SolidSurfaceCounters, KitchenIsland, Pantry, StainlessSteelAppliances, SolidSurfaceCounters, KitchenIsland, Pantry, StainlessSteelAppliances, SolidSurfaceCounters
- Levels
- Two
- Lot Description
- City Lot, Lake Front, Pond, Rectangular
- Lot Location
- Lake, Inside City Limits
- Master Bedroom
- CeilingFans, MainLevelMaster, WalkInClosets, CeilingFans, MainLevelMaster, WalkInClosets, CeilingFans, MainLevelMaster, WalkInClosets
- Possession
- Closing
- Utilities Available
- Electricity Available, Natural Gas Available, Sewer Available, Underground Utilities, Water Available
- County
- Horry
- Neighborhood
- Grande Dunes - Living Dunes
- Project/Section
- Grande Dunes - Living Dunes
- Parking Spaces
- 3
- Acres
- 0.15
- Amenities
- Clubhouse, Owner Allowed Golf Cart, Owner Allowed Motorcycle
- Heating
- Central, Electric, Gas
- Master Bed
- CeilingFans, MainLevelMaster, WalkInClosets, CeilingFans, MainLevelMaster, WalkInClosets, CeilingFans, MainLevelMaster, WalkInClosets
- Utilities
- Electricity Available, Natural Gas Available, Sewer Available, Underground Utilities, Water Available
- Zoning
- Res
- Listing Courtesy Of
- CRG Homes
Listing courtesy of Listing Agent: Rainbow Russell () from Listing Office: CRG Homes.
Selling Office: CRG Homes.
Provided courtesy of The Coastal Carolinas Association of REALTORS®. Information Deemed Reliable but Not Guaranteed. Copyright 2026 of the Coastal Carolinas Association of REALTORS® MLS. All rights reserved. Information is provided exclusively for consumers’ personal, non-commercial use, that it may not be used for any purpose other than to identify prospective properties consumers may be interested in purchasing.
Contact: