552 Timber Creek Dr., Loris, SC 29569
- $295,000
- 3
- BD
- 2
- BA
- 1,606
- SqFt




- Sold Price
- $295,000
- List Price
- $295,000
- Status
- CLOSED
- MLS#
- 2300090
- Closing Date
- Sep 28, 2023
- Days on Market
- 269
- Property Type
- Detached
- Bedrooms
- 3
- Full Baths
- 2
- Total Square Feet
- 2,000
- Total Heated SqFt
- 1606
- Lot Size
- 13,503
- Region
- 03b Loris To Longs Area--North Of 9 Between Loris
- Year Built
- 2023
Property Description
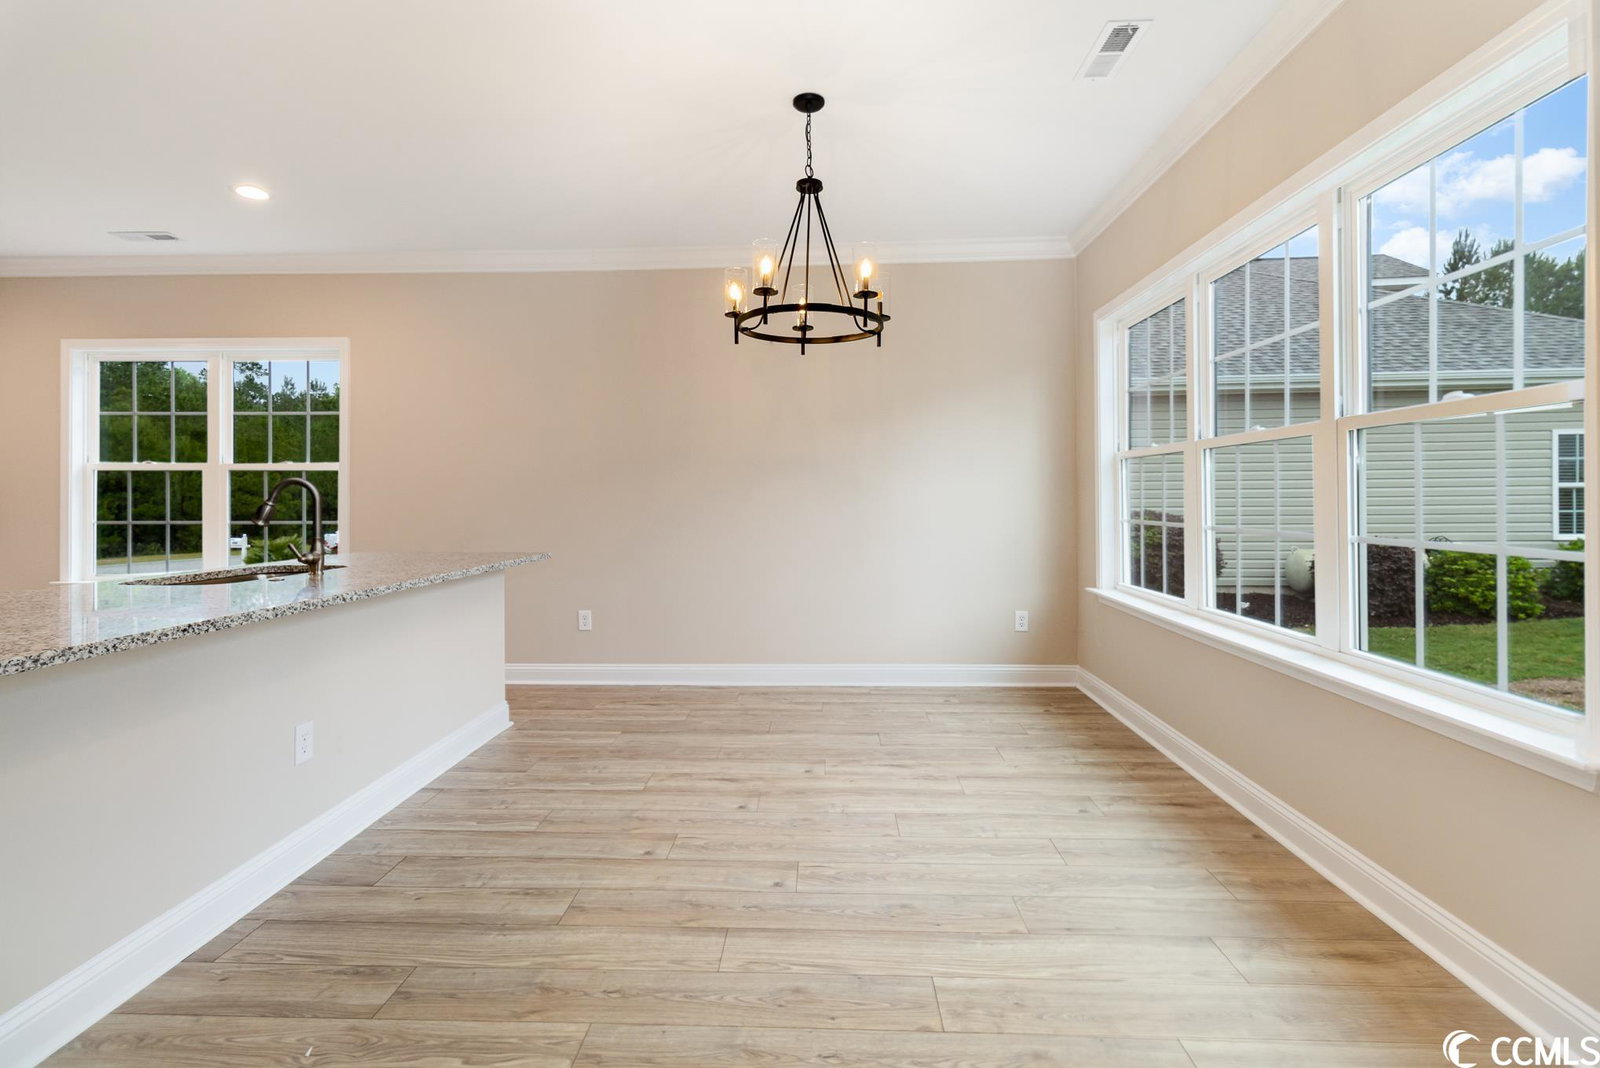
Motivated seller!! Welcome to Woodland Valley! If you're looking for a home that is outside all of the business of the beach but still only a twenty minute drive, this is your perfect location. This community has a low HOA with minimum restrictions. The Waylon model welcomes you to a three bed, two bath ranch home with waterproof LVP flooring, Level 2 granite countertops, spacious rooms, Porcelain Tile in all bathrooms and master shower, Upgraded lighting, and much more! Schedule your in person or virtual showing soon!
/u.realgeeks.media/jprealestateexperts/logo.png)
Additional Information
- HOA Fees (Calculated Monthly)
- 63
- HOA Fee Includes
- Common Areas
- Elementary School
- Loris Elementary School
- Middle School
- Loris Middle School
- High School
- Loris High School
- Exterior Features
- Patio
- Exterior Finish
- Brick Veneer, Vinyl Siding
- Floor Covering
- Carpet, Luxury Vinyl Plank
- Foundation
- Slab
- Interior Features
- BedroomonMainLevel, Kitchen Island, Stainless Steel Appliances, Solid Surface Counters
- Kitchen
- KitchenIsland, StainlessSteelAppliances, SolidSurfaceCounters, KitchenIsland, StainlessSteelAppliances, SolidSurfaceCounters
- Levels
- One
- Living Room
- CeilingFans, VaultedCeilings
- Lot Description
- Near Golf Course, Irregular Lot
- Lot Location
- In Golf Course Community
- Master Bedroom
- CeilingFans, MainLevelMaster, VaultedCeilings, WalkInClosets
- Possession
- Closing
- Utilities Available
- Cable Available, Electricity Available, Phone Available, Sewer Available, Underground Utilities, Water Available
- County
- Horry
- Neighborhood
- Woodland Valley
- Project/Section
- Woodland Valley
- Style
- Ranch
- Parking Spaces
- 6
- Acres
- 0.31
- Amenities
- Pet Restrictions
- Heating
- Central, Electric
- Master Bath
- DualSinks, GardenTubRomanTub, SeparateShower
- Master Bed
- CeilingFans, MainLevelMaster, VaultedCeilings, WalkInClosets
- Utilities
- Cable Available, Electricity Available, Phone Available, Sewer Available, Underground Utilities, Water Available
- Zoning
- MSF 10
- Listing Courtesy Of
- KingOne Properties
Listing courtesy of Listing Agent: Kinsie Huskins () from Listing Office: KingOne Properties.
Selling Office: BH & G Elliott Coastal Living.
Provided courtesy of The Coastal Carolinas Association of REALTORS®. Information Deemed Reliable but Not Guaranteed. Copyright 2026 of the Coastal Carolinas Association of REALTORS® MLS. All rights reserved. Information is provided exclusively for consumers’ personal, non-commercial use, that it may not be used for any purpose other than to identify prospective properties consumers may be interested in purchasing.
Contact: