681 Oyster Dr., Myrtle Beach, SC 29588
- $334,800
- 3
- BD
- 2
- BA
- 1,800
- SqFt




- Sold Price
- $334,800
- List Price
- $334,800
- Status
- CLOSED
- MLS#
- 2302441
- Closing Date
- Sep 18, 2023
- Days on Market
- 223
- Property Type
- Detached
- Bedrooms
- 3
- Full Baths
- 2
- Total Square Feet
- 2,323
- Total Heated SqFt
- 1800
- Lot Size
- 7,840
- Region
- 26a Myrtle Beach Area--South Of 544 & West Of 17 B
- Year Built
- 2023
Property Description
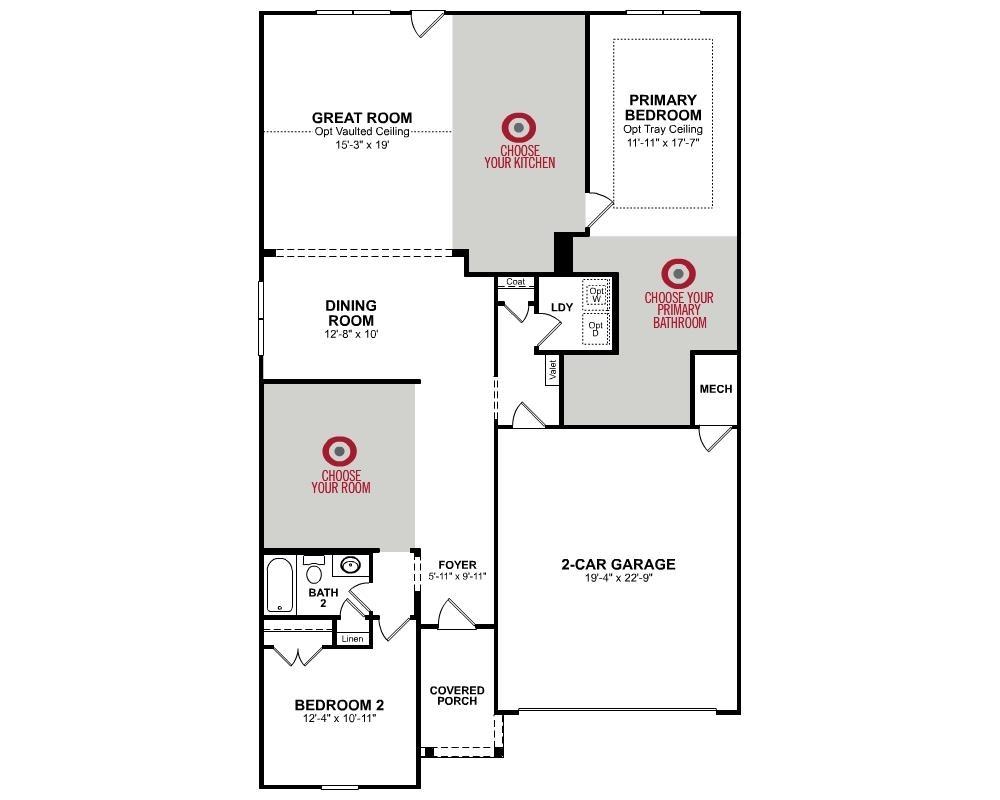
This popular Georgetown home offers a bright and open design with comfortable style and a fabulous working kitchen featuring lots of granite counter space and Level 2 crisp white 42" cabinets with crown molding. The formal foyer includes a transom window over the front door to add extra light. The kitchen is open to the great room and dining room. Mohawk REV Wood flooring in the living areas and Daltile 12x12 tile in both baths and the laundry room offer easy maintenance and quality style to this lovely home. A Broan Fresh Air System, Energy Star Certification and Indoor Air/Plus Qualification provides a more comfortable, pollution free home at a lower utility cost. Whirlpool kitchen appliances (natural gas range, over-the-range microwave vented to the exterior, and dishwasher), Sherwin Williams Agreeable Gray paint, a Rinnai tankless natural gas water heater, Moen Plumbing fixtures, Progress Lighting fixtures, gutters, faux wood window blinds, and so much more. Conveniently located just off Highway 707 and Big Block Road, less than 2 miles to several large shopping and dining venues (Sayebrook and South Strand Commons), 6 miles to Market Common, and only 5 miles to the public beach accesses in Surfside Beach. Upgrades galore, an inviting community pool and pavilion, and a premier location with easy access to Myrtle Beach, Surfside Beach, or Murrells Inlet.
/u.realgeeks.media/jprealestateexperts/logo.png)
Additional Information
- HOA Fees (Calculated Monthly)
- 83
- HOA Fee Includes
- Common Areas, Pool(s), Trash
- Elementary School
- Burgess Elementary School
- Middle School
- Saint James Middle School
- High School
- Saint James High School
- Exterior Finish
- Vinyl Siding
- Floor Covering
- Carpet, Laminate, Tile
- Foundation
- Slab
- Interior Features
- BedroomonMainLevel, Entrance Foyer, Kitchen Island, Stainless Steel Appliances, Solid Surface Counters
- Kitchen
- KitchenIsland, Pantry, StainlessSteelAppliances, SolidSurfaceCounters, KitchenIsland, Pantry, StainlessSteelAppliances, SolidSurfaceCounters
- Levels
- One
- Lot Description
- Lake Front, Pond, Rectangular
- Lot Location
- Lake
- Master Bedroom
- MainLevelMaster, WalkInClosets, MainLevelMaster, WalkInClosets
- Possession
- Closing
- Utilities Available
- Cable Available, Electricity Available, Natural Gas Available, Phone Available, Sewer Available, Underground Utilities, Water Available
- County
- Horry
- Neighborhood
- Surfside Plantation
- Project/Section
- Surfside Plantation
- Style
- Contemporary
- Parking Spaces
- 4
- Acres
- 0.18
- Heating
- Electric, Forced Air, Gas
- Master Bed
- MainLevelMaster, WalkInClosets, MainLevelMaster, WalkInClosets
- Utilities
- Cable Available, Electricity Available, Natural Gas Available, Phone Available, Sewer Available, Underground Utilities, Water Available
- Zoning
- RES
- Listing Courtesy Of
- Beazer Homes LLC
Listing courtesy of Listing Agent: Jessica Hill () from Listing Office: Beazer Homes LLC.
Selling Office: CENTURY 21 Broadhurst.
Provided courtesy of The Coastal Carolinas Association of REALTORS®. Information Deemed Reliable but Not Guaranteed. Copyright 2026 of the Coastal Carolinas Association of REALTORS® MLS. All rights reserved. Information is provided exclusively for consumers’ personal, non-commercial use, that it may not be used for any purpose other than to identify prospective properties consumers may be interested in purchasing.
Contact: