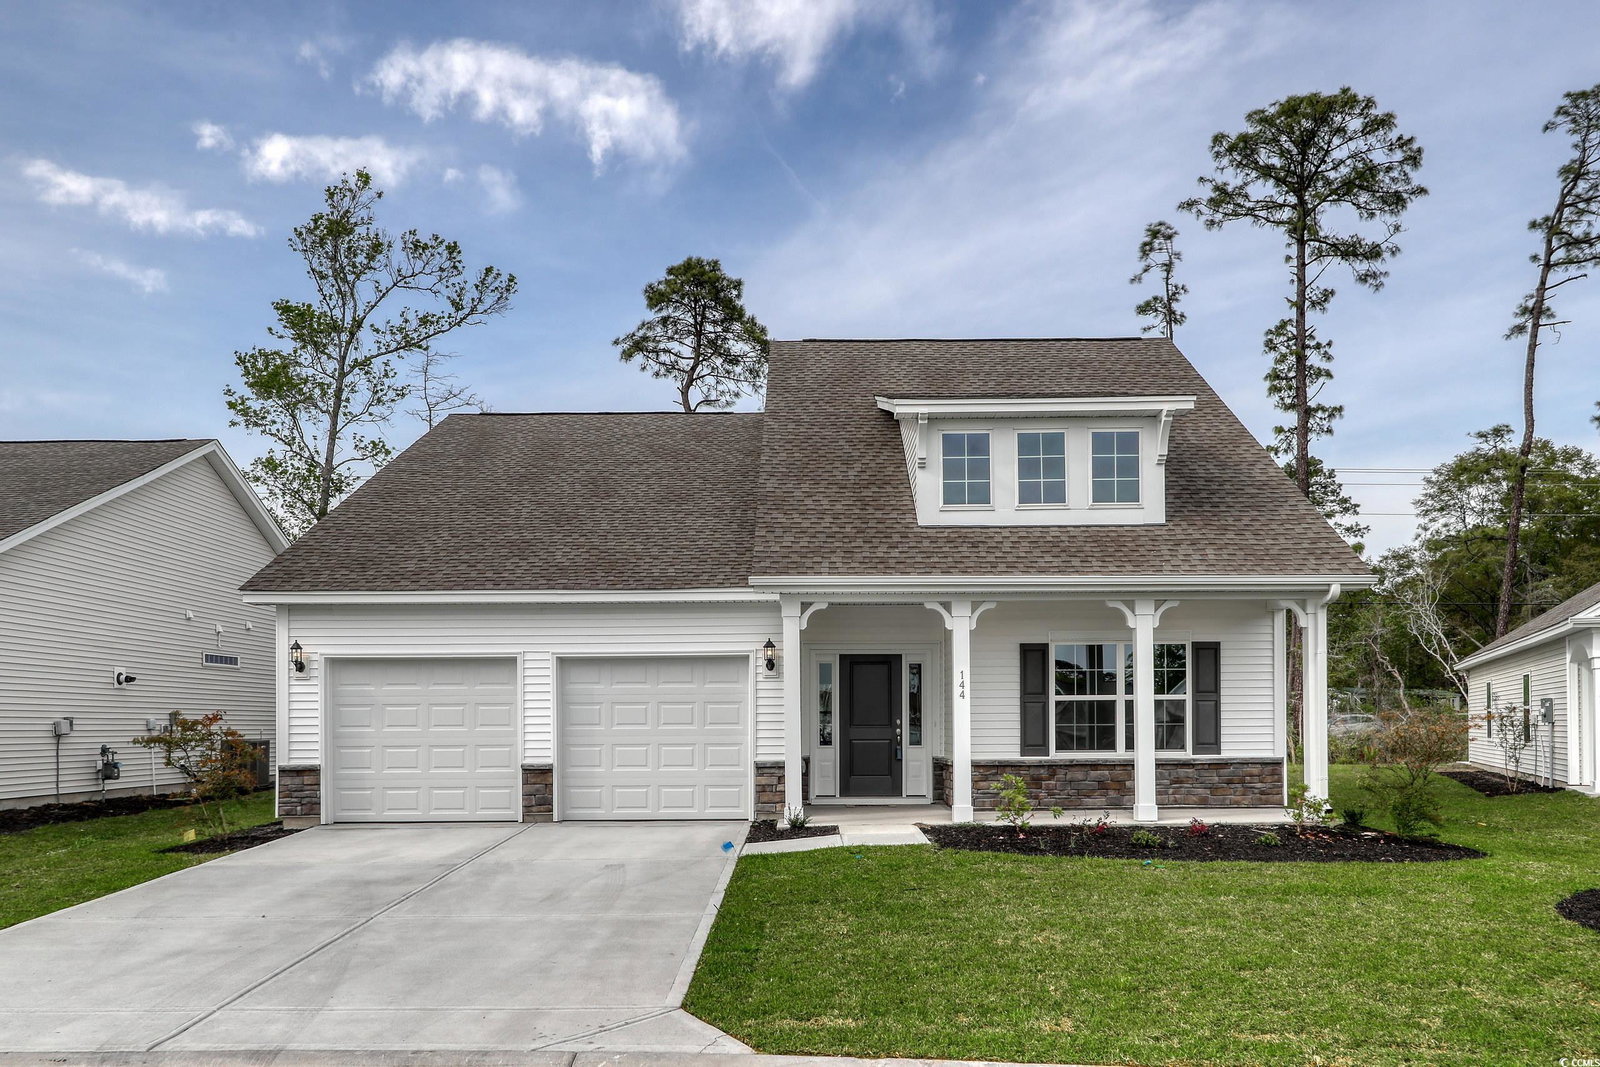
144 Pearl Crescent Loop, Little River, SC 29566
- $357,000
- 3
- BD
- 2
- BA
- 1,709
- SqFt




- Sold Price
- $357,000
- List Price
- $369,900
- Status
- CLOSED
- MLS#
- 2305689
- Closing Date
- Apr 26, 2024
- Days on Market
- 398
- Property Type
- Detached
- Bedrooms
- 3
- Full Baths
- 2
- Total Square Feet
- 2,488
- Total Heated SqFt
- 1709
- Lot Size
- 6,969
- Region
- 04b Little River Area--North Of Hwy 9
- Year Built
- 2023
Property Description
Single Story EZ living on one level! Natural Gas Community with amenities center too! From the elegant foyer throughout the main living areas you will find luxury vinyl plank flooring. The family room, kitchen and dining areas are open with twelve foot vaulted ceilings. The family room includes a gas fireplace and ceiling fan. The fabulous kitchen includes upgraded cabinet with soft close, waste basket can, super pantry, single bowl kitchen sink, quartz counter tops, gas range and ceramic tile backsplash. There is plenty of room for entertaining with the large kitchen island. All bedrooms are on the main level with two guest rooms off the foyer and the primary suite on the rear of the home. The primary suite includes, ten foot vaulted ceilings, double bowl raised vanity, five foot by four foot tiled shower, linen and a generous walk-in closet. A few other features of this home include a laundry room, utility sink in the garage, plenty of recessed lighting and a gas line for your grill. Natural gas community with an amenities center & more! Centrally located within minutes of everything you need or want!
/u.realgeeks.media/jprealestateexperts/logo.png)
Additional Information
- HOA Fees (Calculated Monthly)
- 173
- Elementary School
- Waterway Elementary
- Middle School
- North Myrtle Beach Middle School
- High School
- North Myrtle Beach High School
- Utilities Available
- Natural Gas Available
- County
- Horry
- Neighborhood
- Cypress Village
- Project/Section
- Cypress Village
- Style
- Ranch
- Parking Spaces
- 4
- Acres
- 0.16
- Amenities
- Clubhouse
- Heating
- Gas
- Utilities
- Natural Gas Available
- Zoning
- PUD
- Listing Courtesy Of
- Mungo Homes Coastal Divison GS
Listing courtesy of Listing Agent: Justine Galdorise-Alfano () from Listing Office: Mungo Homes Coastal Divison GS.
Selling Office: Carolina Realty & Associates.
Provided courtesy of The Coastal Carolinas Association of REALTORS®. Information Deemed Reliable but Not Guaranteed. Copyright 2026 of the Coastal Carolinas Association of REALTORS® MLS. All rights reserved. Information is provided exclusively for consumers’ personal, non-commercial use, that it may not be used for any purpose other than to identify prospective properties consumers may be interested in purchasing.
Contact: