689 Chamberlin Rd., Myrtle Beach, SC 29588
- $987,500
- 6
- BD
- 5
- BA
- 3,642
- SqFt




- Sold Price
- $987,500
- List Price
- $1,049,900
- Status
- CLOSED
- MLS#
- 2306064
- Closing Date
- Jul 28, 2023
- Days on Market
- 120
- Property Type
- Detached
- Bedrooms
- 6
- Full Baths
- 5
- Total Square Feet
- 5,332
- Total Heated SqFt
- 3642
- Lot Size
- 22,651
- Region
- 26a Myrtle Beach Area--South Of 544 & West Of 17 B
- Year Built
- 2023
Property Description
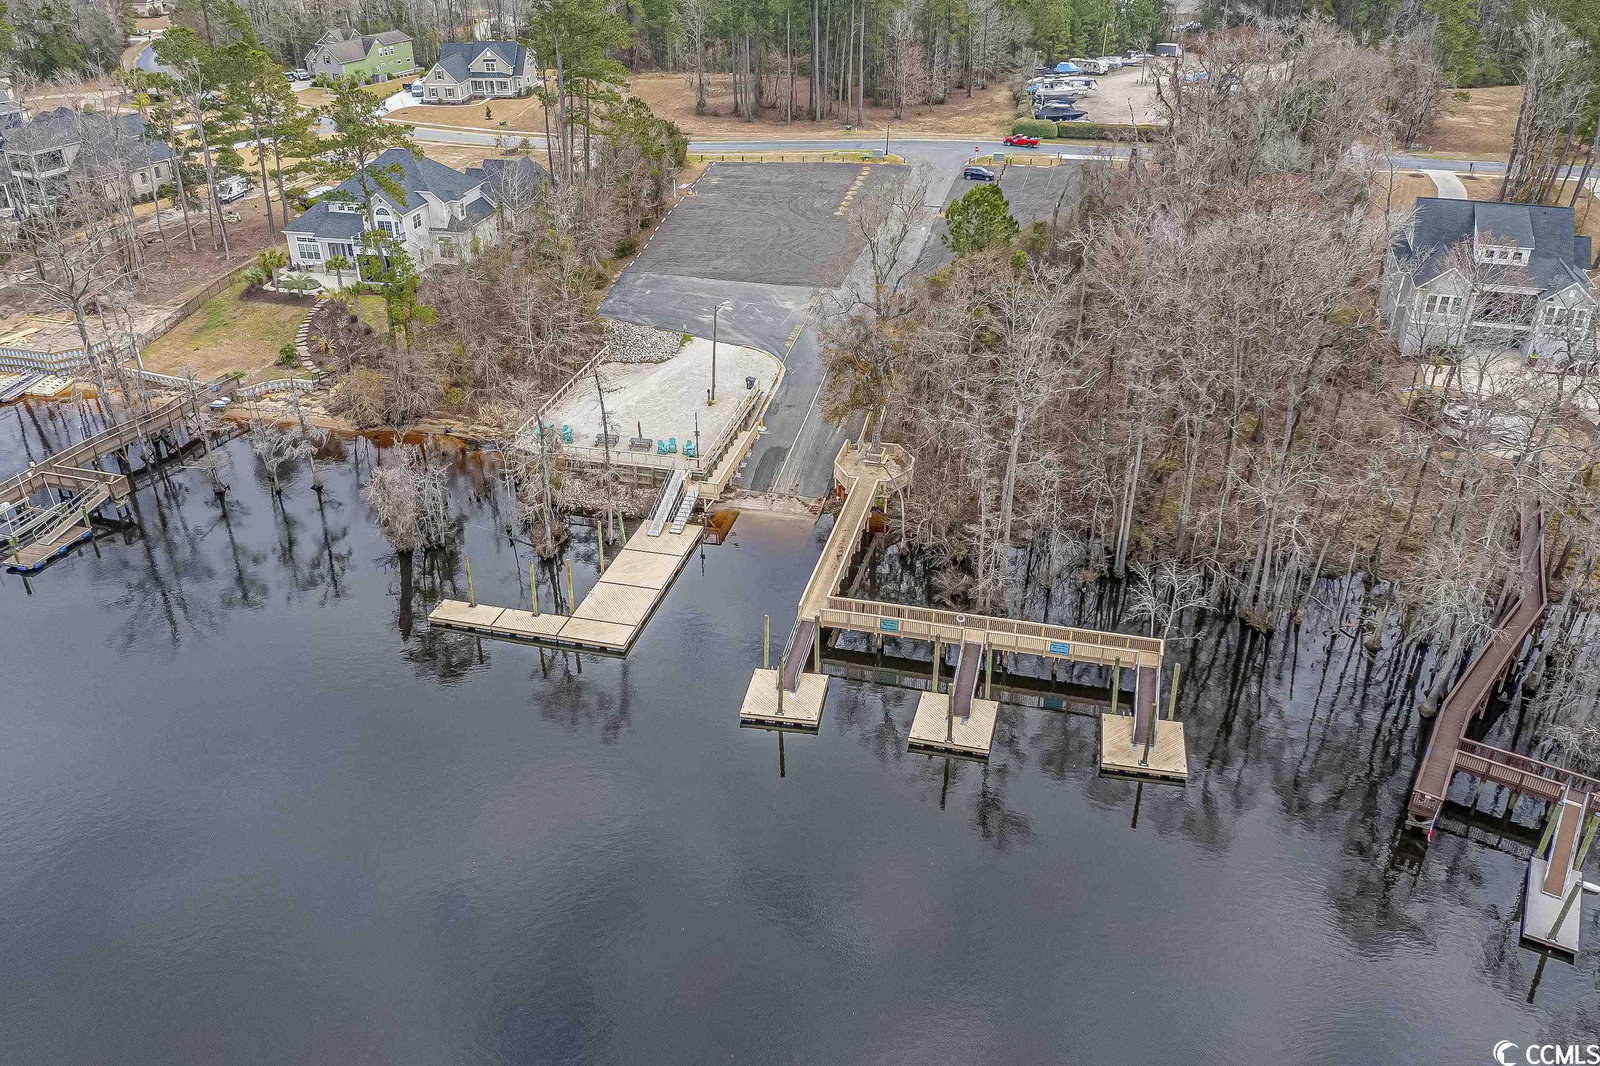
This custom modern farmhouse home will be exquisite once completed! The home has 5,332 total sq ft with an enormous wrap around front porch! The concrete fiber board will be painted white and have a double black entry door with side lights and transom window on top. The driveway will have an estate feel with a curved driveway in the front and then a long driveway to lead to the side load garage. Estimated completion date is June 2023. Finished photos are from builder's previous homes to show examples of their work and finishes. The home is situated on over a 1/2 acre lake front lot. The large back porch will be your new oasis! It comes with a custom outdoor gas kitchen and gas fireplace with stone surround. The lot will have a gorgeous professional landscape design with an irrigation system. Plenty of space for a pool and the garage has a back bay to enter from the backyard with a full bath once you step in from the garage. Inside you have plenty of space with the 6 bedrooms plus a loft and 5 full bathrooms. The primary bedroom is on the main level with a sliding door to the back porch. The bedroom has a tray ceiling and will feature a custom wood design. The spa like primary bath will have dual sinks, soaker tub, tile shower with bench and niche plus glass enclosure and a spacious walk-in closet with custom wood shelving. The gourmet kitchen will include quartz counters, tile backsplash, all wood shaker style cabinets with soft close and dovetail drawers plus upper stacker glass cabinets on top of the 42" white cabinets. The island will be a slate gray with a stainless steel farmhouse style apron sink. Kitchenaid appliances including a commercial style 6.3 cu ft 48" wide double oven and dual fuel range, SS microwave and SS dishwasher. The great room will have a gorgeous coffered ceiling, gas fireplace and mantel, custom molding and a 12'x8' luxury sliding door to the back porch. Other home upgrades include ceiling fans in all bedrooms, tile in the baths with LVP throughout the rest of the home, 10' ceiling on the main floor and 9' ceiling upstairs, drop zone coming in from the garage, laundry room with a sink and upper cabinets, all closets with custom wood shelving, 2x6 exterior wall framing, R19 exterior wall insulation, solid core doors throughout the home, two 3.5 ton Trane HVAC systems, seamless gutters, Rinnai 11gpm tankless hot water heater, purchased propane tank, custom board and batten including along the stairs, custom trim throughout, upgraded electrical fixtures, tile all the way to the ceiling in all tubs and shower, google nest wi-fi thermostats, wired google nest doorbell with video, nest x yale lock and wi-fi enabled garage door openers. Cypress River Plantation is located in an award winning school zone and the community features some of the best amenities around! Enjoy days at the Olympic size swimming pool or get your boat from the community storage to put in at the boat launch and enjoy a day out on the ICW! The community has a 24 hour gate guard, tennis courts, basketball court, playground, gym and community clubhouse. Ask your agent about the brochure and schedule your showing today!
/u.realgeeks.media/jprealestateexperts/logo.png)
Additional Information
- HOA Fees (Calculated Monthly)
- 170
- HOA Fee Includes
- Common Areas, Pool(s), Recreation Facilities, Security, Trash
- Elementary School
- Saint James Elementary School
- Middle School
- Saint James Middle School
- High School
- Saint James High School
- Dining Room
- KitchenDiningCombo
- Exterior Features
- BuiltinBarbecue, Barbecue, Sprinkler/Irrigation, Porch
- Exterior Finish
- HardiPlankType
- Family Room
- TrayCeilings, Fireplace
- Floor Covering
- Luxury Vinyl Plank, Tile
- Foundation
- Slab
- Interior Features
- Fireplace, Breakfast Bar, BedroomonMainLevel, Entrance Foyer, Kitchen Island, Loft, Stainless Steel Appliances, Solid Surface Counters
- Kitchen
- BreakfastBar, KitchenExhaustFan, KitchenIsland, Pantry, StainlessSteelAppliances, SolidSurfaceCounters, BreakfastBar, KitchenExhaustFan, KitchenIsland, Pantry, StainlessSteelAppliances, SolidSurfaceCounters
- Levels
- Two
- Lot Description
- Irregular Lot, Lake Front, Pond
- Lot Location
- Lake, In ICW community, Lake/Pond View
- Master Bedroom
- TrayCeilings, CeilingFans, WalkInClosets
- Possession
- Closing
- Utilities Available
- Cable Available, Electricity Available, Sewer Available, Water Available
- County
- Horry
- Neighborhood
- Cypress River Plantation
- Project/Section
- Cypress River Plantation
- Style
- Traditional
- Parking Spaces
- 6
- Acres
- 0.52
- Amenities
- Boat Dock, Boat Ramp, Clubhouse, Gated, Owner Allowed Golf Cart, Owner Allowed Motorcycle, Pet Restrictions, Security, Tenant Allowed Golf Cart, Tennis Court(s), Tenant Allowed Motorcycle
- Heating
- Central, Electric
- Master Bath
- DualSinks, GardenTubRomanTub, SeparateShower
- Master Bed
- TrayCeilings, CeilingFans, WalkInClosets
- Utilities
- Cable Available, Electricity Available, Sewer Available, Water Available
- Zoning
- GR
- Listing Courtesy Of
- Realty ONE Group Dockside
Listing courtesy of Listing Agent: Amberly Green () from Listing Office: Realty ONE Group Dockside.
Selling Office: Palms Realty.
Provided courtesy of The Coastal Carolinas Association of REALTORS®. Information Deemed Reliable but Not Guaranteed. Copyright 2026 of the Coastal Carolinas Association of REALTORS® MLS. All rights reserved. Information is provided exclusively for consumers’ personal, non-commercial use, that it may not be used for any purpose other than to identify prospective properties consumers may be interested in purchasing.
Contact: