494 Warren Springs Dr., Conway, SC 29527
- $275,000
- 3
- BD
- 2
- BA
- 1,437
- SqFt




- Sold Price
- $275,000
- List Price
- $280,000
- Status
- CLOSED
- MLS#
- 2306467
- Closing Date
- Aug 16, 2023
- Days on Market
- 133
- Property Type
- Detached
- Bedrooms
- 3
- Full Baths
- 2
- Total Square Feet
- 2,120
- Total Heated SqFt
- 1437
- Lot Size
- 10,454
- Region
- 21d Conway Central Between 501& 9th Ave / South Of
- Year Built
- 2013
Property Description
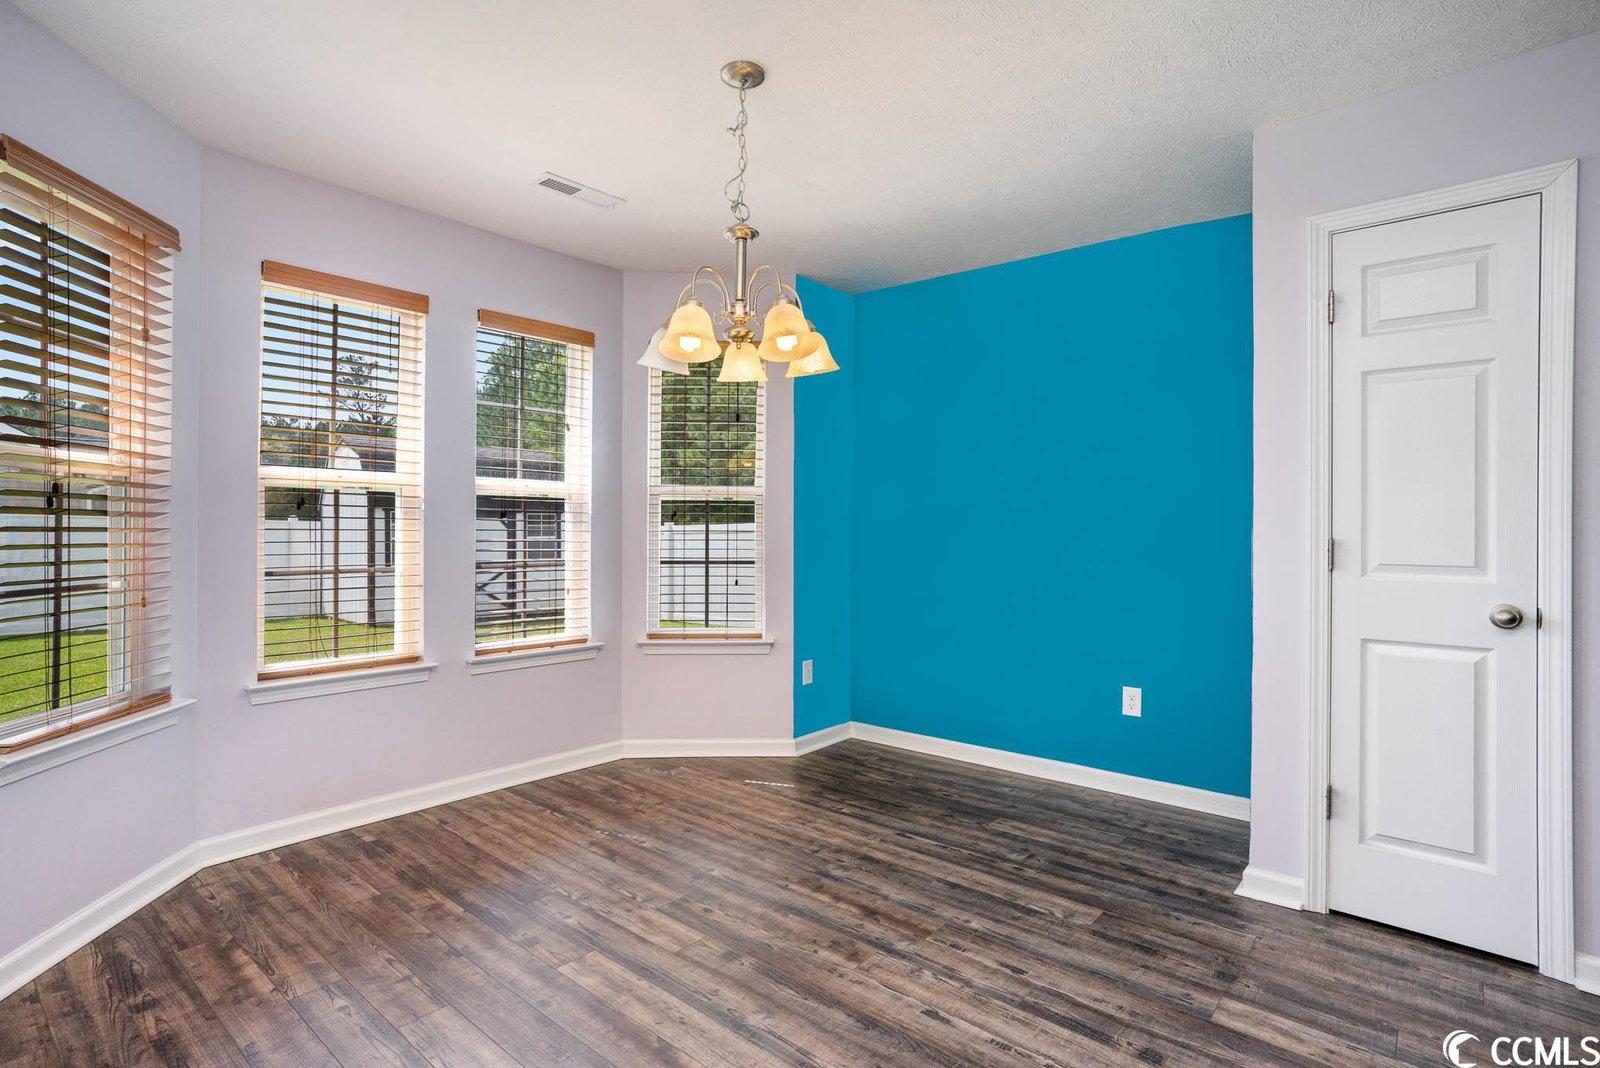
Excellent opportunity to own this lovely 1 story ranch style home with 2 story entry, beautiful rich vinyl flooring throughout and large great room style living area with built in surround sound speakers and vaulted ceilings. Bright and open kitchen with breakfast bar and pantry closet. Enjoy your morning coffee in the sunny breakfast nook with lots of windows. Private owners ensuite with tray ceiling, walk in shower and private bath. 2 additional bedrooms on other wing of house with full hall bath. Surely to be one of your favorite rooms in the house, the large screened in porch, overlooking a great fenced in yard with firepit and storage shed. Side load garage and beautiful landscaping with in-ground sprinkler system. Close to downtown Conway and shopping. A great location with low association dues! Free Home Inspection Report Included.
/u.realgeeks.media/jprealestateexperts/logo.png)
Additional Information
- HOA Fees (Calculated Monthly)
- 25
- Elementary School
- Pee Dee Elementary School
- Middle School
- Whittemore Park Middle School
- High School
- Conway High School
- Dining Room
- KitchenDiningCombo
- Exterior Features
- Fence, Patio, Storage
- Exterior Finish
- Vinyl Siding
- Family Room
- VaultedCeilings
- Floor Covering
- Carpet, Vinyl
- Foundation
- Slab
- Interior Features
- Breakfast Bar, BedroomonMainLevel, Breakfast Area
- Kitchen
- BreakfastBar, BreakfastArea, Pantry, BreakfastBar, BreakfastArea, Pantry
- Levels
- One
- Living Room
- CeilingFans, VaultedCeilings
- Master Bedroom
- TrayCeilings, CeilingFans, MainLevelMaster, WalkInClosets
- Possession
- Closing
- County
- Horry
- Neighborhood
- Rosedale
- Project/Section
- Rosedale
- Style
- Ranch
- Parking Spaces
- 4
- Acres
- 0.24
- Heating
- Central
- Master Bath
- TubShower
- Master Bed
- TrayCeilings, CeilingFans, MainLevelMaster, WalkInClosets
- Zoning
- res
- Listing Courtesy Of
- Realty One Group Dockside Cnwy
Listing courtesy of Listing Agent: Bill Dotson () from Listing Office: Realty One Group Dockside Cnwy.
Selling Office: Century 21 The Harrelson Group.
Provided courtesy of The Coastal Carolinas Association of REALTORS®. Information Deemed Reliable but Not Guaranteed. Copyright 2026 of the Coastal Carolinas Association of REALTORS® MLS. All rights reserved. Information is provided exclusively for consumers’ personal, non-commercial use, that it may not be used for any purpose other than to identify prospective properties consumers may be interested in purchasing.
Contact: