387 Mikita Dr., Surfside Beach, SC 29575
- $460,000
- 3
- BD
- 3
- BA
- 2,169
- SqFt




- Sold Price
- $460,000
- List Price
- $460,000
- Status
- CLOSED
- MLS#
- 2306686
- Closing Date
- Jul 28, 2023
- Days on Market
- 111
- Property Type
- Detached
- Bedrooms
- 3
- Full Baths
- 3
- Half Baths
- 1
- Total Square Feet
- 3,160
- Total Heated SqFt
- 2169
- Lot Size
- 10,018
- Region
- 28a Surfside Area--Surfside Triangle 544 To Glenns
- Year Built
- 2023
Property Description
This home is pending with choices selected to personalize the home by the buyer. We can build your personalized Belle Mer home with your individual features in 5-7 months. Belle Mer features Energy Star Certified and Indoor AirPlus Qualified homes that offer more comfort, less pests, less indoor air pollution, and less moisture at a lower cost. and a Broan (ERV) Energy Recovery Ventilator fresh air system. Belle Mer offers a premier location (a bicycle ride to the beach and several shopping, and dining venues) and amenities galore (community pool, clubhouse, exercise room, sidewalks, fishing lakes and non-motorized boating lakes). This personalized Reynolds home features a Gourmet kitchen with stainless steel Whirlpool appliances (natural gas cooktop, wall oven, wall microwave, exhaust hood vented outside, dishwasher), a Kohler apron sink, under cabinet lights, a glass pantry door, wooden pantry shelves, Level 3 Aristocraft cabinets, Level 3 quartz counter tops, Mohawk REV Wood laminate flooring, Daltile Tile, Mohawk carpet only in Bedrooms 2 and 3, Moen plumbing fixtures, a huge screened porch, attic storage and a utility sink in the garage, a large 4-panel sliding glass door and vaulted ceiling in the great room, a tray ceiling in the dining room, a bay window and walk-in tile spa shower in the primary bedroom/bath, a 3-car garage, and so much more!
/u.realgeeks.media/jprealestateexperts/logo.png)
Additional Information
- HOA Fees (Calculated Monthly)
- 90
- HOA Fee Includes
- Association Management, Common Areas, Pool(s), Recreation Facilities, Trash
- Elementary School
- Lakewood Elementary School
- Middle School
- Socastee Middle School
- High School
- Socastee High School
- Dining Room
- FamilyDiningRoom
- Exterior Features
- Sprinkler/Irrigation, Porch
- Exterior Finish
- Vinyl Siding
- Family Room
- CeilingFans, VaultedCeilings
- Floor Covering
- Carpet, Laminate, Tile
- Foundation
- Slab
- Interior Features
- Breakfast Bar, BedroomonMainLevel, Breakfast Area, Entrance Foyer, Stainless Steel Appliances, Solid Surface Counters
- Kitchen
- BreakfastBar, BreakfastArea, Pantry, StainlessSteelAppliances, SolidSurfaceCounters
- Levels
- One
- Lot Description
- Outside City Limits, Rectangular
- Lot Location
- Outside City Limits, East of Bus 17
- Master Bedroom
- MainLevelMaster, WalkInClosets, MainLevelMaster, WalkInClosets
- Possession
- Closing
- Utilities Available
- Cable Available, Electricity Available, Natural Gas Available, Phone Available, Sewer Available, Underground Utilities, Water Available
- County
- Horry
- Neighborhood
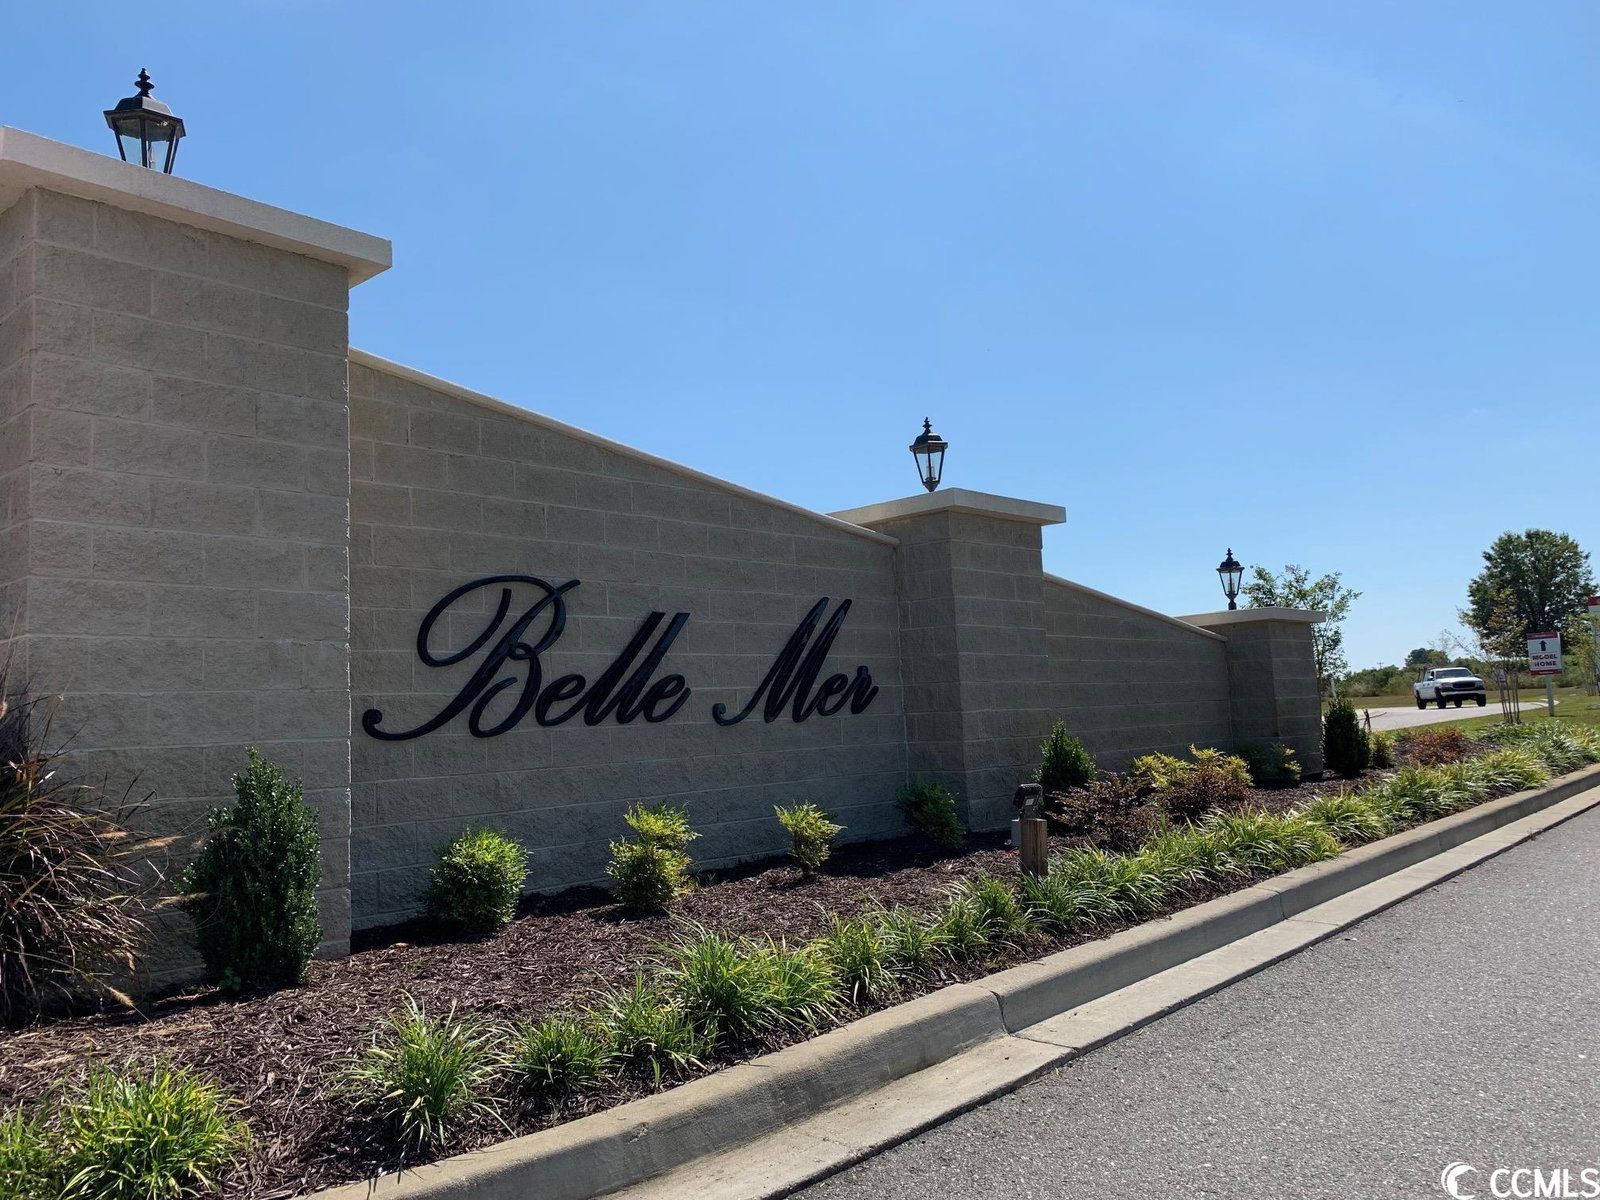
- Belle Mer
- Project/Section
- Belle Mer
- Style
- Contemporary
- Parking Spaces
- 6
- Acres
- 0.23
- Amenities
- Clubhouse, Owner Allowed Golf Cart, Pet Restrictions, Tenant Allowed Motorcycle
- Heating
- Electric, Forced Air, Gas
- Master Bath
- DualSinks, SeparateShower
- Master Bed
- MainLevelMaster, WalkInClosets, MainLevelMaster, WalkInClosets
- Utilities
- Cable Available, Electricity Available, Natural Gas Available, Phone Available, Sewer Available, Underground Utilities, Water Available
- Zoning
- Res
- Listing Courtesy Of
- Beazer Homes LLC
Listing courtesy of Listing Agent: Jessica Hill () from Listing Office: Beazer Homes LLC.
Selling Office: BHGRE Paracle Myrtle Beach.
Provided courtesy of The Coastal Carolinas Association of REALTORS®. Information Deemed Reliable but Not Guaranteed. Copyright 2026 of the Coastal Carolinas Association of REALTORS® MLS. All rights reserved. Information is provided exclusively for consumers’ personal, non-commercial use, that it may not be used for any purpose other than to identify prospective properties consumers may be interested in purchasing.
Contact: