413 Shallow Cove Dr., Conway, SC 29527
- $271,544
- 3
- BD
- 2
- BA
- 1,327
- SqFt




- Sold Price
- $271,544
- List Price
- $271,544
- Status
- CLOSED
- MLS#
- 2306988
- Closing Date
- Aug 31, 2023
- Days on Market
- 140
- Property Type
- Detached
- Bedrooms
- 3
- Full Baths
- 2
- Total Square Feet
- 1,840
- Total Heated SqFt
- 1327
- Lot Size
- 9,147
- Region
- 20a Conway Area--West Edge Of Conway Between 501 &
- Year Built
- 2023
Property Description
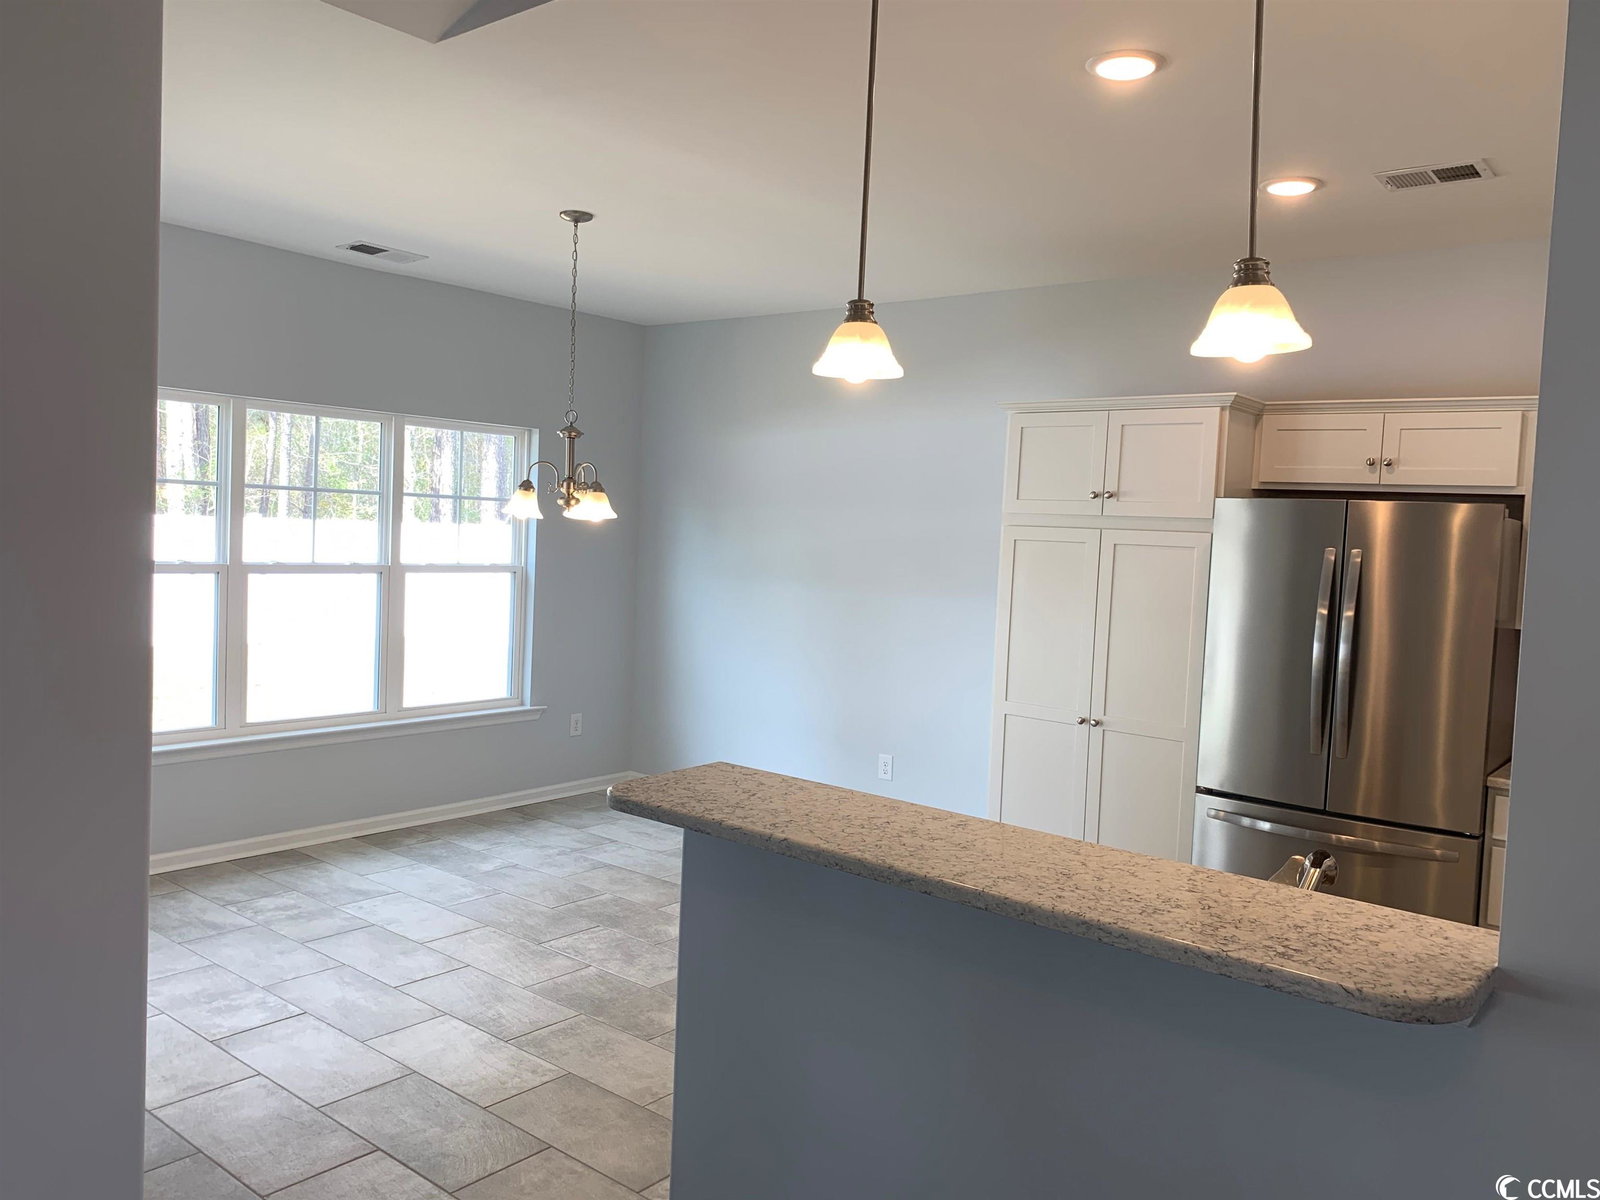
The Carley is a 3 bedroom/ 2bath split floor plan, located in the Windsor Farms community in Conway SC. The interior of this home comes standard with granite countertops in the kitchen and both bathrooms, cabinets with crown molding and soft close drawers and cabinets, stainless steel appliances, 12x24 tile in the bathrooms and vinyl or carpet throughout the rest of the home, 9ft or vaulted ceilings, flushed LED lighting, pendant lighting, ceiling fans in all bedrooms and the living room and elongated toilets in both bathrooms. The exterior comes with a covered rear back porch, window screens, sliding door screen, irrigation system, completely sodded yard with plant beds and a garage door with remotes. Windsor Farms is located outside the city limits and only minutes from Historic downtown Conway and only 30 minutes from the beach. Pictures will vary depending on buyers design choices.
/u.realgeeks.media/jprealestateexperts/logo.png)
Additional Information
- HOA Fees (Calculated Monthly)
- 33
- HOA Fee Includes
- Common Areas
- Elementary School
- Conway Elementary School
- Middle School
- Conway Middle School
- High School
- Conway High School
- Dining Room
- KitchenDiningCombo
- Exterior Features
- Sprinkler/Irrigation, Porch
- Exterior Finish
- Masonry, Vinyl Siding
- Floor Covering
- Carpet, Vinyl
- Foundation
- Slab
- Interior Features
- Attic, Permanent Attic Stairs, Split Bedrooms, BedroomonMainLevel, Entrance Foyer, Stainless Steel Appliances, Solid Surface Counters
- Kitchen
- Pantry, StainlessSteelAppliances, SolidSurfaceCounters, Pantry, StainlessSteelAppliances, SolidSurfaceCounters
- Levels
- One
- Living Room
- CeilingFans, VaultedCeilings
- Lot Description
- Outside City Limits
- Lot Location
- Outside City Limits
- Master Bedroom
- TrayCeilings, CeilingFans, WalkInClosets
- Possession
- Closing
- Utilities Available
- Sewer Available, Underground Utilities
- County
- Horry
- Neighborhood
- Windsor Farms
- Project/Section
- Windsor Farms
- Style
- Traditional
- Parking Spaces
- 4
- Acres
- 0.21
- Heating
- Central, Electric
- Master Bath
- DualSinks
- Master Bed
- TrayCeilings, CeilingFans, WalkInClosets
- Utilities
- Sewer Available, Underground Utilities
- Zoning
- SF
- Listing Courtesy Of
- Tradd Residential
Listing courtesy of Listing Agent: Jennifer Talley () from Listing Office: Tradd Residential.
Selling Office: Keller Williams Innovate South.
Provided courtesy of The Coastal Carolinas Association of REALTORS®. Information Deemed Reliable but Not Guaranteed. Copyright 2026 of the Coastal Carolinas Association of REALTORS® MLS. All rights reserved. Information is provided exclusively for consumers’ personal, non-commercial use, that it may not be used for any purpose other than to identify prospective properties consumers may be interested in purchasing.
Contact: