315 Sherrybrook Dr., Myrtle Beach, SC 29588
- $318,000
- 3
- BD
- 2
- BA
- 1,631
- SqFt




- Sold Price
- $318,000
- List Price
- $319,950
- Status
- CLOSED
- MLS#
- 2307757
- Closing Date
- Aug 11, 2023
- Days on Market
- 110
- Property Type
- Detached
- Bedrooms
- 3
- Full Baths
- 2
- Total Square Feet
- 2,159
- Total Heated SqFt
- 1631
- Lot Size
- 8,276
- Region
- 19a Myrtle Beach Area--Socastee
- Year Built
- 2001
Property Description
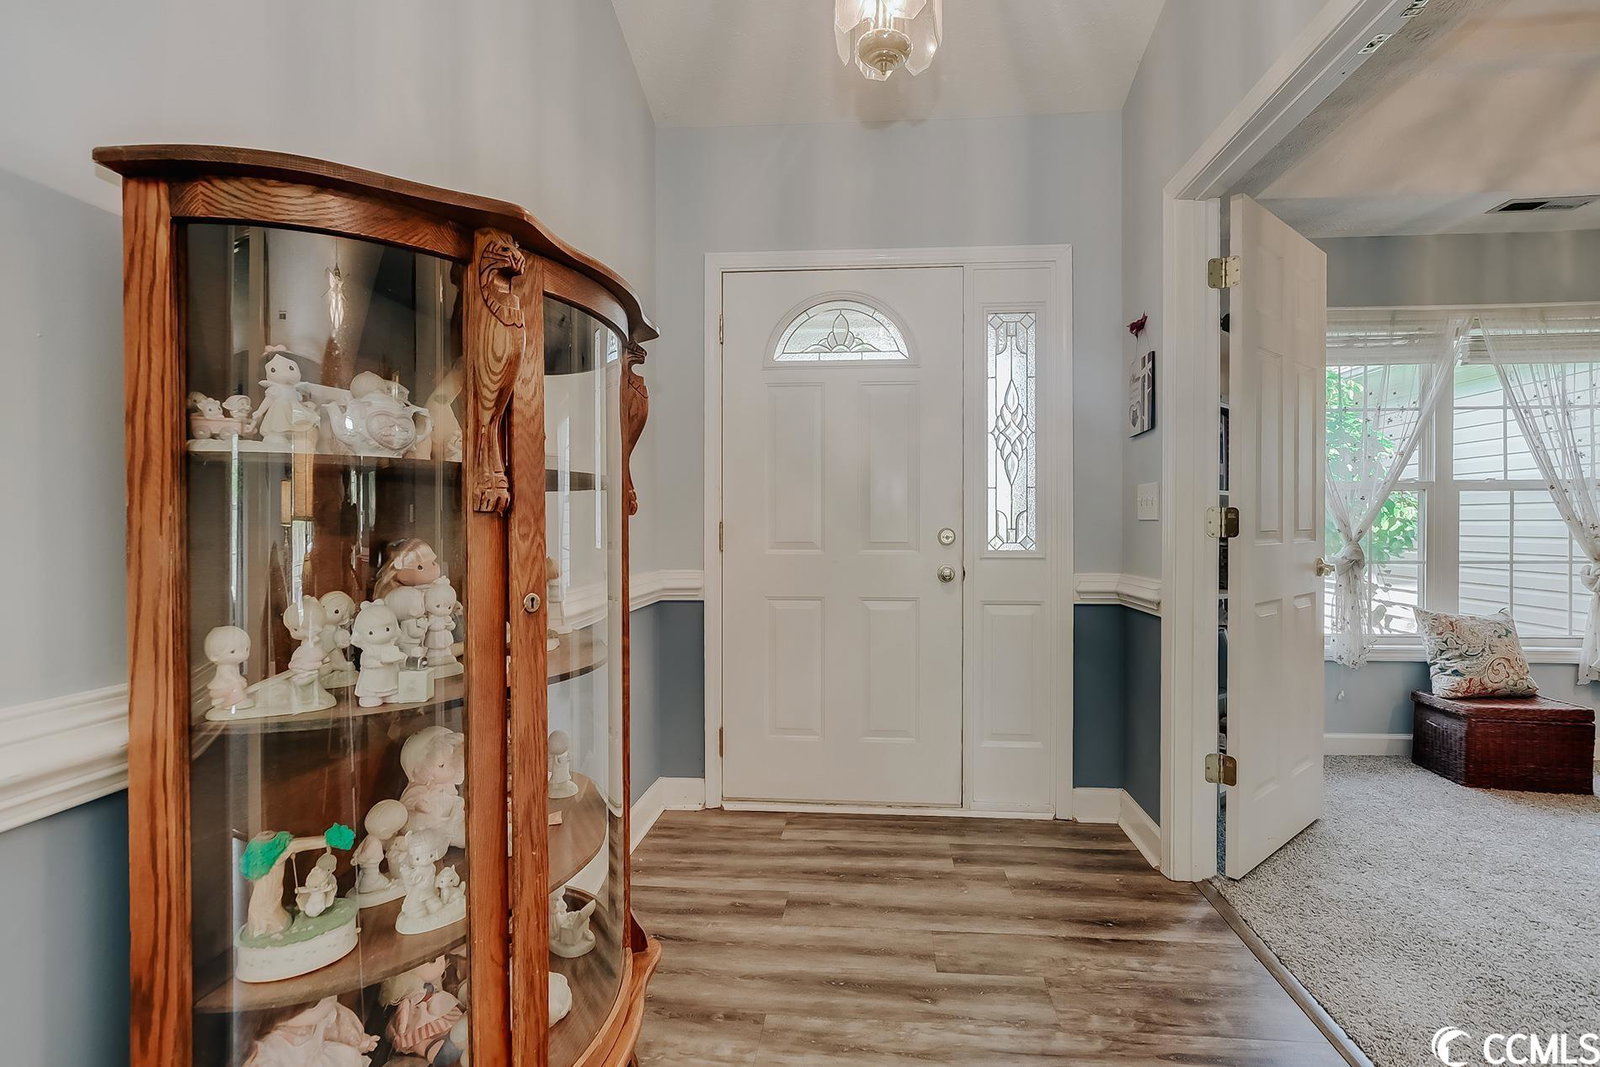
WOW, Amazing price improvement!! Welcome to 315 Sherrybrook Dr in the desirable, friendly community of Palmetto Glenn! This lovely 3-bedroom, 2-bathroom home features a beautiful setting that is situated on a large, immaculately landscaped lot. Once inside, you'll find the home has been freshly painted and all new flooring throughout has been installed. The spacious kitchen is equipped with all new Frigidaire Stainless Steel appliances, a new garbage disposal and the water heater is less than 1 year old. You'll appreciate the vaulted ceilings in the living room which allows for a large open feel and a new sliding door that offers lots of midday sunlight and leads to your tranquil private backyard with mature landscaping. The oversized Master bedroom offers a walk-in closet and a large master bathroom where you'll have the option to relax in the garden tub or enjoy the walk in-shower. When friends or family come to visit, privacy will never be an issue with the split bedroom layout and an additional room with French doors, currently being used as an office which can be turned into a 4th bedroom or a formal dining room. 315 Sherrybrook Dr. will make the perfect home or vacation getaway with its Fantastic central location- just minutes from Market Common, shopping, dining, the airport and the beach! Palmetto Glenn is home to well landscaped homes, friendly neighbors and a community pool. Schedule your private tour today!
/u.realgeeks.media/jprealestateexperts/logo.png)
Additional Information
- HOA Fees (Calculated Monthly)
- 46
- HOA Fee Includes
- Common Areas, Legal/Accounting, Pool(s)
- Elementary School
- Lakewood Elementary School
- Middle School
- Socastee Middle School
- High School
- Socastee High School
- Dining Room
- KitchenDiningCombo
- Exterior Features
- Fence, Patio
- Floor Covering
- Carpet, Luxury Vinyl Plank
- Foundation
- Slab
- Interior Features
- Split Bedrooms, Window Treatments, BedroomonMainLevel, Breakfast Area, Stainless Steel Appliances
- Kitchen
- BreakfastArea, Pantry, StainlessSteelAppliances, BreakfastArea, Pantry, StainlessSteelAppliances
- Levels
- One
- Living Room
- CeilingFans, VaultedCeilings
- Lot Description
- Outside City Limits, Rectangular
- Lot Location
- Outside City Limits
- Master Bedroom
- TrayCeilings, CeilingFans, MainLevelMaster, WalkInClosets
- Possession
- Closing
- Utilities Available
- Cable Available, Electricity Available, Phone Available, Sewer Available, Underground Utilities, Water Available
- County
- Horry
- Neighborhood
- Palmetto Glen
- Project/Section
- Palmetto Glen
- Style
- Ranch
- Parking Spaces
- 4
- Acres
- 0.19
- Amenities
- Owner Allowed Golf Cart, Owner Allowed Motorcycle, Pet Restrictions
- Heating
- Central, Electric
- Master Bath
- DualSinks, GardenTubRomanTub, SeparateShower
- Master Bed
- TrayCeilings, CeilingFans, MainLevelMaster, WalkInClosets
- Utilities
- Cable Available, Electricity Available, Phone Available, Sewer Available, Underground Utilities, Water Available
- Zoning
- PUD
- Listing Courtesy Of
- Realty ONE Group Dockside
Listing courtesy of Listing Agent: Rachel Schel () from Listing Office: Realty ONE Group Dockside.
Selling Office: Brand Name Real EstateFlorence.
Provided courtesy of The Coastal Carolinas Association of REALTORS®. Information Deemed Reliable but Not Guaranteed. Copyright 2026 of the Coastal Carolinas Association of REALTORS® MLS. All rights reserved. Information is provided exclusively for consumers’ personal, non-commercial use, that it may not be used for any purpose other than to identify prospective properties consumers may be interested in purchasing.
Contact: