73 Summer Duck Ln., Pawleys Island, SC 29585
- $869,000
- 3
- BD
- 3
- BA
- 2,861
- SqFt




- Sold Price
- $869,000
- List Price
- $869,000
- Status
- CLOSED
- MLS#
- 2307993
- Closing Date
- Aug 04, 2023
- Days on Market
- 100
- Property Type
- Detached
- Bedrooms
- 3
- Full Baths
- 3
- Half Baths
- 1
- Total Square Feet
- 4,044
- Total Heated SqFt
- 2861
- Lot Size
- 22,215
- Region
- 42a Pawleys Island Area-Litchfield Mainland
- Year Built
- 1997
Property Description
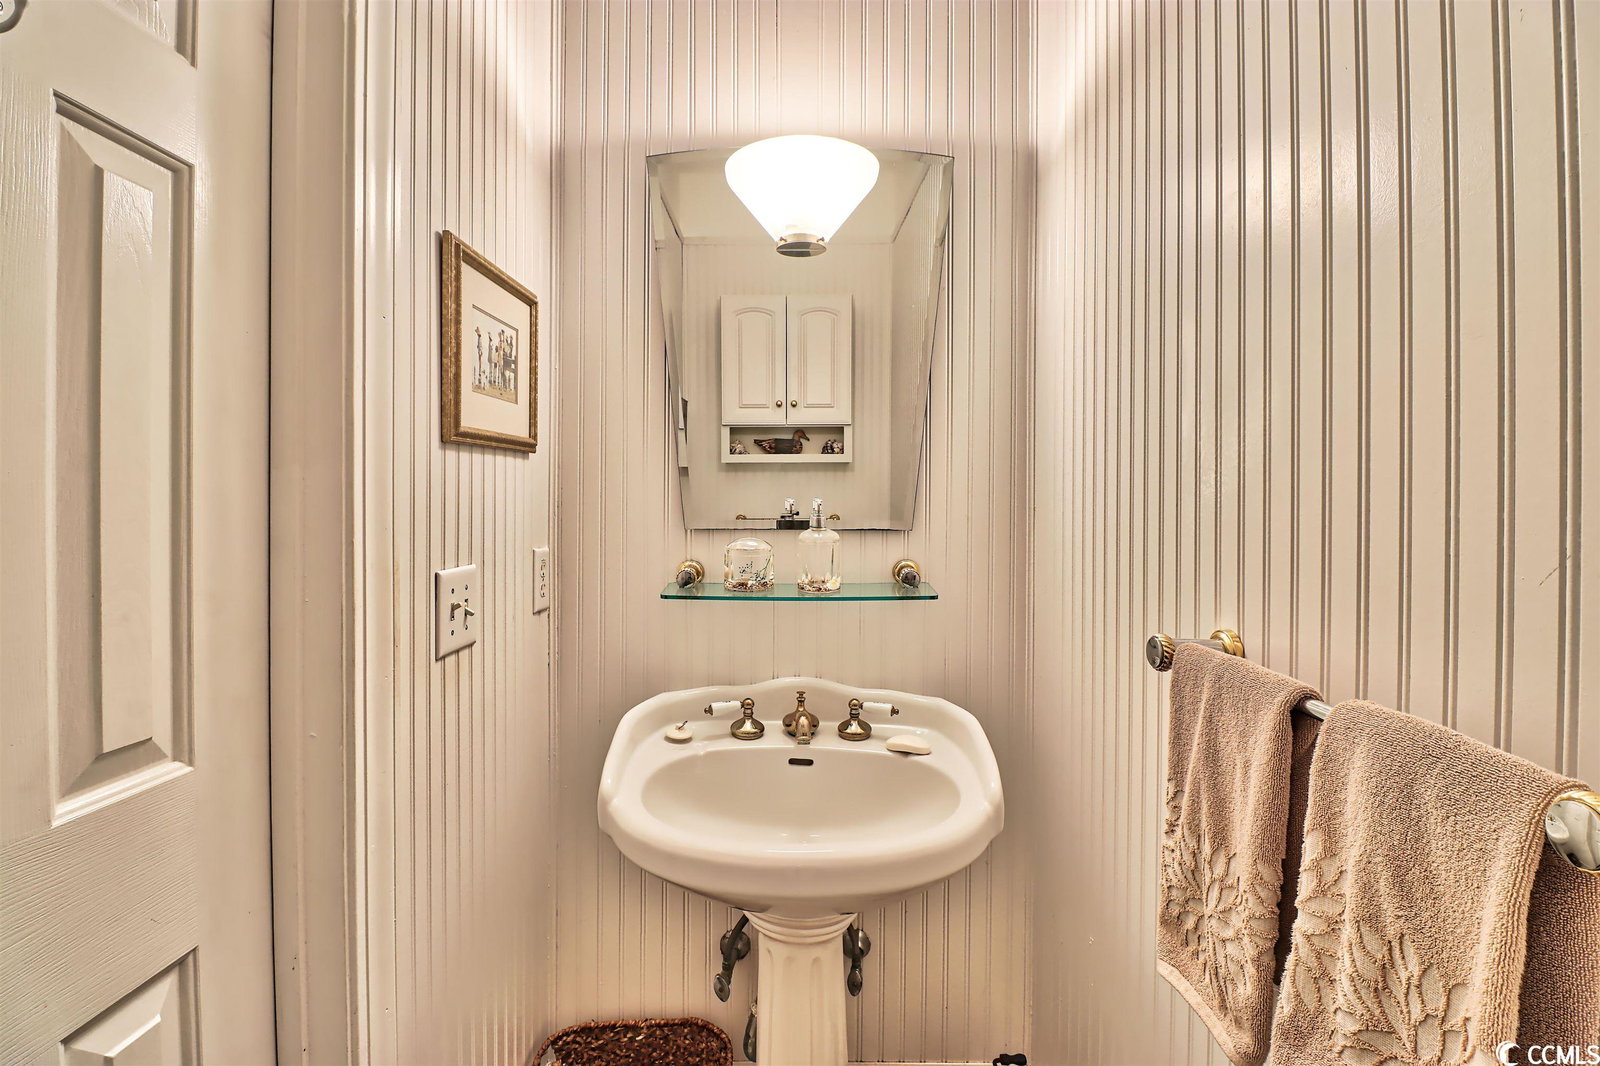
Welcome to your new and beautiful home in the much sought after, gated community of Willbrook Plantation. This 4 bedroom brick home is situated within a generous corner lot abound with mature landscaping and majestic Live Oaks giving the home that pure Southern charm. The expansive and welcoming front porch will be a wonderful spot for sipping sweet tea in the afternoon. Upon entrance through the leaded glass doorway, your eyes will be drawn to a wall of windows with clear sightlines to the amazing backyard oasis. To the right of the entrance is a formal dining room adorned with tray ceiling, crown and chair rail molding and arched doorway to the kitchen. Left of the entry through double glass French doors you will find a space dressed with tray ceiling, crown molding and hardwood floors that can be utilized as a bedroom, home office, or den. Venturing further within, the home opens up to the main living area boasting soaring ceiling, wall of windows, hardwood flooring, gas fireplace with marble surround and hearth. The kitchen is well equipped with stainless appliances including a double Bosch wall oven and Bosch induction cooktop, as well as a wine cooler, large pantry and a generous amount of cabinets and granite counterspace. The center island can seat 4 comfortably and there is an eating nook as well within a bay window bump-out. The split floorplan offers primary quarters on one side of the home and additional bedrooms on the other. The primary suite will be you own private retreat tucked away from the rest of the home. Here you will find hardwood flooring, tray ceiling, crown molding, walk-in closet with custom shelving and a lovely sitting area awash in sunlight. The ensuite presents with tile flooring, dual vanities, step in tiled shower, jetted tub and linen closet. Situated on this side of the home is a charming guest half bath complete with beadboard wall covering and pedestal sink as well as a conveniently place laundry area. Across the main living area down a separate hallway is a full guest bath and two additional nicely sized bedrooms with great windows and closet space. Ascending the staircase to the second floor is yet another amazing living space in which you will find a generously sized room with endless possibilities. Bright with light from two operable skylights with custom shades, this space can be used as a bedroom, game room, fitness room or media room. The Carolina Room can be accessed from the great room, kitchen nook and a bedroom. Tiled floors and sliding glass windows make this an additional three season living space. Beyond the Carolina Room is a magnificently peaceful outdoor living space. A large multi level deck with built-in seating, grilling area, gathering area and pond view offers nature at it's best !! Although Willbrook has it's own community clubhouse and pool, homeowners have the privilege of all amenities at Litchfield by the Sea, just a short golf cart ride away !! ALSO TO BE NOTED...owners have lovingly cared for this home and have upgraded many items too numerous to list. Please contact listing agent or your agent with any questions or to schedule a showing. All information is buyer or buyer's agent's responsibility to verify, including square footage and HOA information.
/u.realgeeks.media/jprealestateexperts/logo.png)
Additional Information
- HOA Fees (Calculated Monthly)
- 241
- HOA Fee Includes
- Common Areas, Pool(s), Security, Trash
- Elementary School
- Waccamaw Elementary School
- Middle School
- Waccamaw Middle School
- High School
- Waccamaw High School
- Dining Room
- SeparateFormalDiningRoom, VaultedCeilings
- Exterior Features
- Deck, Sprinkler/Irrigation, Porch, Patio
- Exterior Finish
- Brick Veneer
- Family Room
- CeilingFans, Fireplace, VaultedCeilings
- Floor Covering
- Tile, Wood
- Foundation
- Crawlspace
- Interior Features
- Window Treatments, BedroomonMainLevel, Breakfast Area, Stainless Steel Appliances
- Kitchen
- BreakfastArea, KitchenExhaustFan, StainlessSteelAppliances
- Levels
- Two
- Lot Description
- Irregular Lot
- Master Bedroom
- TrayCeilings, CeilingFans, MainLevelMaster, WalkInClosets
- Possession
- Closing
- Utilities Available
- Cable Available, Electricity Available, Sewer Available, Water Available
- County
- Georgetown
- Neighborhood
- Willbrook Plantation
- Project/Section
- Willbrook Plantation
- Style
- Traditional
- Parking Spaces
- 4
- Acres
- 0.51
- Amenities
- Clubhouse, Gated, Owner Allowed Golf Cart
- Heating
- Central, Electric
- Master Bath
- DualSinks, JettedTub, SeparateShower
- Master Bed
- TrayCeilings, CeilingFans, MainLevelMaster, WalkInClosets
- Utilities
- Cable Available, Electricity Available, Sewer Available, Water Available
- Zoning
- RES
- Listing Courtesy Of
- The Litchfield Co.RE-PrinceCrk
Listing courtesy of Listing Agent: Bill Haug & Team () from Listing Office: The Litchfield Co.RE-PrinceCrk.
Selling Office: CB Sea Coast Advantage PI.
Provided courtesy of The Coastal Carolinas Association of REALTORS®. Information Deemed Reliable but Not Guaranteed. Copyright 2026 of the Coastal Carolinas Association of REALTORS® MLS. All rights reserved. Information is provided exclusively for consumers’ personal, non-commercial use, that it may not be used for any purpose other than to identify prospective properties consumers may be interested in purchasing.
Contact: