8132 Timber Ridge Rd., Conway, SC 29526
- $433,000
- 3
- BD
- 3
- BA
- 2,450
- SqFt






- Sold Price
- $433,000
- List Price
- $450,000
- Status
- CLOSED
- MLS#
- 2308497
- Closing Date
- Jul 31, 2023
- Days on Market
- 90
- Property Type
- Detached
- Bedrooms
- 3
- Full Baths
- 3
- Half Baths
- 1
- Total Square Feet
- 3,750
- Total Heated SqFt
- 2450
- Lot Size
- 16,988
- Region
- 23a Conway Area--South Of Conway Between 501 & Wac
- Year Built
- 1984
Property Description
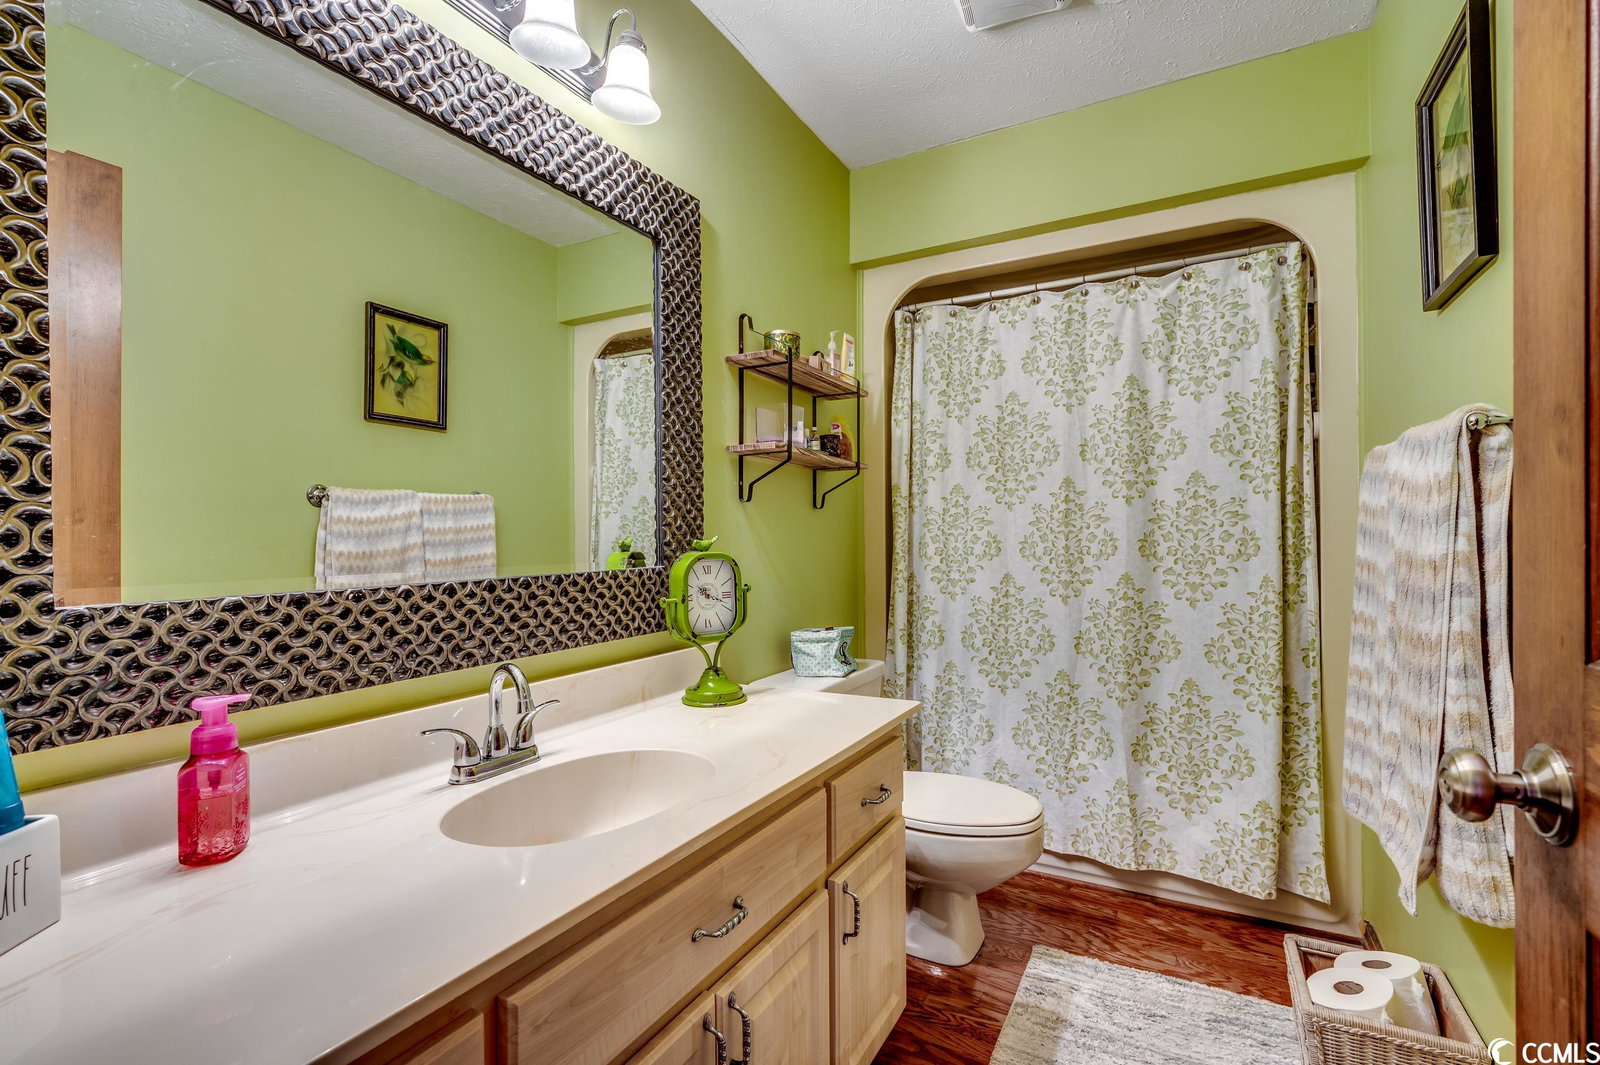
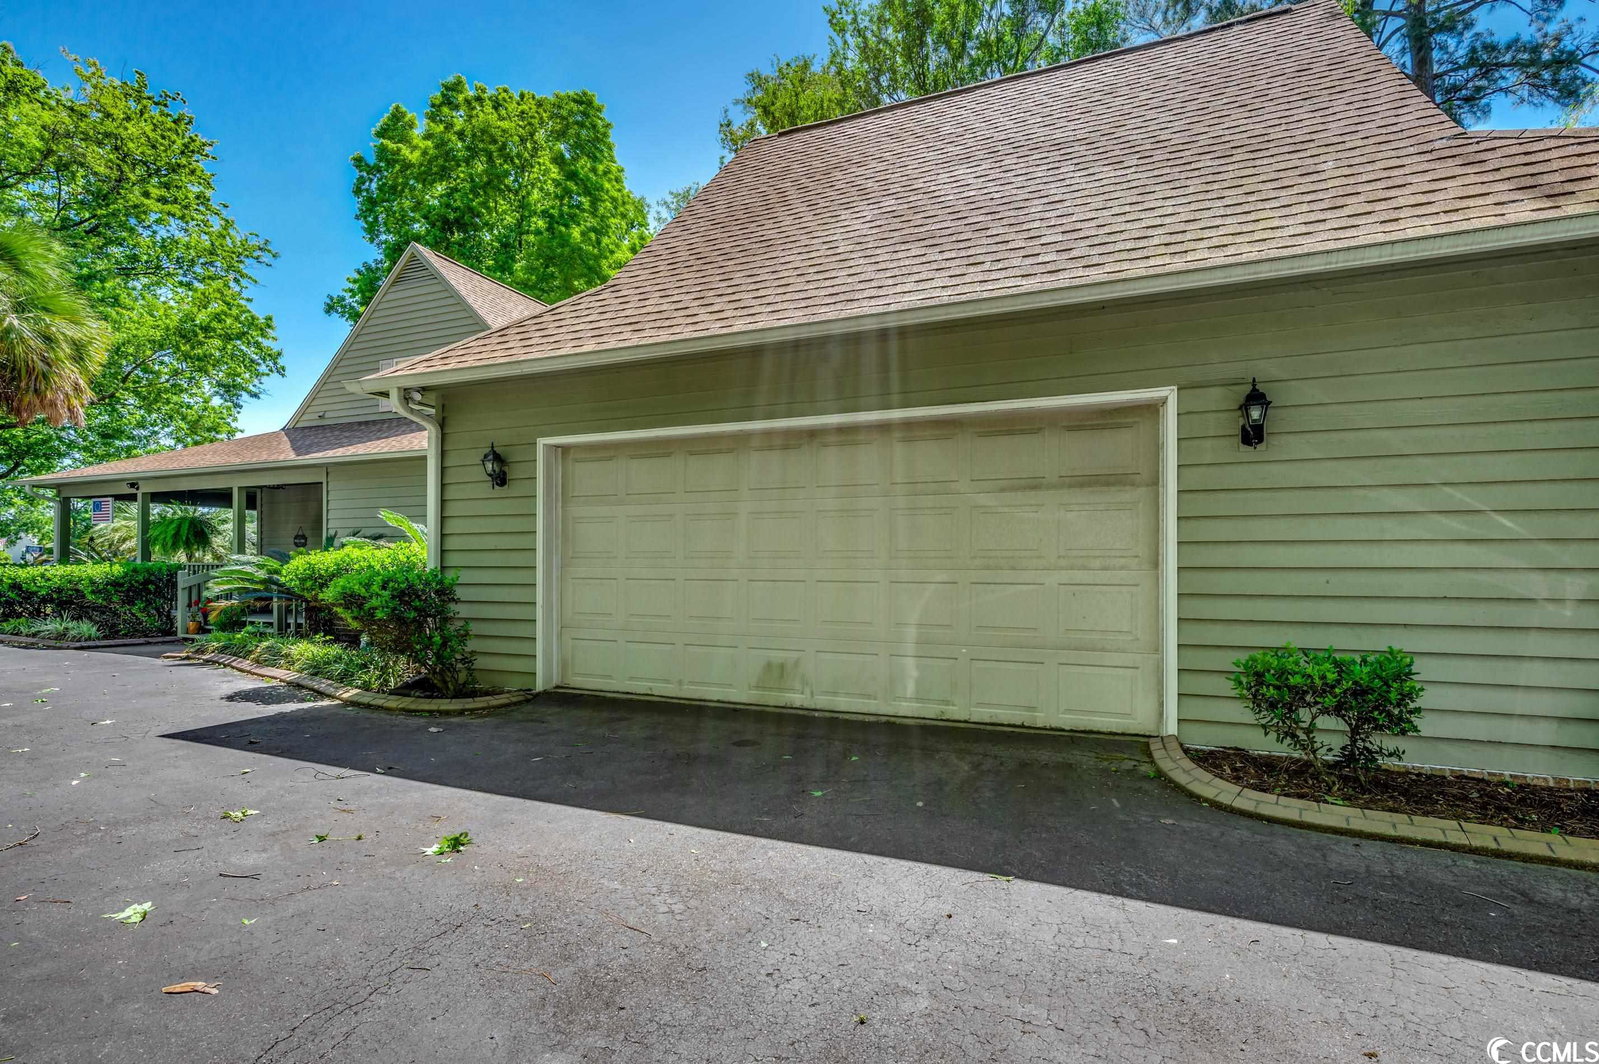
Welcome to your own private sanctuary! This beautiful low country custom-built home is nestled among mature trees, creating a cozy and warm atmosphere that will make you feel right at home. Enjoy the charm of a fireplace in the living room or relax in the sunroom with a good book. The wrap-around porch provides the perfect spot to sip your morning coffee or an afternoon glass of wine. Plus, the bonus room over the garage offers additional space for a home office, gym, or game room. This home has been thoughtfully designed with luxurious touches throughout, including lavish landscaping, beautiful hardwood floors, and custom plantation shutters. The Italian Garden in the kitchen was hand painted by a local artist, you will love the beautiful granite countertops. There is a Simply Safe security ring alarm system and ring doorbells. The new deck is perfect for entertaining guests or enjoying a quiet evening under the stars. Located on a spacious .39-acre lot, this property provides plenty of room for outdoor activities and gardening. The oversized 2 car garage has a large storage area. There's a mudroom/drop zone with more storage.
/u.realgeeks.media/jprealestateexperts/logo.png)
Additional Information
- HOA Fees (Calculated Monthly)
- 11
- Elementary School
- Carolina Forest Elementary School
- Middle School
- Ten Oaks Middle
- High School
- Carolina Forest High School
- Dining Room
- SeparateFormalDiningRoom
- Exterior Features
- Deck, Fence
- Exterior Finish
- Wood Frame
- Family Room
- CeilingFans, Fireplace
- Floor Covering
- Carpet, Tile, Wood
- Foundation
- Crawlspace
- Interior Features
- Fireplace, Split Bedrooms, Breakfast Bar, BedroomonMainLevel, Breakfast Area, Entrance Foyer, Stainless Steel Appliances, Solid Surface Counters
- Kitchen
- BreakfastBar, BreakfastArea, Pantry, StainlessSteelAppliances, SolidSurfaceCounters, BreakfastBar, BreakfastArea, Pantry, StainlessSteelAppliances, SolidSurfaceCounters
- Levels
- OneandOneHalf
- Lot Description
- Outside City Limits, Rectangular
- Lot Location
- Outside City Limits
- Master Bedroom
- MainLevelMaster, WalkInClosets
- Possession
- Closing
- Utilities Available
- Electricity Available, Sewer Available, Underground Utilities, Water Available
- County
- Horry
- Neighborhood
- Kingston Greens
- Project/Section
- Kingston Greens
- Parking Spaces
- 6
- Acres
- 0.39
- Heating
- Central, Electric
- Master Bath
- SeparateShower
- Master Bed
- MainLevelMaster, WalkInClosets
- Utilities
- Electricity Available, Sewer Available, Underground Utilities, Water Available
- Zoning
- RES
- Listing Courtesy Of
- RE/MAX Southern Shores-Conway
Listing courtesy of Listing Agent: Melanie Butler (Cell: 843-907-0633) from Listing Office: RE/MAX Southern Shores-Conway.
Selling Office: Adams Carolinas Realty LLC.
Provided courtesy of The Coastal Carolinas Association of REALTORS®. Information Deemed Reliable but Not Guaranteed. Copyright 2026 of the Coastal Carolinas Association of REALTORS® MLS. All rights reserved. Information is provided exclusively for consumers’ personal, non-commercial use, that it may not be used for any purpose other than to identify prospective properties consumers may be interested in purchasing.
Contact: Cell: 843-907-0633