177 Berwick Dr., Pawleys Island, SC 29585
- $683,000
- 3
- BD
- 2
- BA
- 2,656
- SqFt




- Sold Price
- $683,000
- List Price
- $699,000
- Status
- CLOSED
- MLS#
- 2309306
- Closing Date
- Jul 27, 2023
- Days on Market
- 77
- Property Type
- Detached
- Bedrooms
- 3
- Full Baths
- 2
- Total Square Feet
- 3,097
- Total Heated SqFt
- 2656
- Lot Size
- 10,018
- Region
- 44a Pawleys Island Mainland
- Year Built
- 2003
Property Description
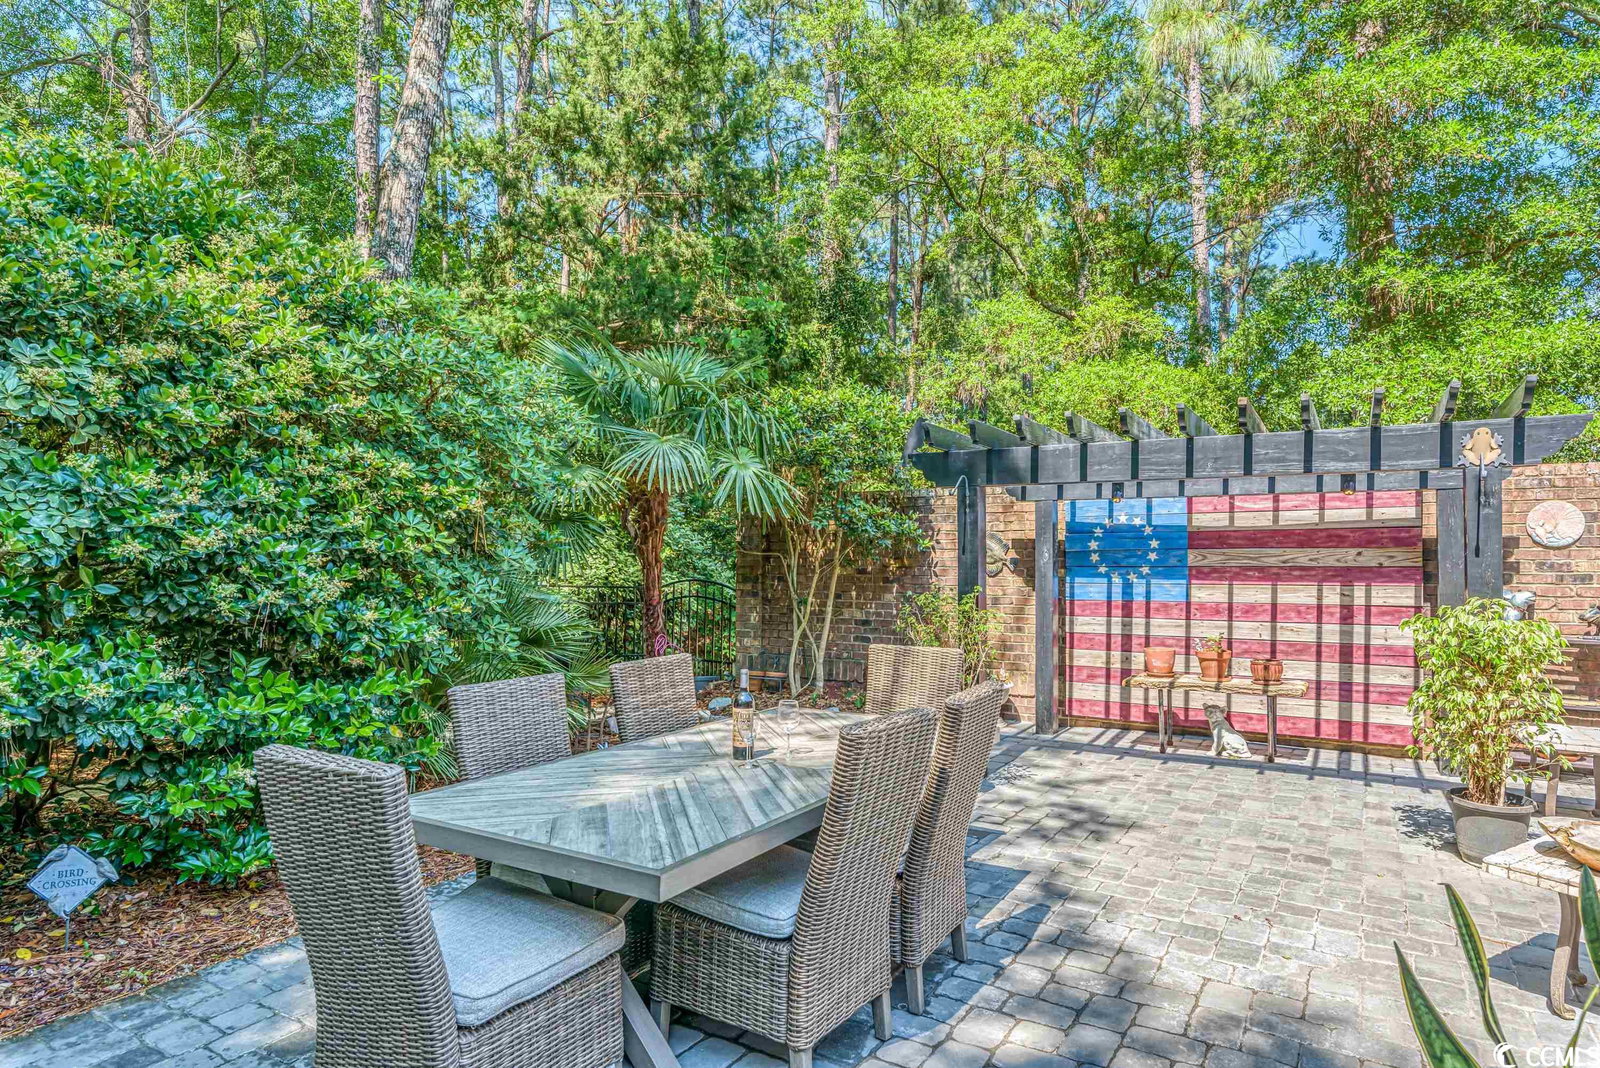
Nestled perfectly in a beautiful garden setting in, the stunning Heritage Plantation is your home on the coast! Whether looking for a beach retreat or a forever home, this brick cottage will win your heart! 177 Berwick Drive is totally unique and full of personality! It was designed for easy living. The great curb appeal, lush landscaping, and ached entries are so inviting! You will love the open design and special features of this one-of-a-kind home. The living area is the center of the house and flows beautifully to every room. It offers a gas fireplace, custom built-ins and a ceiling fan. The light-filled dining area is conveniently located for both the living area and the fantastic kitchen. This well-equipped kitchen has been tastefully updated with a gas range, custom cabinets and granite counters. The master bedroom is a generous size and offers an en-suite bath that has been updated with a large walk-in shower with frameless glass surround and a generous walk-in closet. Your family and friends will love the privacy of the two guest rooms with shared bath. The home bar room is incredible and also well equipped with a mini refrigerator and freezer! Imagine enjoying drinks and fun with friends without leaving the comfort of your own home. Just off the bar room is a light-filled Carolina room! Time to take your party outside to the outdoor living and entertaining space! The large brick paver patio with a pergola is perfect for cookouts. The area surrounding the patio has all the elements of a tranquil Zen garden: lush landscaping, walking paths, fountains, and statues. The sideyard is equally as special. Rounding off this rare find is a two-car garage with pulldown storage. Another notable feature is that the lighting in the home can be controlled by the WIZ V2 app or Alexa.
/u.realgeeks.media/jprealestateexperts/logo.png)
Additional Information
- HOA Fees (Calculated Monthly)
- 318
- HOA Fee Includes
- Association Management, Common Areas, Insurance, Internet, Pool(s), Recreation Facilities, Security
- Elementary School
- Waccamaw Elementary School
- Middle School
- Waccamaw Middle School
- High School
- Waccamaw High School
- Dining Room
- SeparateFormalDiningRoom
- Exterior Features
- Sprinkler/Irrigation, Patio
- Exterior Finish
- Brick Veneer
- Family Room
- WetBar, CeilingFans, Bar
- Floor Covering
- Laminate, Tile
- Foundation
- Slab
- Interior Features
- Attic, Fireplace, Permanent Attic Stairs, Split Bedrooms, BedroomonMainLevel, Breakfast Area, Entrance Foyer, Kitchen Island, Stainless Steel Appliances, Solid Surface Counters
- Kitchen
- BreakfastArea, KitchenIsland, Pantry, StainlessSteelAppliances, SolidSurfaceCounters
- Levels
- One
- Living Room
- CeilingFans, Fireplace
- Lot Description
- Near Golf Course, Outside City Limits, Rectangular
- Lot Location
- Outside City Limits, In ICW community, In Golf Course Community
- Master Bedroom
- CeilingFans, MainLevelMaster, WalkInClosets
- Possession
- Closing
- Utilities Available
- Cable Available, Electricity Available, Other, Phone Available, Underground Utilities, Water Available
- County
- Georgetown
- Neighborhood
- Heritage Plantation
- Project/Section
- Heritage Plantation
- Style
- Traditional
- Parking Spaces
- 5
- Acres
- 0.23
- Amenities
- Clubhouse, Gated, Owner Allowed Golf Cart, Owner Allowed Motorcycle, Pet Restrictions, Security, Tennis Court(s)
- Heating
- Central, Electric, Propane
- Master Bath
- SeparateShower, Vanity
- Master Bed
- CeilingFans, MainLevelMaster, WalkInClosets
- Utilities
- Cable Available, Electricity Available, Other, Phone Available, Underground Utilities, Water Available
- Zoning
- pud
- Listing Courtesy Of
- Heritage Real Estate Sales LLC
Listing courtesy of Listing Agent: Debbie Owens () from Listing Office: Heritage Real Estate Sales LLC.
Selling Office: CB Sea Coast Advantage PI.
Provided courtesy of The Coastal Carolinas Association of REALTORS®. Information Deemed Reliable but Not Guaranteed. Copyright 2026 of the Coastal Carolinas Association of REALTORS® MLS. All rights reserved. Information is provided exclusively for consumers’ personal, non-commercial use, that it may not be used for any purpose other than to identify prospective properties consumers may be interested in purchasing.
Contact: