304 Middle Bay Dr., Conway, SC 29527
- $265,000
- 3
- BD
- 2
- BA
- 1,452
- SqFt




- Sold Price
- $265,000
- List Price
- $289,900
- Status
- CLOSED
- MLS#
- 2309491
- Closing Date
- Feb 16, 2024
- Days on Market
- 277
- Property Type
- Detached
- Bedrooms
- 3
- Full Baths
- 2
- Total Square Feet
- 1,812
- Total Heated SqFt
- 1452
- Lot Size
- 10,018
- Region
- 23b Conway Area-South Of Conway Between 701 & Wacc
- Year Built
- 2013
Property Description
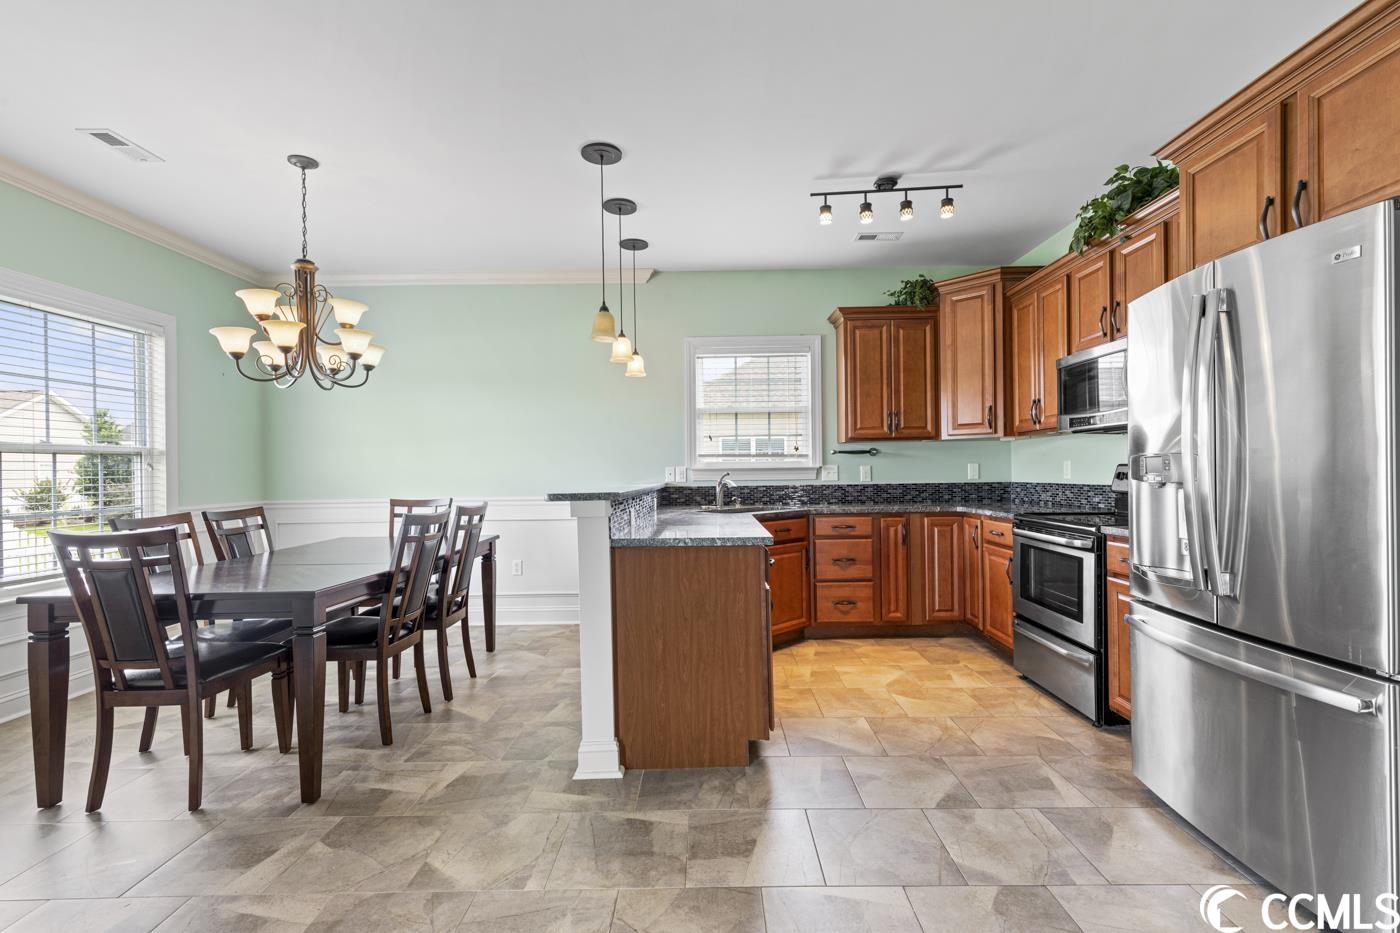
Welcome to 304 Middle Bay Dr. located in Historic Conway. This home has beautiful views overlooking the pond and is nestled on a large fenced in lot. Entering, you will appreciate wainscoting decorating the foyer along with 10 ft ceilings. This home has an open layout with a large living room featuring a tray ceiling and plenty of natural light. The kitchen highlights dark granite counters, grey multicolor backsplash, pendant lighting, and stainless steel appliances. The master bedroom is located separate from the two guest bedrooms providing extra privacy. In the master suite, you will find tile flooring throughout the room and en-suite. The master bathroom features a double vanity, stand-up shower, private water closet, and a walk-in closet. There is plenty of room for your cars and beach gear in the two car garage located of the laundry/mud room. Enjoy summer evenings in your spacious fenced in backyard enjoying the view of the pond or by the community pool. Located in Buckville Oaks is a walking trail that leads to the river. Seller is offering a home warranty. Call today for a private showing! **Listing Agent is related to the seller
/u.realgeeks.media/jprealestateexperts/logo.png)
Additional Information
- HOA Fees (Calculated Monthly)
- 80
- HOA Fee Includes
- Pool(s)
- Elementary School
- South Conway Elementary School
- Middle School
- Whittemore Park Middle School
- High School
- Conway High School
- Dining Room
- KitchenDiningCombo
- Exterior Features
- Fence, Patio
- Exterior Finish
- Vinyl Siding
- Foundation
- Slab
- Interior Features
- BedroomonMainLevel
- Levels
- One
- Living Room
- CeilingFans
- Master Bedroom
- MainLevelMaster
- Utilities Available
- Water Available
- County
- Horry
- Neighborhood
- Bucksville Oaks
- Project/Section
- Bucksville Oaks
- Style
- Traditional
- Parking Spaces
- 4
- Acres
- 0.23
- Amenities
- Pet Restrictions
- Heating
- Central
- Master Bed
- MainLevelMaster
- Utilities
- Water Available
- Zoning
- SF10
- Listing Courtesy Of
- Weichert Realtors Southern Coast
Listing courtesy of Listing Agent: Kristen Hargat (Main Line: 843-280-4445) from Listing Office: Weichert Realtors Southern Coast.
Selling Office: Realty One Group Revolution.
Provided courtesy of The Coastal Carolinas Association of REALTORS®. Information Deemed Reliable but Not Guaranteed. Copyright 2026 of the Coastal Carolinas Association of REALTORS® MLS. All rights reserved. Information is provided exclusively for consumers’ personal, non-commercial use, that it may not be used for any purpose other than to identify prospective properties consumers may be interested in purchasing.
Contact: Main Line: 843-280-4445