211 10th Ave. N, Surfside Beach, SC 29575
- $1,475,000
- 5
- BD
- 6
- BA
- 3,204
- SqFt






- Sold Price
- $1,475,000
- List Price
- $1,700,000
- Status
- CLOSED
- MLS#
- 2310031
- Closing Date
- Oct 30, 2023
- Days on Market
- 163
- Property Type
- Detached
- Bedrooms
- 5
- Full Baths
- 6
- Half Baths
- 2
- Total Square Feet
- 5,100
- Total Heated SqFt
- 3204
- Lot Size
- 9,147
- Region
- 29a Surfside Beach--East Of 17 & North Of Surfside
- Year Built
- 2009
Property Description
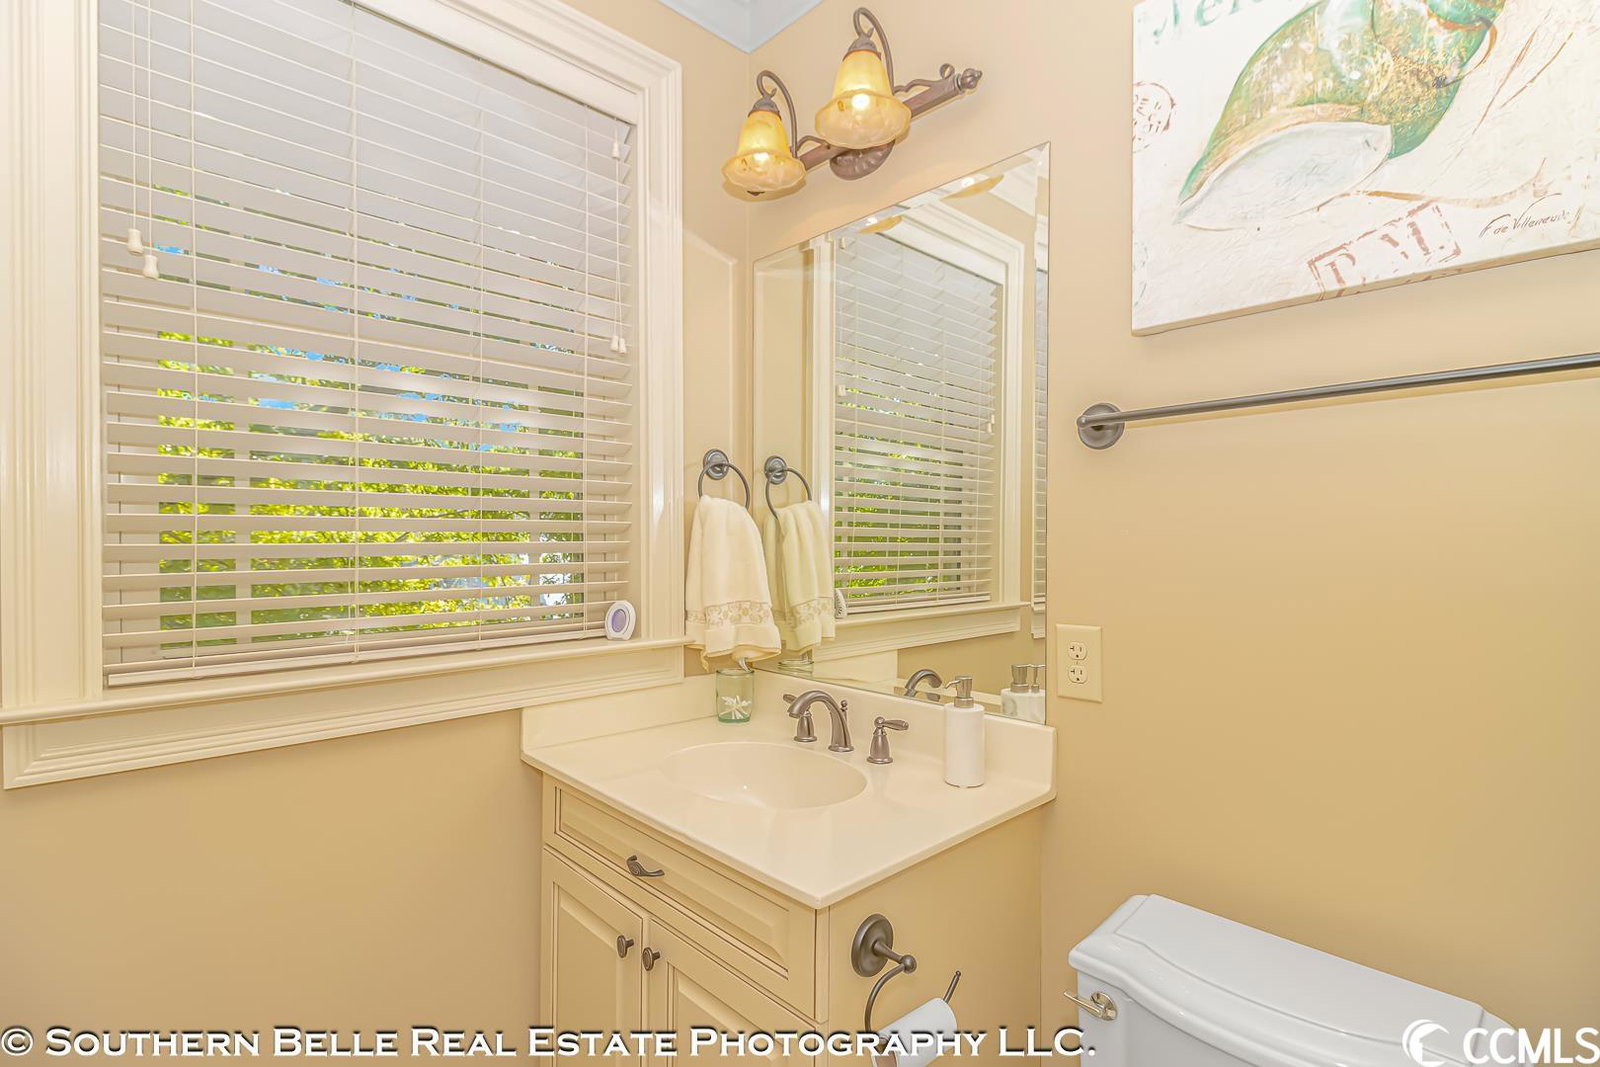
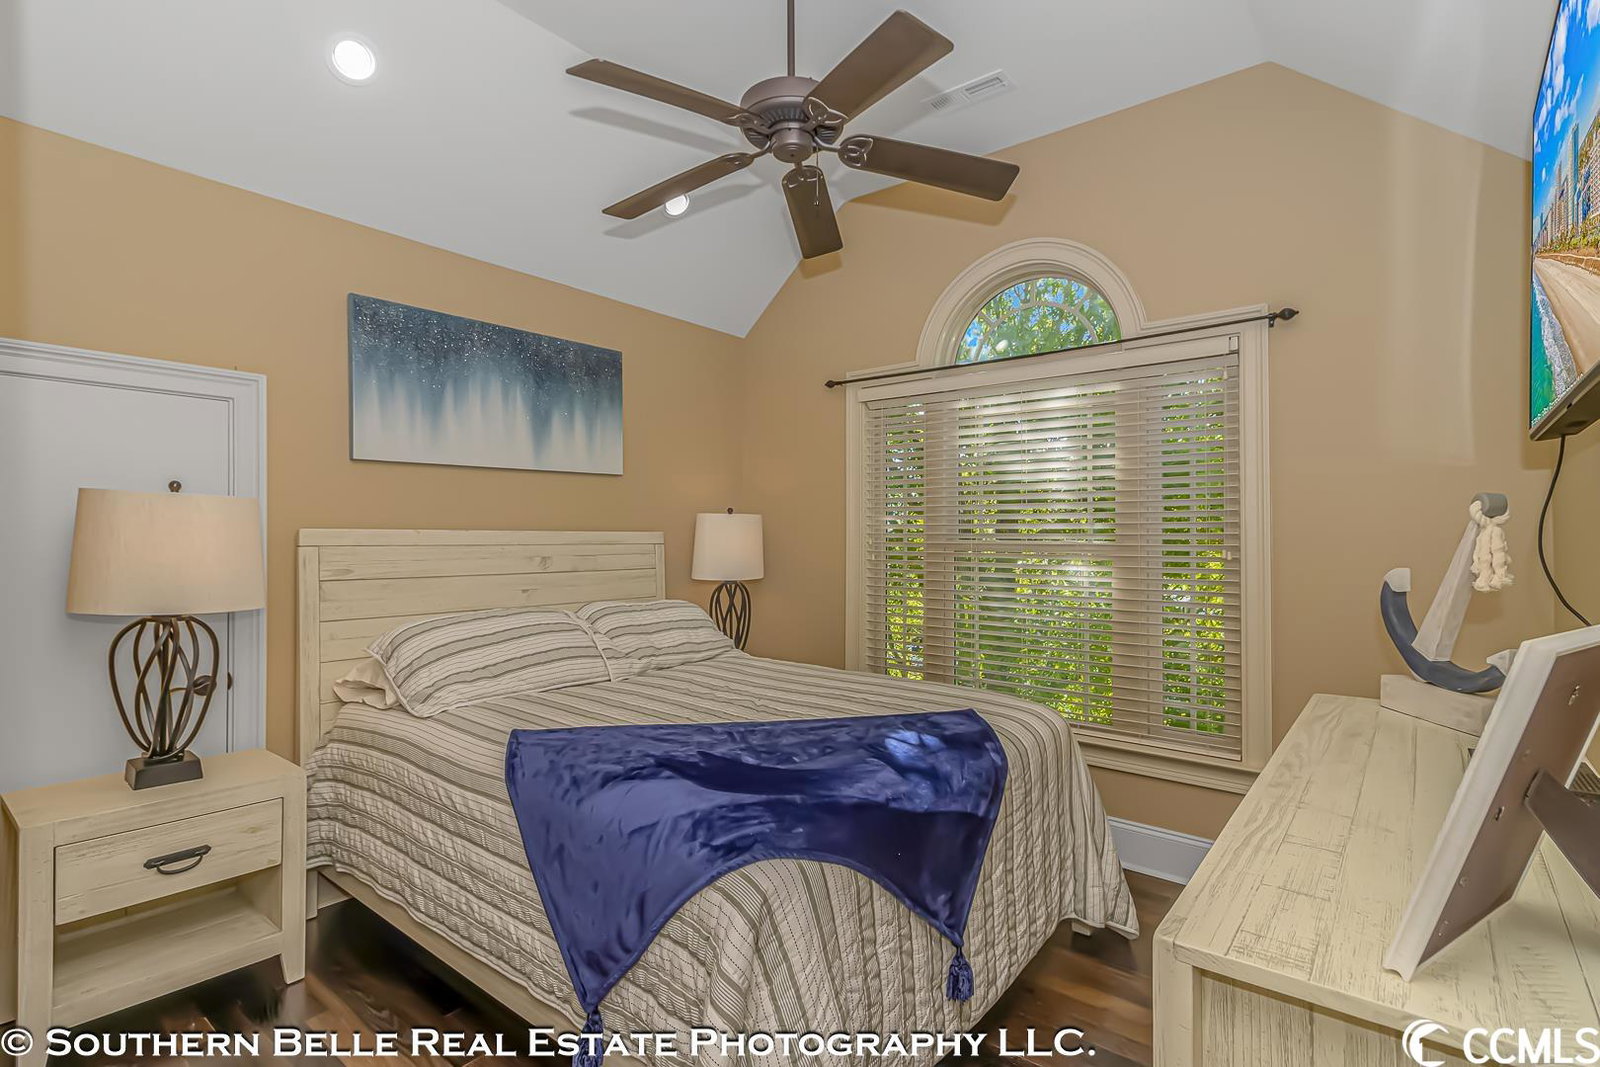
Come see this stunning custom built home located East of Highway 17 in Surfside Beach! This home sets on a corner lot and includes 5 bedrooms, 4 full baths, and 2 ½ baths. As you enter the home you are greeted by the beautiful staircase and open concept floorplan. The home features many high-end finishes including oak hardwood flooring throughout, crown molding, custom cabinetry, whole house audio and much more. The main living area includes three sliding doors that open to the large four seasons room, overlooking the backyard. The home is being offered fully furnished; it boasts two large master suites, three guest rooms, a gourmet kitchen, breakfast bar, and an extra large great room. Outside you will find the ultimate backyard oasis with a firepit, heated saltwater pool and hot tub, covered patio, mature live oaks and palm trees. Under the home includes a finished multipurpose area with a half bath and ample amount of space for storage. Just a short walk to the beach, grab your flip flops and beach chair and enjoy what coastal life is all about! Buyer is responsible for verification of square footage, HOA & zoning.
/u.realgeeks.media/jprealestateexperts/logo.png)
Additional Information
- Elementary School
- Seaside Elementary School
- Middle School
- Saint James Middle School
- High School
- Saint James High School
- Dining Room
- LivingDiningRoom
- Exterior Features
- Fence, Hot Tub/Spa, Patio
- Pool
- Yes
- Exterior Finish
- HardiPlankType
- Floor Covering
- Carpet, Tile, Wood
- Foundation
- Raised
- Interior Features
- Central Vacuum, Window Treatments, Breakfast Bar, Entrance Foyer, Solid Surface Counters
- Kitchen
- BreakfastBar, KitchenExhaustFan, Pantry, SolidSurfaceCounters, BreakfastBar, KitchenExhaustFan, Pantry, SolidSurfaceCounters
- Levels
- Three Or More
- Living Room
- CeilingFans
- Lot Description
- Corner Lot, City Lot
- Lot Location
- Inside City Limits, East of Bus 17
- Master Bedroom
- CeilingFans, LinenCloset, WalkInClosets
- Possession
- Negotiable
- Utilities Available
- Cable Available, Electricity Available, Phone Available, Sewer Available, Water Available
- County
- Horry
- Neighborhood
- Lakewood Heights
- Project/Section
- Lakewood Heights
- Style
- Raised Beach
- Parking Spaces
- 6
- Acres
- 0.21
- Heating
- Central
- Master Bath
- DualSinks, GardenTubRomanTub, SeparateShower, Vanity
- Master Bed
- CeilingFans, LinenCloset, WalkInClosets
- Utilities
- Cable Available, Electricity Available, Phone Available, Sewer Available, Water Available
- Zoning
- RES
- Listing Courtesy Of
- RE/MAX Southern Shores GC
Listing courtesy of Listing Agent: Allyson "Ally" Handy (Cell: 704-640-9560) from Listing Office: RE/MAX Southern Shores GC.
Selling Office: Surfside Realty Co Inc.
Provided courtesy of The Coastal Carolinas Association of REALTORS®. Information Deemed Reliable but Not Guaranteed. Copyright 2026 of the Coastal Carolinas Association of REALTORS® MLS. All rights reserved. Information is provided exclusively for consumers’ personal, non-commercial use, that it may not be used for any purpose other than to identify prospective properties consumers may be interested in purchasing.
Contact: Cell: 704-640-9560