419 N 34th Ave. N, North Myrtle Beach, SC 29582
- $1,017,500
- 4
- BD
- 2
- BA
- 2,100
- SqFt




- Sold Price
- $1,017,500
- List Price
- $1,190,000
- Status
- CLOSED
- MLS#
- 2310620
- Closing Date
- Sep 11, 2023
- Days on Market
- 104
- Property Type
- Detached
- Bedrooms
- 4
- Full Baths
- 2
- Total Square Feet
- 3,285
- Total Heated SqFt
- 2100
- Lot Size
- 5,227
- Region
- 11a North Myrtle Beach Area--Cherry Grove
- Year Built
- 1984
Property Description
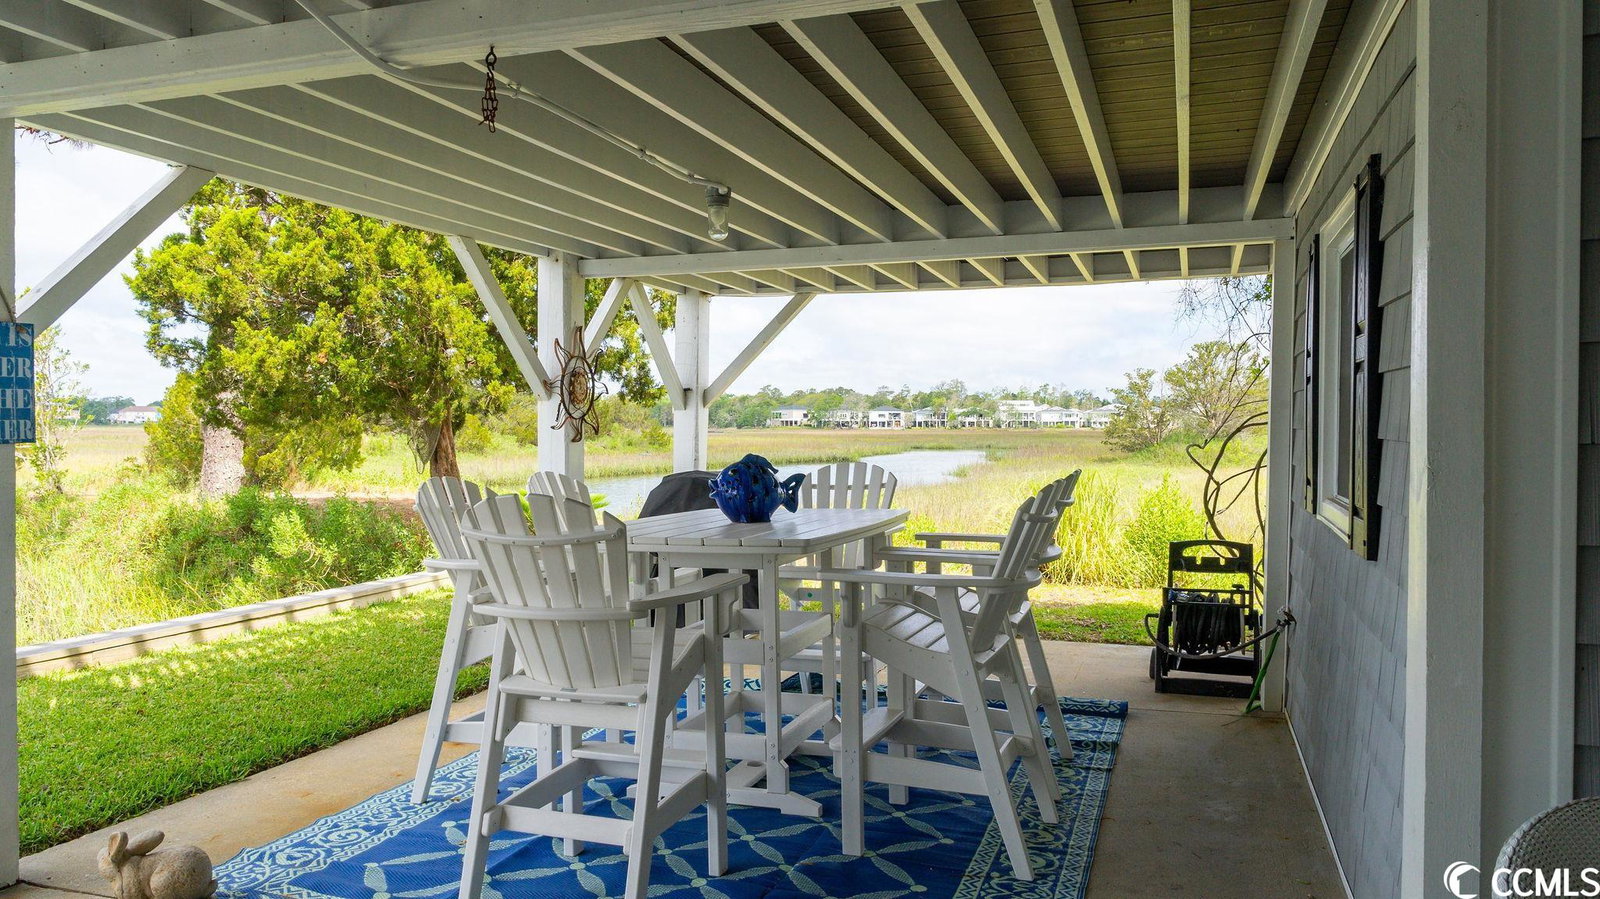
Singular, historic, beautiful, and new on the market for the first time, this custom-built channel home is astounding. The marsh-front rare find has been continuously occupied and well-loved since 1984 by the original builder and owner. Now it can be your dream home with new renovations, sold upscale furnished with a does not convey list. The location is incomparable, magnificently situated on a beautiful marsh-front property with private access to a small peninsula. Boasting a floating dock with channel access, the house is only three blocks from the ocean. Prepare to have your breath taken away by the array of wonderful wildlife, heron, egret, and even bald eagles. Binoculars are a must! It is dramatic with a spacious composite decking surrounding the home on three sides, serving up more extraordinary views of the channel with custom landscaping of palm trees and fabulous lighting and areas for relaxation, a party, or taking in the breathtaking natural vistas. The home is a raised beach house with cedar shake vinyl siding. Pull up to the drive and find the option of covered vehicle parking or activity areas including flex seating space and a fire pit. On this ground floor there is plentiful storage with easy access to the large dock providing viewing enjoyment of the marsh and channels and from the French doors opening from the large, ground-level room onto the marsh with unlimited scenic beauty. This room is ideal for an art studio or man cave. In addition to storage on the ground level, this layout offers non-heated/cooled sink/toilet and enclosed outdoor shower. Then, up the front exterior stairs through the front door covered by a beautiful canvas awning to the newly renovated main level. A portion of these exquisite renovations was due to a recent fire. Almost everything is state of the art and new: Cedar Shake Vinyl Siding; GE Stainless Steel Stove, Refrigerator, Microwave, and Dishwasher; Garbage Disposal; Seamless Quartz Counter Tops in Kitchen, including a Large Work-and-Breakfast Bar Island, and in Master Bathroom; GE Full-Size Stackable Washer/Dryer Fitted into a Perfect Laundry Nich at Back of Master Bedroom Closet; New HVAC System with Two Units, One for Each Level; New Hot Water Heater; New Tile Kitchen and Bathroom Floors; New Interior/Exterior SONOS Sound System; Three New Smart TVs; New ESEECLOUD Security System; New Ceiling Fans Throughout and More! The heart of the home is the main two-story level featuring simplicity and style. The main floor flows beautifully to the outside decks providing plentiful sunlight through a wall of windows on the marsh-side. Upon entry, there is formal dining with views and ease of access to the kitchen and main-living great room. The stars of that glamorous show are the seamless quartz counter tops, impressive vaulted ceiling, and the circa 1850’s remarkable antique hardwood flooring from a Charleston warehouse. Don’t miss the beachy coral accent color finished into the wood, genius! Likewise, the brick fireplace is from the same Charleston warehouse and time period. The fireplace is ready for the new owners’ operating choice. The master bedroom is delightfully oversized with a sitting area and charming upscale furnishings. The laundry niche is included in the huge walk-in master closet, while the master bath has a beautifully tiled walk-in shower and linen closet. Note that all bedrooms have wood flooring. Travel up the staircase to the top level where there are three more bedrooms. One bedroom is currently used as a study and has an adjoining welcoming loft-lounge. The other two upstairs bedrooms are serviced by a Jack-n-Jill bathroom. Closets and storage are plentiful. The area under the stairs can serve as storage and/or pantry. There has been little intrusion to the home due to flooding, although some water has entered ground level during major hurricanes, which issues the owner has mitigated. See this treasure today and create your own memories for the next 40 years!
/u.realgeeks.media/jprealestateexperts/logo.png)
Additional Information
- Elementary School
- Ocean Drive Elementary
- Middle School
- North Myrtle Beach Middle School
- High School
- North Myrtle Beach High School
- Dining Room
- SeparateFormalDiningRoom, FamilyDiningRoom, KitchenDiningCombo
- Exterior Features
- Balcony, Deck, Dock, Other, Porch, Patio, Storage
- Exterior Finish
- Vinyl Siding, Wood Frame
- Family Room
- CeilingFans, Fireplace, VaultedCeilings
- Floor Covering
- Tile, Wood
- Foundation
- Raised
- Interior Features
- Furnished, Fireplace, Other, Split Bedrooms, Window Treatments, Breakfast Bar, BedroomonMainLevel, Kitchen Island, Loft, Stainless Steel Appliances, Solid Surface Counters
- Kitchen
- BreakfastBar, KitchenIsland, Pantry, StainlessSteelAppliances, SolidSurfaceCounters
- Levels
- Two
- Lot Description
- Corner Lot, Cul-De-Sac, City Lot, Flood Zone, Other, Rectangular, Stream/Creek, Wetlands
- Lot Location
- Channel, Inlet/Creek, Inside City Limits, East of Bus 17, Floating Dock, Wetlands, Marsh View, East of Bus 17, Channel View, Inlet/Creek View
- Master Bedroom
- CeilingFans, MainLevelMaster, WalkInClosets
- Possession
- Closing, Negotiable
- Utilities Available
- Cable Available, Electricity Available, Sewer Available, Water Available
- County
- Horry
- Neighborhood
- Not within a Subdivision
- Project/Section
- Not within a Subdivision
- Style
- Raised Beach
- Parking Spaces
- 6
- Acres
- 0.12
- Amenities
- Boat Dock, Owner Allowed Golf Cart, Owner Allowed Motorcycle, Other, Pet Restrictions, Tenant Allowed Golf Cart, Tenant Allowed Motorcycle
- Heating
- Central, Electric
- Master Bath
- DualSinks, SeparateShower, Vanity
- Master Bed
- CeilingFans, MainLevelMaster, WalkInClosets
- Utilities
- Cable Available, Electricity Available, Sewer Available, Water Available
- Zoning
- Residentia
- Listing Courtesy Of
- New Way Properties
Listing courtesy of Listing Agent: Connie Ross () from Listing Office: New Way Properties.
Selling Office: RE/MAX Southern Shores NMB.
Provided courtesy of The Coastal Carolinas Association of REALTORS®. Information Deemed Reliable but Not Guaranteed. Copyright 2026 of the Coastal Carolinas Association of REALTORS® MLS. All rights reserved. Information is provided exclusively for consumers’ personal, non-commercial use, that it may not be used for any purpose other than to identify prospective properties consumers may be interested in purchasing.
Contact: