131 Old Pointe Rd., Pawleys Island, SC 29585
- $650,000
- 4
- BD
- 3
- BA
- 2,484
- SqFt




- Sold Price
- $650,000
- List Price
- $650,000
- Status
- CLOSED
- MLS#
- 2310993
- Closing Date
- Jul 28, 2023
- Days on Market
- 55
- Property Type
- Detached
- Bedrooms
- 4
- Full Baths
- 3
- Total Square Feet
- 3,473
- Total Heated SqFt
- 2484
- Lot Size
- 10,890
- Region
- 42a Pawleys Island Area-Litchfield Mainland
- Year Built
- 2003
Property Description
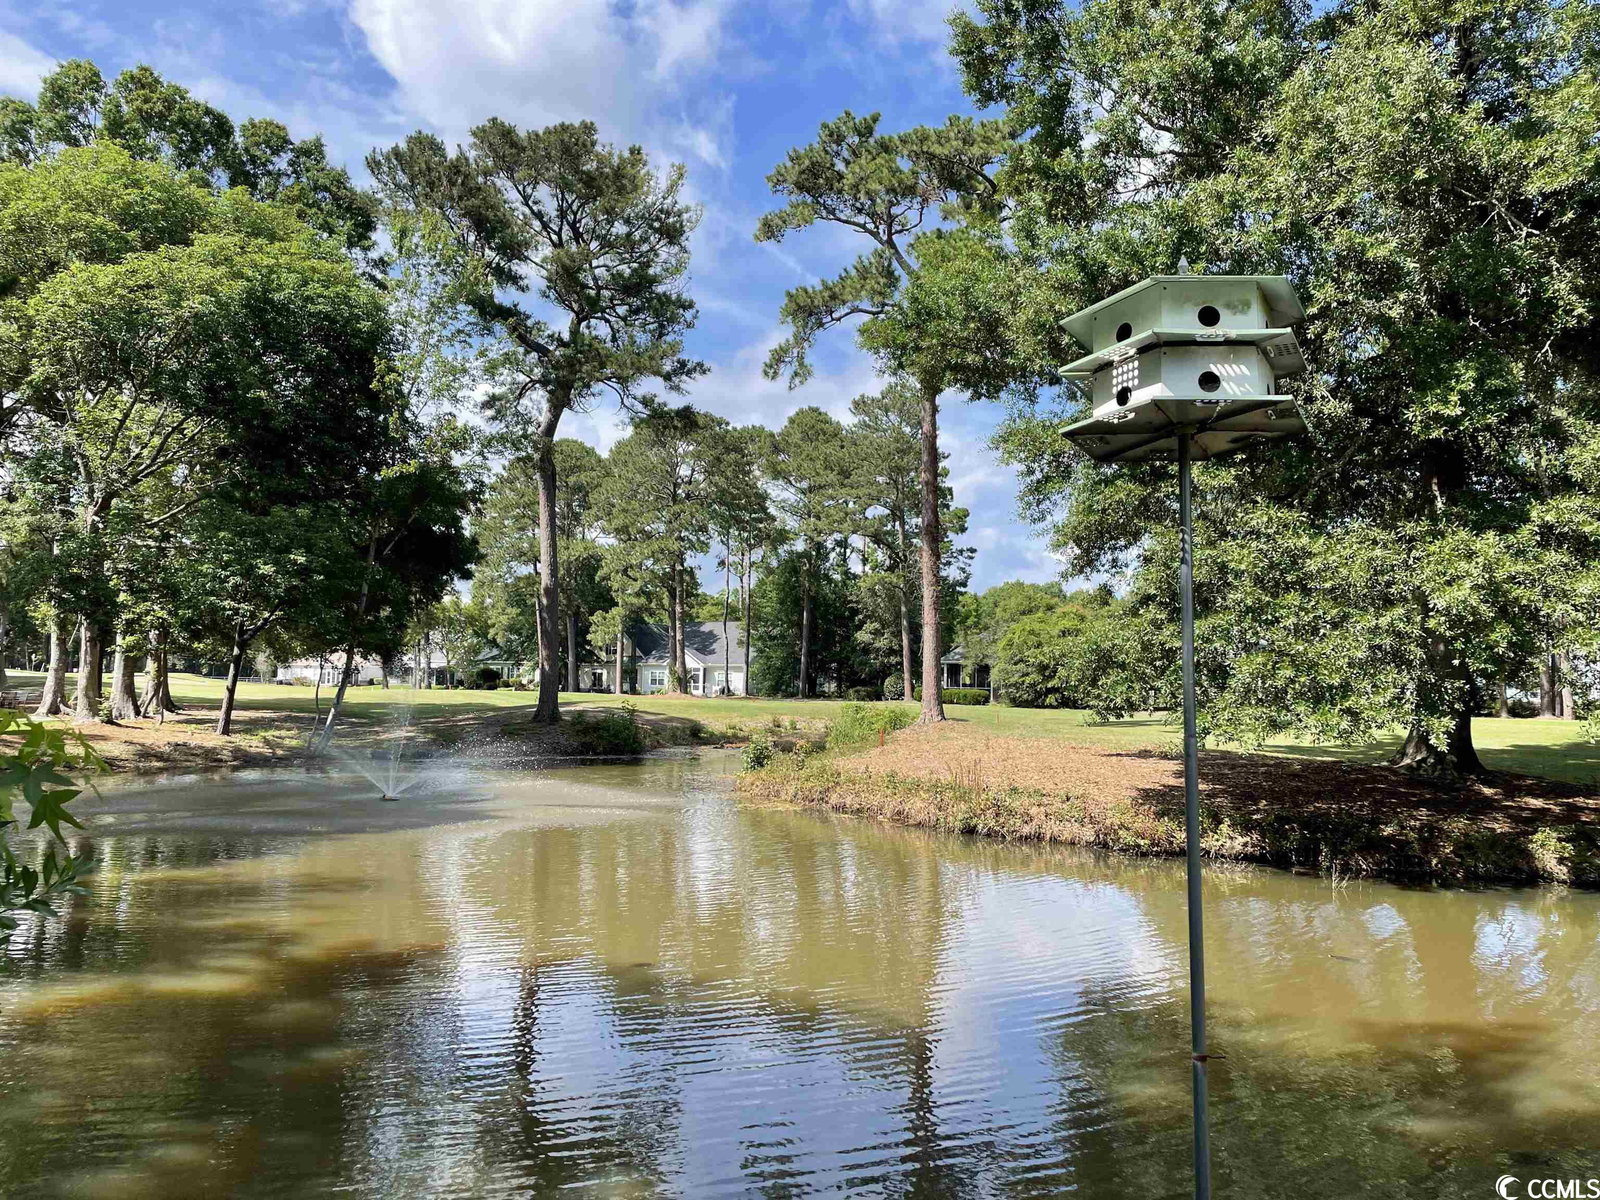
Welcome to 131 Old Pointe Road! This attractive, all-brick, 4 bedroom - 3 bath home is located in the highly coveted River Club Community! The River Club Community is a friendly gated, long established golfing community that offers its residents an abundance of amenities – including private ocean beach access! This exceptional home boasts of breathtaking long views of the golf course as well as serene water views enhancing the natural beauty of the property. The well-designed floor plan is open and spacious in the main living areas while also providing privacy with the split bedroom design. The newly updated Kitchen features beautiful new cabinets with soft close and pullout shelves, granite countertops, black stainless-steel appliances, pantry, dry bar with wine frig, newly added garbage disposal and faucet, built-in desk, breakfast bar plus plenty of space to accommodate a dinette set. The seamless flow from the Kitchen to both the Formal Dining Room and Great Room with decorative tray ceilings and an attractive gas log fireplace flanked by custom built-ins is perfect when gathering with family or entertaining friends. The Owners’ Suite provides a peaceful, private retreat with decorative tray ceiling, two walk-in closets and views of the pond and golf course with private access to the screened porch. The en suite Bath has double vanities with dual sinks, tiled shower with dual shower heads, linen closet and bidet. Two ample-sized Guest Bedrooms are located on the opposite side of the home along with the Guest Bath. Additionally, the Office/Music Room with appealing French doors and coffered ceiling is located at the front of the home. The 2-car attached garage offers additional storage with a large closet and built-in shelving. Above the garage is the location of the 4th Bedroom with a full bath and 2 closets. The home also provides a central vac system and an extensive laundry room with utility sink, additional cabinetry and a full-size washer and dryer that conveys with purchase. A transferable termite bond with Terminix is also available. The enchanting beauty of both the pond and extended golf course views can be fully enjoyed from the extensive screened porch. Whether it be while sipping that first cup of coffee in the morning or enjoying a pleasant evening with friends, the enchanting views are most delightful. And the smokeless fire pit that is positioned perfectly on the brick patio extends the fun and pleasure of outdoor living. The River Club offers an abundance of exceptional amenities for residents to enjoy that include an expansive community pool as well as private ocean beach access at the Litchfield by the Sea Community. This private beach access offers abundant parking, tennis courts, beach clubhouse, showers, restroom conveniences, sun decks, fishing/crabbing docks as well as miles of gorgeous ocean beach to explore and enjoy! The River Club Community is located within minutes to shopping, dining, entertainment, the renowned Brookgreen Gardens, Huntington State Park, Myrtle Beach Airport, Historic Charleston and of course, an abundance of Spectacular Golf Courses! The low HOA fees combined with the amazing amenities leave no uncertainty as to why so many people have the desire to live in the beautiful River Club Community.
/u.realgeeks.media/jprealestateexperts/logo.png)
Additional Information
- HOA Fees (Calculated Monthly)
- 178
- HOA Fee Includes
- Common Areas, Legal/Accounting, Pool(s), Recreation Facilities, Security
- Elementary School
- Waccamaw Elementary School
- Middle School
- Waccamaw Middle School
- High School
- Waccamaw High School
- Dining Room
- TrayCeilings, SeparateFormalDiningRoom, TrayCeilings, SeparateFormalDiningRoom
- Exterior Features
- Sprinkler/Irrigation, Patio
- Exterior Finish
- Brick
- Family Room
- TrayCeilings, Fireplace, TrayCeilings, Fireplace
- Floor Covering
- Carpet, Luxury Vinyl Plank, Tile
- Foundation
- Slab
- Interior Features
- Central Vacuum, Fireplace, Split Bedrooms, Window Treatments, Breakfast Bar, BedroomonMainLevel, Breakfast Area, Entrance Foyer, Stainless Steel Appliances, Solid Surface Counters
- Kitchen
- BreakfastBar, BreakfastArea, KitchenExhaustFan, Pantry, StainlessSteelAppliances, SolidSurfaceCounters, BreakfastBar, BreakfastArea, KitchenExhaustFan, Pantry, StainlessSteelAppliances, SolidSurfaceCounters
- Levels
- OneandOneHalf
- Lot Description
- Near Golf Course, Lake Front, On Golf Course, Pond
- Lot Location
- Lake, On Golf Course, In Golf Course Community, Lake/Pond View, Golf Course View
- Master Bedroom
- TrayCeilings, CeilingFans, LinenCloset, MainLevelMaster, WalkInClosets, TrayCeilings, CeilingFans, LinenCloset, MainLevelMaster, WalkInClosets
- Utilities Available
- Cable Available, Electricity Available, Phone Available, Sewer Available, Underground Utilities, Water Available
- County
- Georgetown
- Neighborhood
- River Club
- Project/Section
- River Club
- Style
- Traditional
- Parking Spaces
- 5
- Acres
- 0.25
- Amenities
- Beach Rights, Clubhouse, Gated, Private Membership, Pet Restrictions, Security, Tennis Court(s)
- Heating
- Central, Electric
- Master Bath
- DualSinks, SeparateShower, Vanity
- Master Bed
- TrayCeilings, CeilingFans, LinenCloset, MainLevelMaster, WalkInClosets, TrayCeilings, CeilingFans, LinenCloset, MainLevelMaster, WalkInClosets
- Utilities
- Cable Available, Electricity Available, Phone Available, Sewer Available, Underground Utilities, Water Available
- Zoning
- PD
- Listing Courtesy Of
- RE/MAX Executive
Listing courtesy of Listing Agent: Diane LaBaugh () from Listing Office: RE/MAX Executive.
Selling Office: Litchfield Real Estate.
Provided courtesy of The Coastal Carolinas Association of REALTORS®. Information Deemed Reliable but Not Guaranteed. Copyright 2026 of the Coastal Carolinas Association of REALTORS® MLS. All rights reserved. Information is provided exclusively for consumers’ personal, non-commercial use, that it may not be used for any purpose other than to identify prospective properties consumers may be interested in purchasing.
Contact: