116 Avondale Dr., Myrtle Beach, SC 29588
- $315,000
- 4
- BD
- 2
- BA
- 1,650
- SqFt




- Sold Price
- $315,000
- List Price
- $315,000
- Status
- CLOSED
- MLS#
- 2311233
- Closing Date
- Jul 27, 2023
- Days on Market
- 50
- Property Type
- Detached
- Bedrooms
- 4
- Full Baths
- 2
- Total Square Feet
- 1,900
- Total Heated SqFt
- 1650
- Lot Size
- 5,227
- Region
- 26a Myrtle Beach Area--South Of 544 & West Of 17 B
- Year Built
- 2006
Property Description
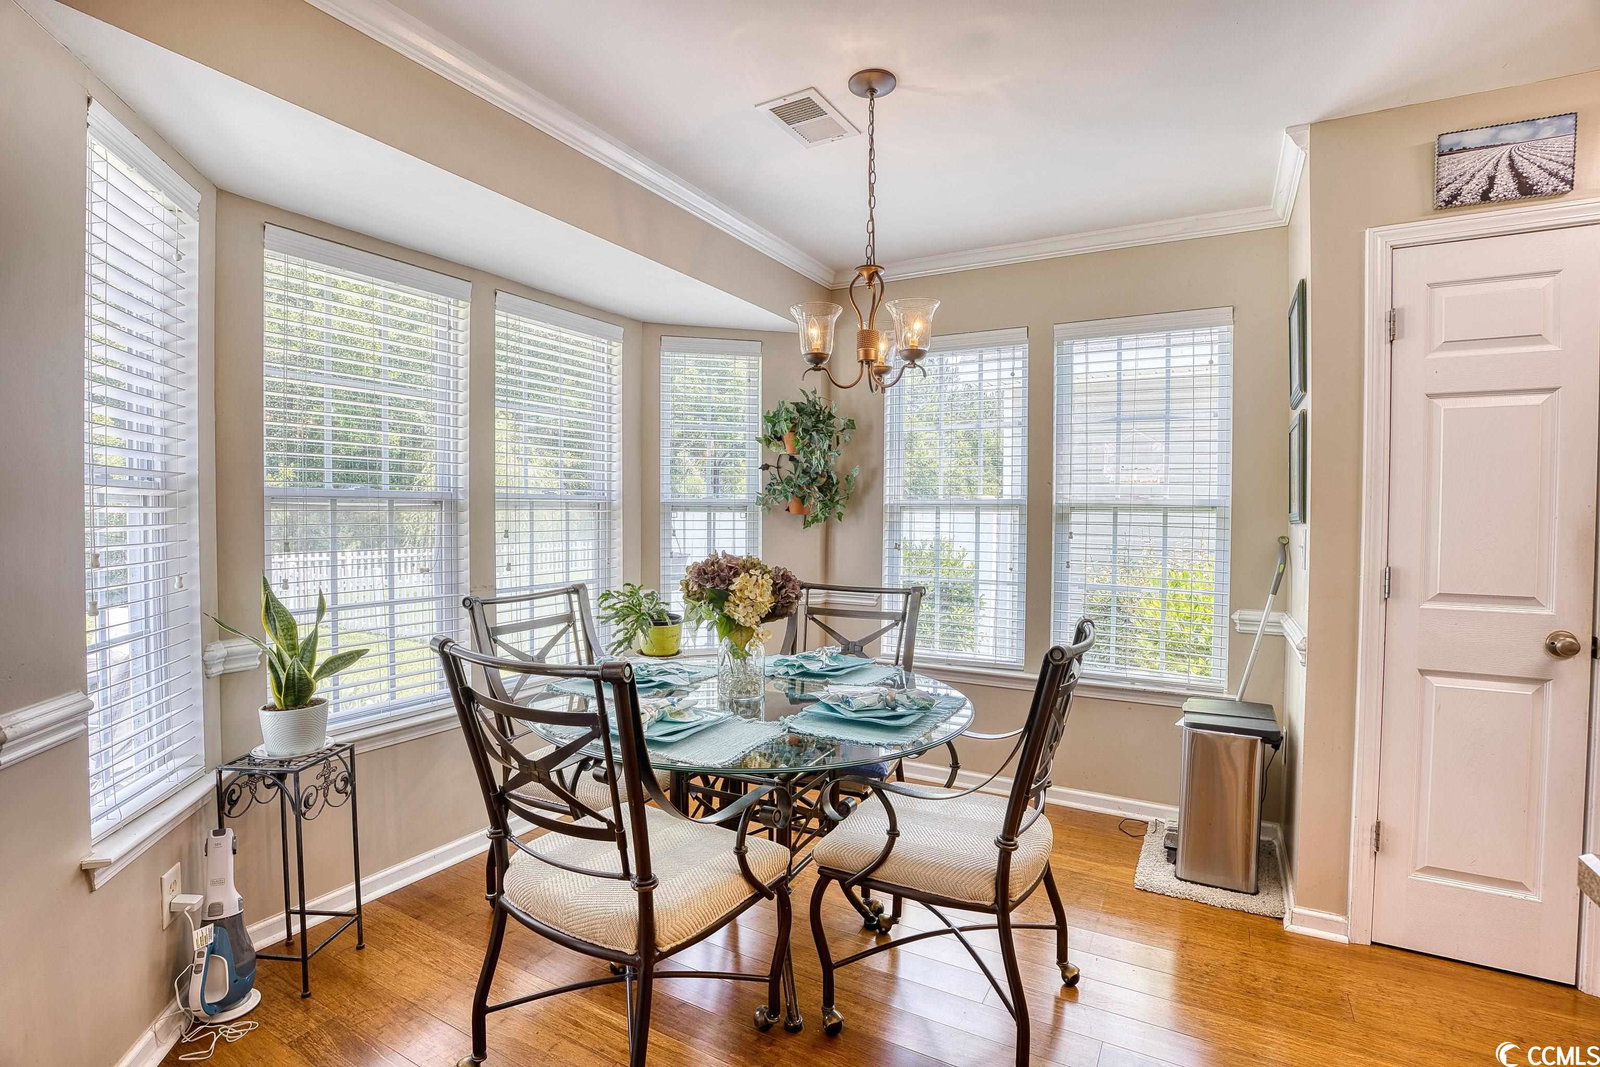
Very nice well maintain 3 bedroom 2 bath home located in the sought after Brighton Woods community. Upon entering, you will notice the engineered bamboo that covers the main living area. The living room has a wood burning fireplace with vaulted ceilings. The eat in/kitchen combo gives you plenty of room for gatherings and off the living room to your left is the master suite with a large walk in closet, tray ceiling and double vanity sinks in the bathroom all on the main level. On the opposite side of the home are 2 bedrooms and a bathroom then the nice size bonus room upstairs that you could also use as another bedroom, office or a playroom. This home in Brighton Woods is conveniently located in the St James school district and is within minutes of shopping, entertainment, restaurants, Atlantic Ocean and Hwy 31.
/u.realgeeks.media/jprealestateexperts/logo.png)
Additional Information
- HOA Fees (Calculated Monthly)
- 110
- HOA Fee Includes
- Association Management, Common Areas, Internet, Legal/Accounting, Trash
- Elementary School
- Saint James Elementary School
- Middle School
- Saint James Middle School
- High School
- Saint James High School
- Exterior Features
- Patio
- Family Room
- CeilingFans, Fireplace, CeilingFans, Fireplace
- Floor Covering
- Carpet, Luxury Vinyl Plank
- Foundation
- Slab
- Interior Features
- Fireplace, Split Bedrooms, Breakfast Bar, BedroomonMainLevel, Breakfast Area, Entrance Foyer, Kitchen Island, Solid Surface Counters
- Kitchen
- BreakfastBar, BreakfastArea, KitchenIsland, Pantry, SolidSurfaceCounters
- Levels
- OneandOneHalf
- Lot Description
- Outside City Limits, Rectangular
- Lot Location
- Outside City Limits
- Master Bedroom
- TrayCeilings, CeilingFans, MainLevelMaster, WalkInClosets
- Possession
- Closing
- Utilities Available
- Cable Available, Electricity Available, Phone Available, Sewer Available, Underground Utilities, Water Available
- County
- Horry
- Neighborhood
- Brighton Woods
- Project/Section
- Brighton Woods
- Style
- Ranch
- Parking Spaces
- 4
- Acres
- 0.12
- Amenities
- Owner Allowed Golf Cart, Owner Allowed Motorcycle, Pet Restrictions, Tenant Allowed Golf Cart, Tenant Allowed Motorcycle
- Heating
- Central, Electric
- Master Bath
- DualSinks, GardenTubRomanTub, SeparateShower
- Master Bed
- TrayCeilings, CeilingFans, MainLevelMaster, WalkInClosets
- Utilities
- Cable Available, Electricity Available, Phone Available, Sewer Available, Underground Utilities, Water Available
- Zoning
- Res
- Listing Courtesy Of
- Coastal Tides Realty
Listing courtesy of Listing Agent: Brenda Collier () from Listing Office: Coastal Tides Realty.
Selling Office: BHHS Coastal Real Estate.
Provided courtesy of The Coastal Carolinas Association of REALTORS®. Information Deemed Reliable but Not Guaranteed. Copyright 2026 of the Coastal Carolinas Association of REALTORS® MLS. All rights reserved. Information is provided exclusively for consumers’ personal, non-commercial use, that it may not be used for any purpose other than to identify prospective properties consumers may be interested in purchasing.
Contact: