1313 Beaufort River Dr., Myrtle Beach, SC 29588
- $455,000
- 4
- BD
- 3
- BA
- 2,432
- SqFt






- Sold Price
- $455,000
- List Price
- $465,000
- Status
- CLOSED
- MLS#
- 2311714
- Closing Date
- Sep 01, 2023
- Days on Market
- 79
- Property Type
- Detached
- Bedrooms
- 4
- Full Baths
- 3
- Total Square Feet
- 2,832
- Total Heated SqFt
- 2432
- Lot Size
- 9,147
- Region
- 26a Myrtle Beach Area--South Of 544 & West Of 17 B
- Year Built
- 2015
Property Description
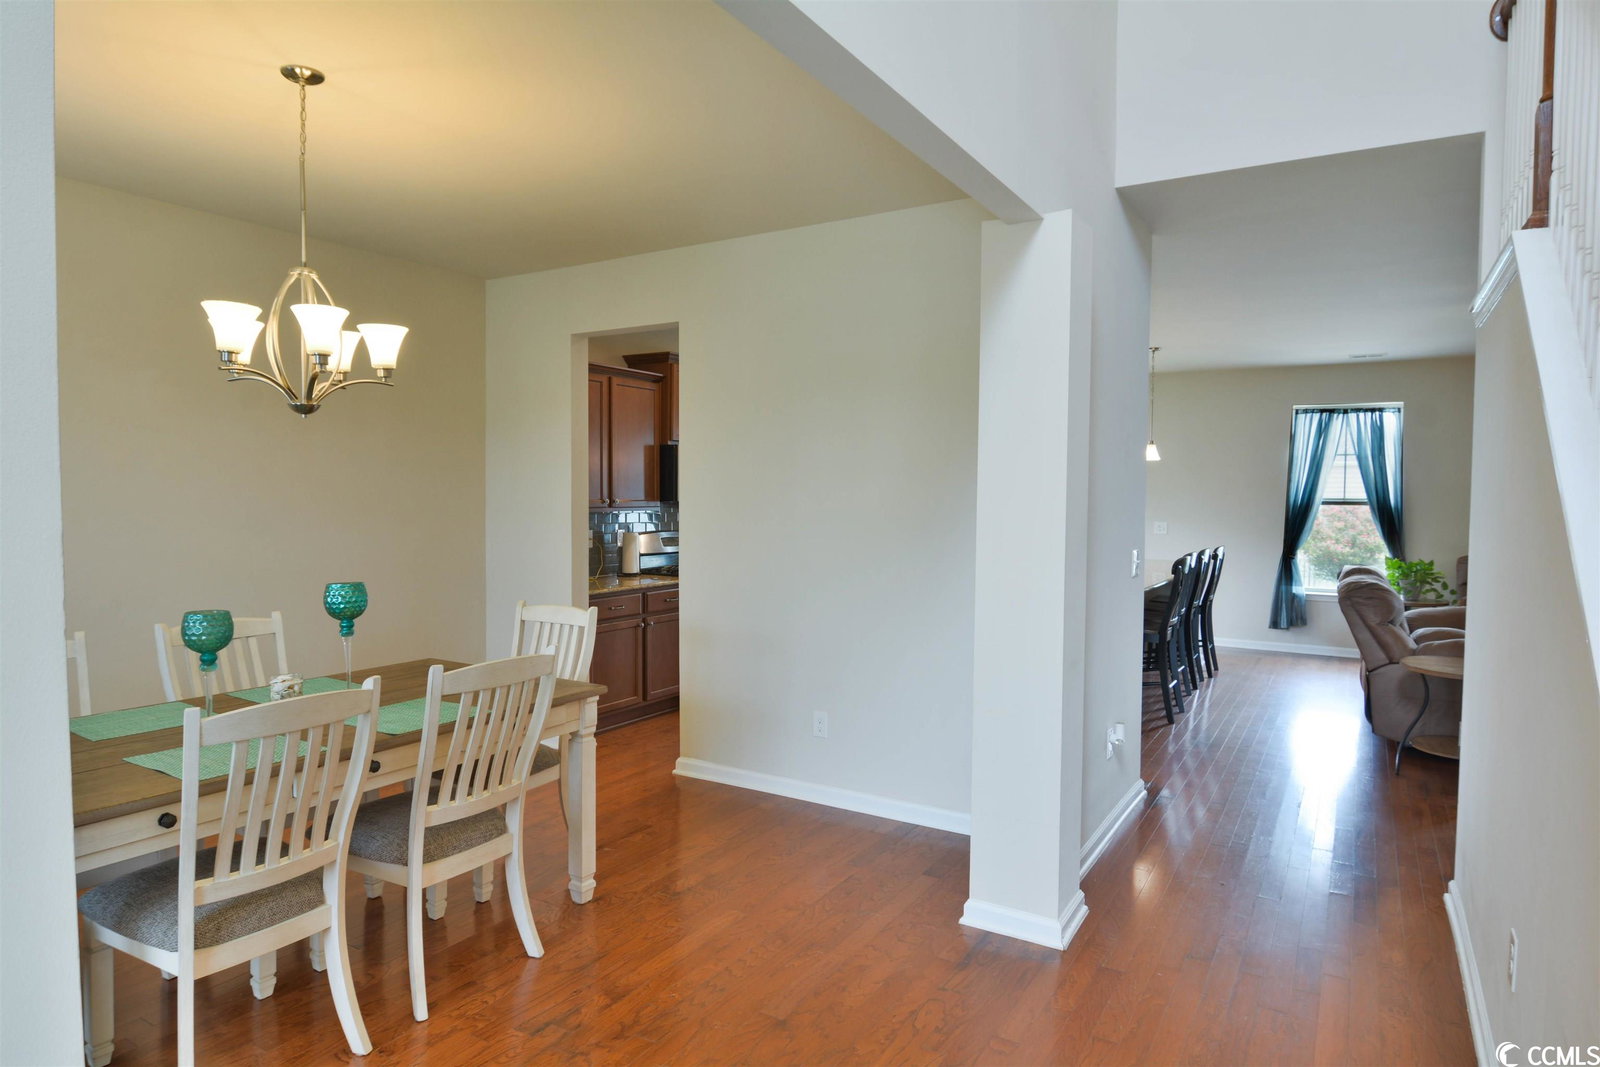
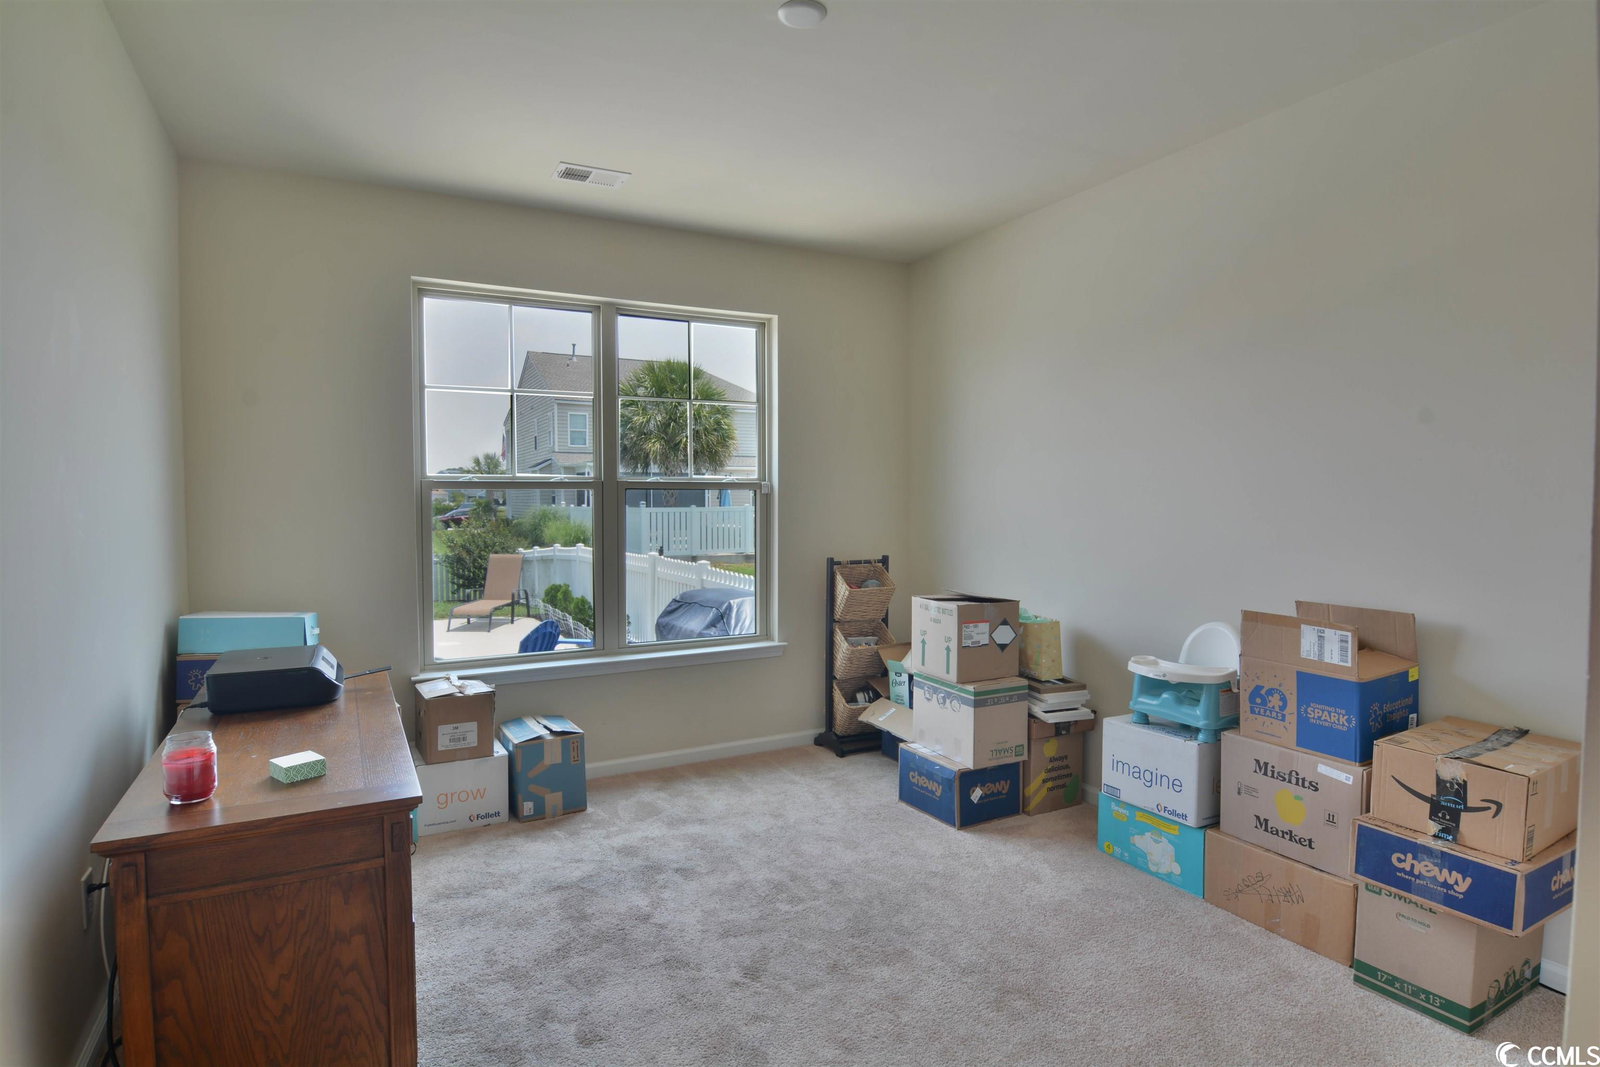
On those hot summer days.... Sit in your screen room sipping your favorite cold beverage...or better yet, take a dip in your very own pool complete with automatic pool cleaner for easy care of your low maintenance pool. This spacious 4 bedroom, 3 bath open concept home awaits new owners. Large front porch, perfect for reading a good book or just relaxing. Great, open space home to entertain in with gas line hook up so you never have to worry about running out of gas during your BBQ's. Main floor bedroom and an additional large bonus room over the garage!
/u.realgeeks.media/jprealestateexperts/logo.png)
Additional Information
- HOA Fees (Calculated Monthly)
- 34
- Elementary School
- Burgess Elementary School
- Middle School
- Saint James Middle School
- High School
- Saint James High School
- Dining Room
- SeparateFormalDiningRoom
- Exterior Features
- Fence, Patio
- Pool
- Yes
- Exterior Finish
- Vinyl Siding
- Family Room
- CeilingFans
- Floor Covering
- Tile
- Foundation
- Slab
- Interior Features
- Breakfast Bar, BedroomonMainLevel, Entrance Foyer, Kitchen Island, Stainless Steel Appliances, Solid Surface Counters
- Kitchen
- BreakfastBar, KitchenIsland, Pantry, StainlessSteelAppliances, SolidSurfaceCounters, BreakfastBar, KitchenIsland, Pantry, StainlessSteelAppliances, SolidSurfaceCounters
- Levels
- Two
- Lot Description
- Rectangular
- Master Bedroom
- WalkInClosets
- Possession
- Negotiable
- Utilities Available
- Cable Available, Electricity Available, Natural Gas Available, Underground Utilities, Water Available
- County
- Horry
- Neighborhood
- The Lakes
- Project/Section
- The Lakes
- Style
- Traditional
- Parking Spaces
- 4
- Acres
- 0.21
- Amenities
- Owner Allowed Golf Cart, Owner Allowed Motorcycle, Pet Restrictions
- Heating
- Forced Air, Gas
- Master Bath
- DualSinks, GardenTubRomanTub, SeparateShower
- Master Bed
- WalkInClosets
- Utilities
- Cable Available, Electricity Available, Natural Gas Available, Underground Utilities, Water Available
- Zoning
- RES
- Listing Courtesy Of
- Grand Strand Homes & Land
Listing courtesy of Listing Agent: Gail "Robin" Harrington () from Listing Office: Grand Strand Homes & Land.
Selling Office: CB Sea Coast Advantage MI.
Provided courtesy of The Coastal Carolinas Association of REALTORS®. Information Deemed Reliable but Not Guaranteed. Copyright 2026 of the Coastal Carolinas Association of REALTORS® MLS. All rights reserved. Information is provided exclusively for consumers’ personal, non-commercial use, that it may not be used for any purpose other than to identify prospective properties consumers may be interested in purchasing.
Contact: