7576 Siena Blvd., Myrtle Beach, SC 29572
- $690,000
- 3
- BD
- 3
- BA
- 2,179
- SqFt




- Sold Price
- $690,000
- List Price
- $699,000
- Status
- CLOSED
- MLS#
- 2311997
- Closing Date
- Sep 05, 2023
- Days on Market
- 80
- Property Type
- Detached
- Bedrooms
- 3
- Full Baths
- 3
- Half Baths
- 1
- Total Square Feet
- 2,899
- Total Heated SqFt
- 2179
- Lot Size
- 12,196
- Region
- 16d Myrtle Beach Area--48th Ave N To 79th Ave N
- Year Built
- 2004
Property Description
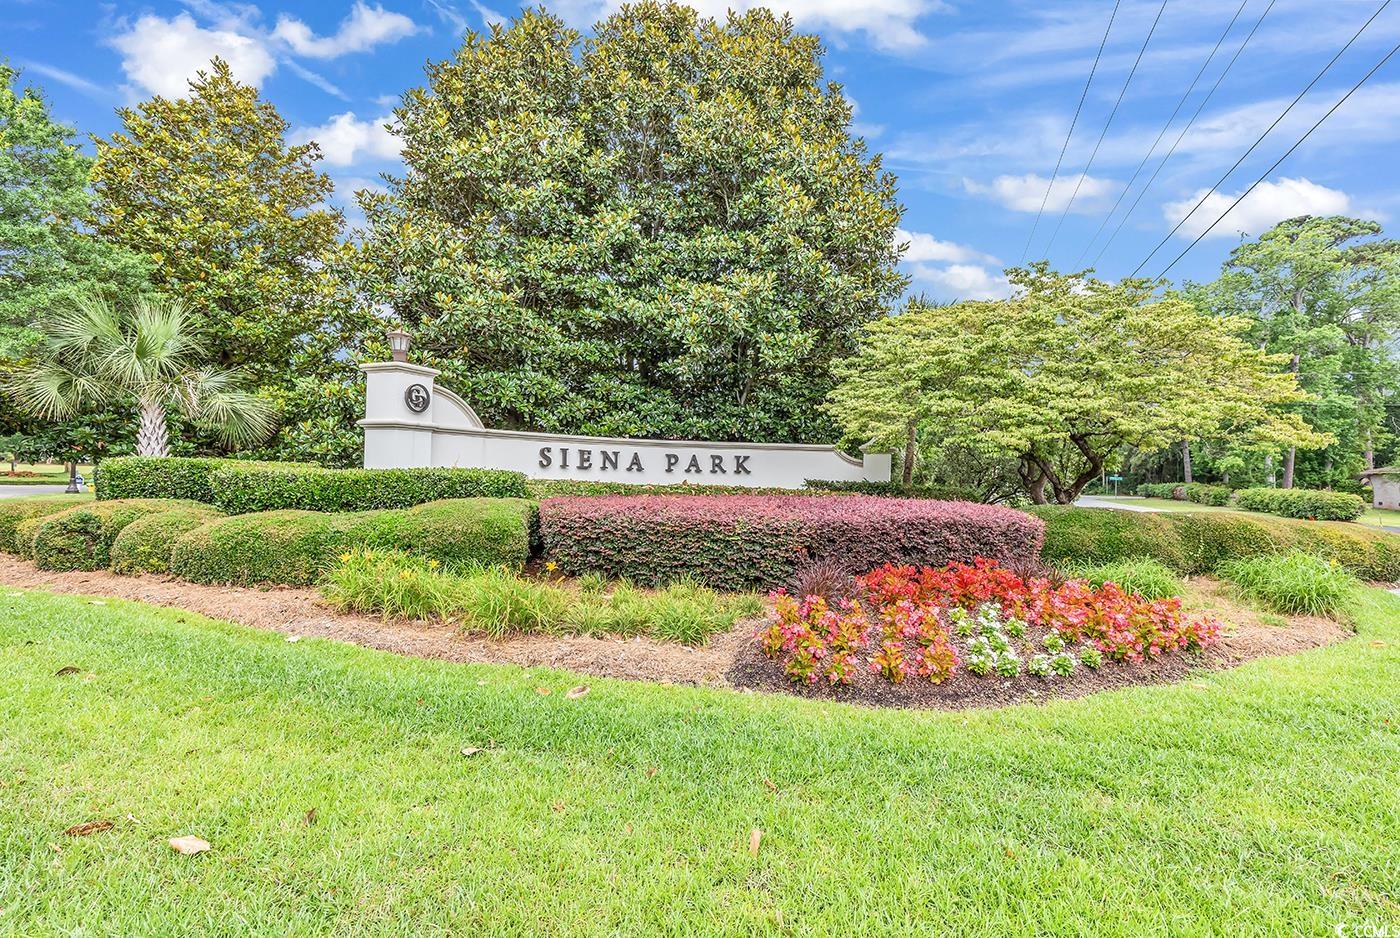
Located less than a mile to Atlantic's sandy beaches! This beauty is situated in the popular Siena Park neighborhood of Grande Dunes....which is full of mature trees, luscious landscape and a quaint park to take a stroll, meet up neighbors and enjoy the Carolina outdoors! This home is built with superior ICF construction. (insulated concrete fortified walls - RARE!) Enjoy the desirable open concept floor plan....featuring 3 bedrooms coupled with 2.5 baths. Tons of upgrades with cast stone fireplace, tiled floors, trey ceilings, granite countertops and stainless steel appliances in kitchen. Here you will find a large Master suite with 2 walk in closets along with a whirlpool tub and walk-in shower. Step out into the private spacious backyard with a solid stucco wall, plenty of space to add a pool and/or fire pit. Owners at Grande Dunes enjoy a 25,000 square foot Ocean Club that boasts exquisite dining, oceanfront pools with food & beverage service, along with meeting rooms and fun activities. Additionally, the Grand Dunes community has two 18-hole golf courses along with several on-site restaurants, deep water marina, tennis facility and miles or biking/walking trails! Sold Furnished & MOVE IN ready! Set up your private VIEWING immediately!
/u.realgeeks.media/jprealestateexperts/logo.png)
Additional Information
- HOA Fees (Calculated Monthly)
- 231
- HOA Fee Includes
- Common Areas, Pool(s), Recreation Facilities, Security
- Elementary School
- Myrtle Beach Elementary School
- Middle School
- Myrtle Beach Middle School
- High School
- Myrtle Beach High School
- Dining Room
- TrayCeilings, SeparateFormalDiningRoom, TrayCeilings, SeparateFormalDiningRoom
- Exterior Features
- Sprinkler/Irrigation, Patio
- Exterior Finish
- Stucco
- Floor Covering
- Carpet, Tile
- Foundation
- Slab
- Interior Features
- Attic, Furnished, Fireplace, Permanent Attic Stairs, Split Bedrooms, Window Treatments, Breakfast Bar, BedroomonMainLevel, Entrance Foyer, Kitchen Island, Stainless Steel Appliances, Solid Surface Counters
- Kitchen
- BreakfastBar, KitchenExhaustFan, KitchenIsland, Pantry, StainlessSteelAppliances, SolidSurfaceCounters, BreakfastBar, KitchenExhaustFan, KitchenIsland, Pantry, StainlessSteelAppliances, SolidSurfaceCounters
- Levels
- One
- Living Room
- TrayCeilings, CeilingFans, Fireplace, TrayCeilings, CeilingFans, Fireplace
- Lot Description
- City Lot, Rectangular
- Lot Location
- Inside City Limits
- Master Bedroom
- TrayCeilings, CeilingFans, MainLevelMaster, WalkInClosets
- Possession
- Closing
- Utilities Available
- Cable Available, Electricity Available, Natural Gas Available, Phone Available, Sewer Available, Underground Utilities, Water Available
- County
- Horry
- Neighborhood
- Grande Dunes - Siena Park
- Project/Section
- Grande Dunes - Siena Park
- Style
- Mediterranean
- Parking Spaces
- 4
- Acres
- 0.28
- Amenities
- Clubhouse, Security
- Heating
- Central, Electric, Forced Air, Gas
- Master Bed
- TrayCeilings, CeilingFans, MainLevelMaster, WalkInClosets
- Utilities
- Cable Available, Electricity Available, Natural Gas Available, Phone Available, Sewer Available, Underground Utilities, Water Available
- Zoning
- RES
- Listing Courtesy Of
- Resourceful Realty
Listing courtesy of Listing Agent: Tamara Wolfe (Cell: 843-424-5752) from Listing Office: Resourceful Realty.
Selling Office: .NON-MLS OFFICE.
Provided courtesy of The Coastal Carolinas Association of REALTORS®. Information Deemed Reliable but Not Guaranteed. Copyright 2026 of the Coastal Carolinas Association of REALTORS® MLS. All rights reserved. Information is provided exclusively for consumers’ personal, non-commercial use, that it may not be used for any purpose other than to identify prospective properties consumers may be interested in purchasing.
Contact: Cell: 843-424-5752