3284 Holly Loop, Conway, SC 29527
- $265,900
- 3
- BD
- 2
- BA
- 1,459
- SqFt





- Sold Price
- $265,900
- List Price
- $269,900
- Status
- CLOSED
- MLS#
- 2312000
- Closing Date
- Jul 28, 2023
- Days on Market
- 41
- Property Type
- Detached
- Bedrooms
- 3
- Full Baths
- 2
- Total Square Feet
- 1,949
- Total Heated SqFt
- 1459
- Lot Size
- 8,276
- Region
- 21d Conway Central Between 501& 9th Ave / South Of
- Year Built
- 2018
Property Description
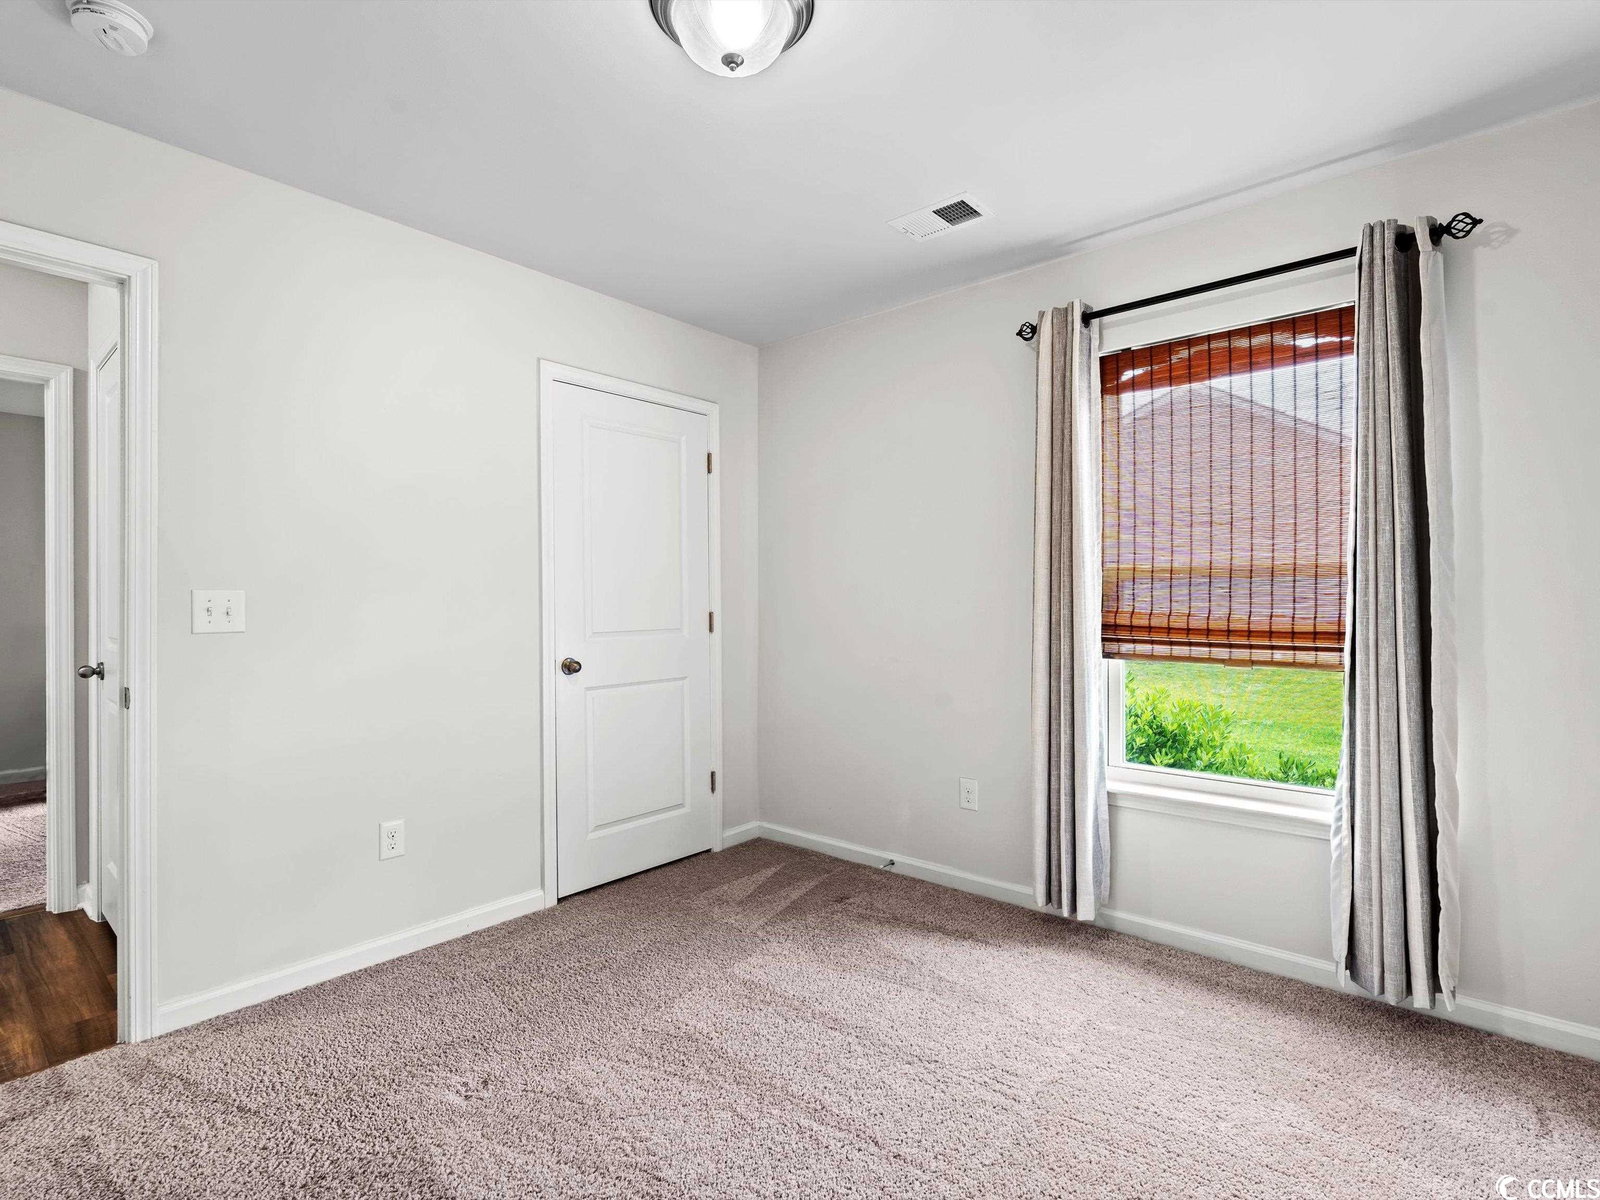
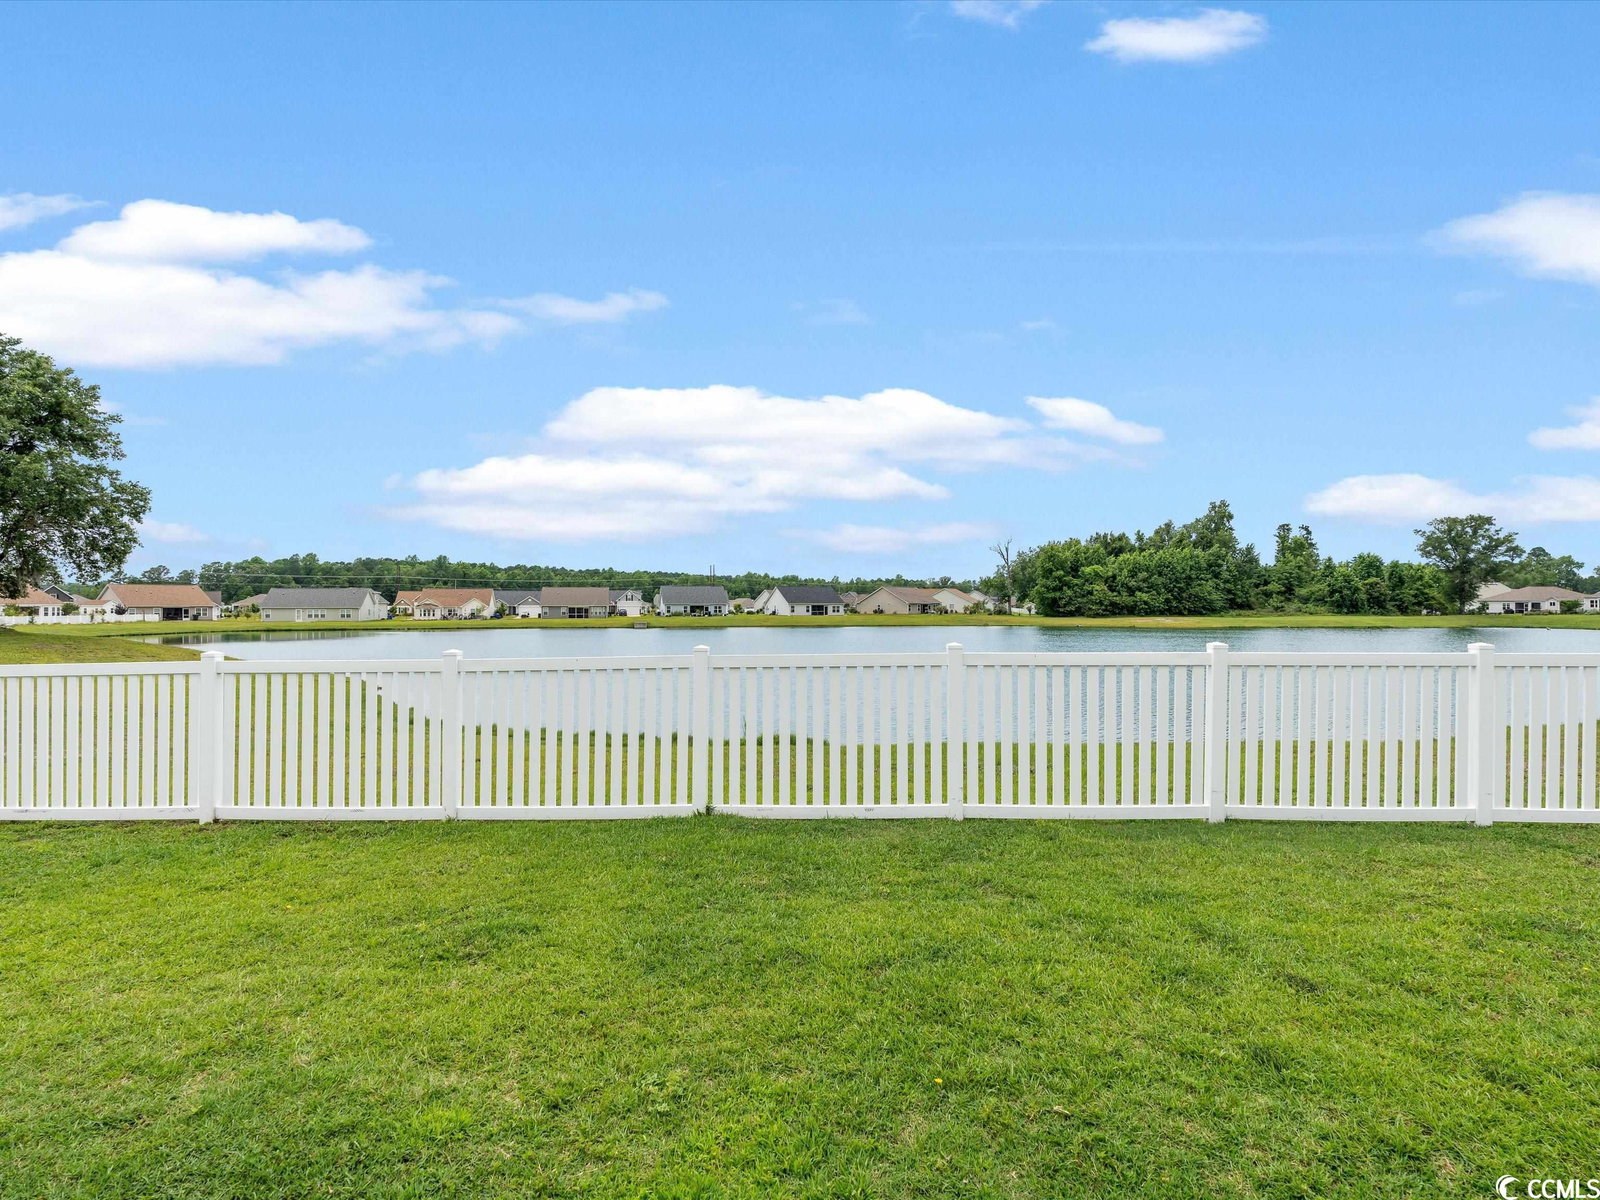
Welcome home! Built in 2018 this beautiful home features 3 bedroom, 2 bath, 1,459 sq ft backing to at beautiful pond. Enjoy the beautiful setting as you relax on the back porch! The kitchen is equipped with stainless steel appliances, granite countertops, breakfast bar and large pantry. The large primary room includes a walk-in closet with an on-suite with a double vanity and walk in shower. Laundry room with plenty of natural light. Oversized 2 car garage with plenty of room and shelving. All appliances including washer and dryer convey. Home features beautiful LVP flooring, custom blinds and window treatments. The landscaping and hardscaping of this home add to it’s beauty. Property also features an irrigation system, security system and fully fenced in yard. Enjoy the proximity to Downtown Conway, just a couple of miles away where you can enjoy the Riverwalk, Marina, shopping and restaurants. Approximately 16 miles to the Ocean. This is single level living at it’s best! The owner has meticulously taken care of this home and it shows! Move in Ready! Schedule your visit today!
/u.realgeeks.media/jprealestateexperts/logo.png)
Additional Information
- HOA Fees (Calculated Monthly)
- 34
- HOA Fee Includes
- Association Management, Common Areas, Legal/Accounting
- Elementary School
- Pee Dee Elementary School
- Middle School
- Whittemore Park Middle School
- High School
- Conway High School
- Exterior Features
- Fence, Sprinkler/Irrigation, Porch
- Exterior Finish
- Vinyl Siding
- Floor Covering
- Carpet, Luxury Vinyl Plank
- Foundation
- Slab
- Interior Features
- Split Bedrooms, Window Treatments, Breakfast Bar, BedroomonMainLevel, Entrance Foyer, Stainless Steel Appliances, Solid Surface Counters
- Kitchen
- BreakfastBar, Pantry, StainlessSteelAppliances, SolidSurfaceCounters, BreakfastBar, Pantry, StainlessSteelAppliances, SolidSurfaceCounters
- Levels
- One
- Lot Description
- Lake Front, Outside City Limits, Pond, Rectangular
- Lot Location
- Lake, Outside City Limits
- Master Bedroom
- LinenCloset, MainLevelMaster, WalkInClosets
- Possession
- Closing
- Utilities Available
- Cable Available, Electricity Available, Phone Available, Sewer Available, Underground Utilities, Water Available
- County
- Horry
- Neighborhood
- Oak Glenn
- Project/Section
- Oak Glenn
- Style
- Ranch
- Parking Spaces
- 4
- Acres
- 0.19
- Amenities
- Owner Allowed Motorcycle, Pet Restrictions, Tenant Allowed Motorcycle
- Heating
- Central, Electric
- Master Bath
- DualSinks, SeparateShower
- Master Bed
- LinenCloset, MainLevelMaster, WalkInClosets
- Utilities
- Cable Available, Electricity Available, Phone Available, Sewer Available, Underground Utilities, Water Available
- Zoning
- R1
- Listing Courtesy Of
- Realty ONE Group Dockside
Listing courtesy of Listing Agent: Filomena Thompson () from Listing Office: Realty ONE Group Dockside.
Selling Office: CB Sea Coast Advantage CF.
Provided courtesy of The Coastal Carolinas Association of REALTORS®. Information Deemed Reliable but Not Guaranteed. Copyright 2026 of the Coastal Carolinas Association of REALTORS® MLS. All rights reserved. Information is provided exclusively for consumers’ personal, non-commercial use, that it may not be used for any purpose other than to identify prospective properties consumers may be interested in purchasing.
Contact: