1110 Oak Marsh Ln., North Myrtle Beach, SC 29582
- $493,500
- 3
- BD
- 3
- BA
- 2,491
- SqFt




- Sold Price
- $493,500
- List Price
- $489,900
- Status
- CLOSED
- MLS#
- 2312167
- Closing Date
- Jul 31, 2023
- Days on Market
- 41
- Property Type
- Detached
- Bedrooms
- 3
- Full Baths
- 3
- Total Square Feet
- 3,278
- Total Heated SqFt
- 2491
- Lot Size
- 7,840
- Region
- 11a North Myrtle Beach Area--Cherry Grove
- Year Built
- 2018
Property Description
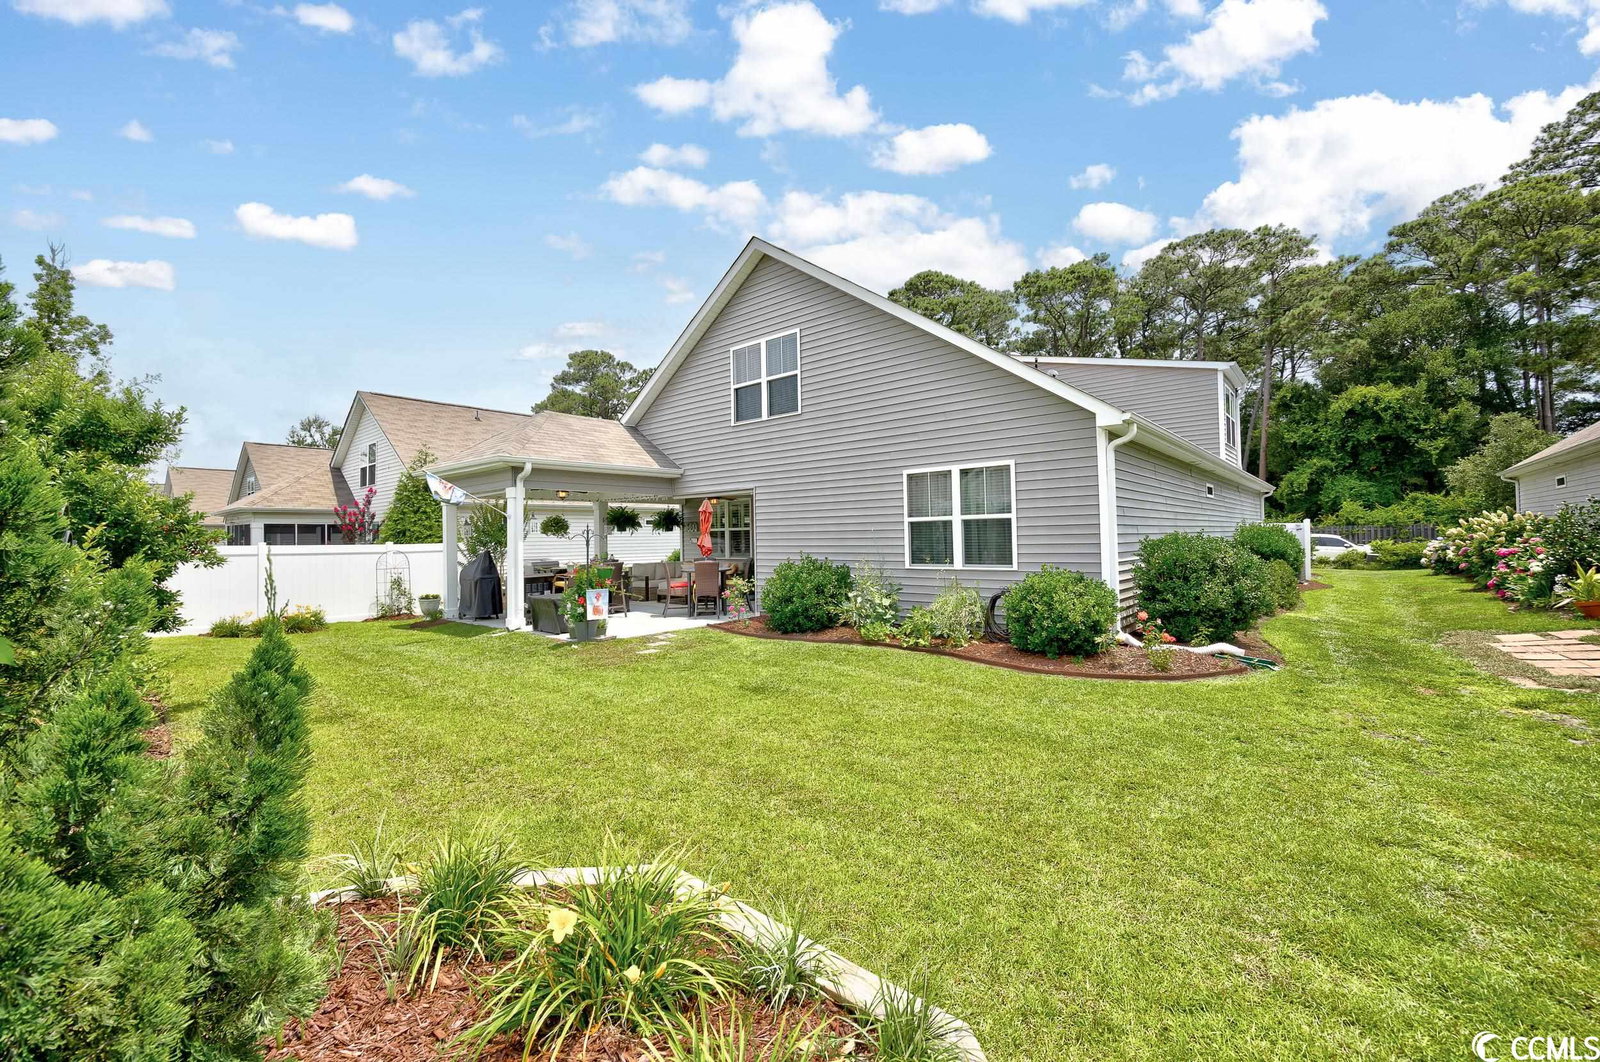
Cherry Grove in NMB is full of real estate gems and Water's Edge is definitely one to consider! Located inside the city limits yet away from the hustle and bustle of rental homes sits this spacious 3 Bedroom, 3 full Bath home. The main level offers an inviting foyer with an attached flex space with glass French doors as well as one guest bedroom. A roomy owners' suite also on the main level boasts a double sink and tile shower and a walk-in closet that is sure to please. The open concept living and dining space offers multiple furniture placements to make it your own. Sparkling white kitchen with granite counter also has ample counter space, large pantry and large island/breakfast bar and great for entertaining! Owners spared no expense including luxury vinyl, granite, ceiling fans, Planation shutters, and a fireplace. After builder upgrade includes an outdoor covered porch and additional patio as well as a Charbroil outdoor kitchen also conveys. Oh, and don't forget the community pool and the HOA takes care of your lawn!
/u.realgeeks.media/jprealestateexperts/logo.png)
Additional Information
- HOA Fees (Calculated Monthly)
- 183
- HOA Fee Includes
- Association Management, Common Areas, Legal/Accounting, Maintenance Grounds, Pool(s), Recreation Facilities
- Elementary School
- Ocean Bay Elementary School
- Middle School
- North Myrtle Beach Middle School
- High School
- North Myrtle Beach High School
- Dining Room
- CeilingFans, LivingDiningRoom
- Exterior Features
- Sprinkler/Irrigation, Patio
- Exterior Finish
- Vinyl Siding, Wood Frame
- Family Room
- CeilingFans
- Floor Covering
- Carpet, Laminate, Tile
- Foundation
- Slab
- Interior Features
- Air Filtration, Split Bedrooms, Breakfast Bar, BedroomonMainLevel, Entrance Foyer, Stainless Steel Appliances, Solid Surface Counters
- Kitchen
- BreakfastBar, Pantry, StainlessSteelAppliances, SolidSurfaceCounters, BreakfastBar, Pantry, StainlessSteelAppliances, SolidSurfaceCounters
- Levels
- OneandOneHalf
- Living Room
- CeilingFans
- Lot Description
- City Lot, Rectangular
- Lot Location
- Inside City Limits, East of Bus 17
- Master Bedroom
- CeilingFans, MainLevelMaster, WalkInClosets
- Possession
- Closing
- Utilities Available
- Cable Available, Electricity Available, Phone Available, Sewer Available, Water Available
- County
- Horry
- Neighborhood
- Water's Edge
- Project/Section
- Water's Edge
- Style
- Traditional
- Parking Spaces
- 4
- Acres
- 0.18
- Amenities
- Clubhouse, Gated, Owner Allowed Golf Cart, Owner Allowed Motorcycle, Pet Restrictions
- Heating
- Central
- Master Bath
- DualSinks, SeparateShower
- Master Bed
- CeilingFans, MainLevelMaster, WalkInClosets
- Utilities
- Cable Available, Electricity Available, Phone Available, Sewer Available, Water Available
- Zoning
- RES
- Listing Courtesy Of
- Beach & Forest Realty
Listing courtesy of Listing Agent: Alice Mann () from Listing Office: Beach & Forest Realty.
Selling Office: Realty ONE Group Dockside.
Provided courtesy of The Coastal Carolinas Association of REALTORS®. Information Deemed Reliable but Not Guaranteed. Copyright 2026 of the Coastal Carolinas Association of REALTORS® MLS. All rights reserved. Information is provided exclusively for consumers’ personal, non-commercial use, that it may not be used for any purpose other than to identify prospective properties consumers may be interested in purchasing.
Contact: