102 Birchwood Ln., Conway, SC 29526
- $330,000
- 3
- BD
- 2
- BA
- 2,127
- SqFt




- Sold Price
- $330,000
- List Price
- $343,000
- Status
- CLOSED
- MLS#
- 2312317
- Closing Date
- Oct 25, 2023
- Days on Market
- 125
- Property Type
- Detached
- Bedrooms
- 3
- Full Baths
- 2
- Total Square Feet
- 2,517
- Total Heated SqFt
- 2127
- Lot Size
- 6,969
- Region
- 23a Conway Area--South Of Conway Between 501 & Wac
- Year Built
- 1988
Property Description
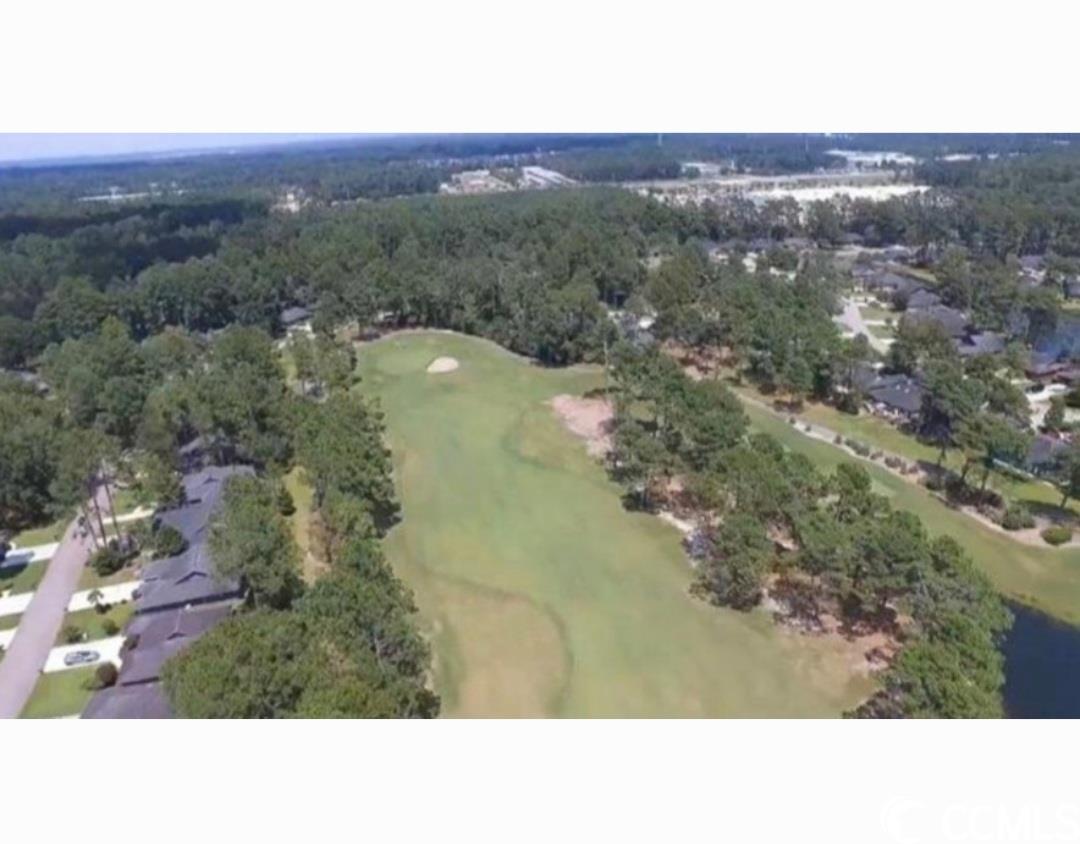
LAKE FRONT , COMPLETELY REMODELED , perfect AGE 55+ Myrtle Trace home : NEW AIR TRANE System HVAC , NEW DUCK WORK , NEW ROOF , NEW LIVING ROOM WINDOWS , NEW Stainless steel APPLIANCES , NEW REFRIGERATOR ,3 BEDROOMS ,2 full bathrooms . tiled entry, 6 bay windows in spacious eat-in kitchen, formal dining, laundry room. 3 living areas: living room, den, family room, office , sun room + wooden deck overlooking scenic lake view. Love the brick on walkway & front of house. Cathedral ceiling living room - Half moon over 3 New walls of glass windows with views of the Golden Pond. Master bath has walk in shower, double sink. Linen closets for each bathroom. Two car garage has 2 windows, wall storage, workbench, deep sink & ceiling fan. An easy walk to pool & clubhouse. Close to Food Lion, Krogers , Walmart, Conway Medical Center, Dining, Lowes Home Improvement and much more. The age 55+ community has many activities including potluck dinners, movie nite, bocce ball, dominos, shuffleboard, horseshoes, line dancing, poker, scrabble , canasta,bridge , mah jongg, game night , bingo , chorus , garden club, ice cream socials & holiday parties. NEW HVAC , NEW DUCK WORK , NEW ROOF , NEW LIVING ROOM WINDOWS , NEW Stainless steel APPLIANCES , NEW REFRIGERATOR , NEW OVEN STOVE , NEW MICROWAVE , NEW WASHER / DRYER., NEW CEILING FANS WITH LIGHTS ALL OF HOME , NEW GARAGE LIGHTS , NEW DRYER VENT SYSTEM , NEW ATTIC FANS , NEW PAINT ALL OF HOME . NEW FLOORS EVP KITCHEN & BATHROOMS ..NEWER CARPET IN MASTER BEDROOM & CAROLINA ROOM . *** HOME WILL SELL FAST..***...***..TURN IN WRITTEN OFFER TODAY TO A REALTOR...*****.HOME 15 MILES TO THE OCEAN AS THE CROW FLIES .!!!*** low HOA and low tax , CLOSE TO CAROLINA FOREST , NEW DOUBLE SINKS MASTER BATH ROOM , WALK IN SHOWER MASTER BATHROOM . , OPEN FLOOR PLAN . SERENE SUN ROOM , NEW SMOOTH FLAT TOP RANGE , NEW BUILT IN MICROWAVE .
/u.realgeeks.media/jprealestateexperts/logo.png)
Additional Information
- HOA Fees (Calculated Monthly)
- 85
- HOA Fee Includes
- Association Management, Common Areas, Pool(s), Recreation Facilities
- Elementary School
- Carolina Forest Elementary School
- Middle School
- Black Water Middle School
- High School
- Carolina Forest High School
- Dining Room
- SeparateFormalDiningRoom, LivingDiningRoom
- Exterior Features
- Deck, Porch, Patio
- Exterior Finish
- Brick
- Family Room
- CeilingFans
- Floor Covering
- Carpet, Luxury Vinyl Plank, Tile
- Foundation
- Slab
- Interior Features
- Attic, Other, Permanent Attic Stairs, Split Bedrooms, BedroomonMainLevel, Breakfast Area, Entrance Foyer, Stainless Steel Appliances
- Kitchen
- BreakfastArea, CeilingFans, Pantry, StainlessSteelAppliances, BreakfastArea, CeilingFans, Pantry, StainlessSteelAppliances
- Levels
- One
- Living Room
- CeilingFans, VaultedCeilings
- Lot Description
- Near Golf Course, Lake Front, Outside City Limits, Pond, Rectangular
- Lot Location
- Lake, Outside City Limits, Adult Community (55+), In Golf Course Community, Lake/Pond View
- Master Bedroom
- CeilingFans, MainLevelMaster, WalkInClosets
- Possession
- Closing
- Utilities Available
- Cable Available, Electricity Available, Other, Phone Available, Sewer Available, Underground Utilities, Water Available
- County
- Horry
- Neighborhood
- Myrtle Trace
- Project/Section
- Myrtle Trace
- Style
- Ranch
- Parking Spaces
- 6
- Acres
- 0.16
- Amenities
- Clubhouse, Gated, Owner Allowed Golf Cart, Owner Allowed Motorcycle, Other, Pet Restrictions, Security
- Heating
- Central, Electric
- Master Bath
- DualSinks, SeparateShower
- Master Bed
- CeilingFans, MainLevelMaster, WalkInClosets
- Utilities
- Cable Available, Electricity Available, Other, Phone Available, Sewer Available, Underground Utilities, Water Available
- Zoning
- SF 10
- Listing Courtesy Of
- Realty ONE Group Dockside
Listing courtesy of Listing Agent: Dave Crow () from Listing Office: Realty ONE Group Dockside.
Selling Office: S.H. June & Associates, LLC.
Provided courtesy of The Coastal Carolinas Association of REALTORS®. Information Deemed Reliable but Not Guaranteed. Copyright 2026 of the Coastal Carolinas Association of REALTORS® MLS. All rights reserved. Information is provided exclusively for consumers’ personal, non-commercial use, that it may not be used for any purpose other than to identify prospective properties consumers may be interested in purchasing.
Contact: