802 Luttie Rd., Myrtle Beach, SC 29588
- $335,000
- 4
- BD
- 3
- BA
- 2,650
- SqFt




- Sold Price
- $335,000
- List Price
- $349,900
- Status
- CLOSED
- MLS#
- 2312561
- Closing Date
- Aug 24, 2023
- Days on Market
- 59
- Property Type
- Detached
- Bedrooms
- 4
- Full Baths
- 3
- Total Square Feet
- 2,650
- Total Heated SqFt
- 2650
- Lot Size
- 13,503
- Region
- 19a Myrtle Beach Area--Socastee
- Year Built
- 1979
Property Description
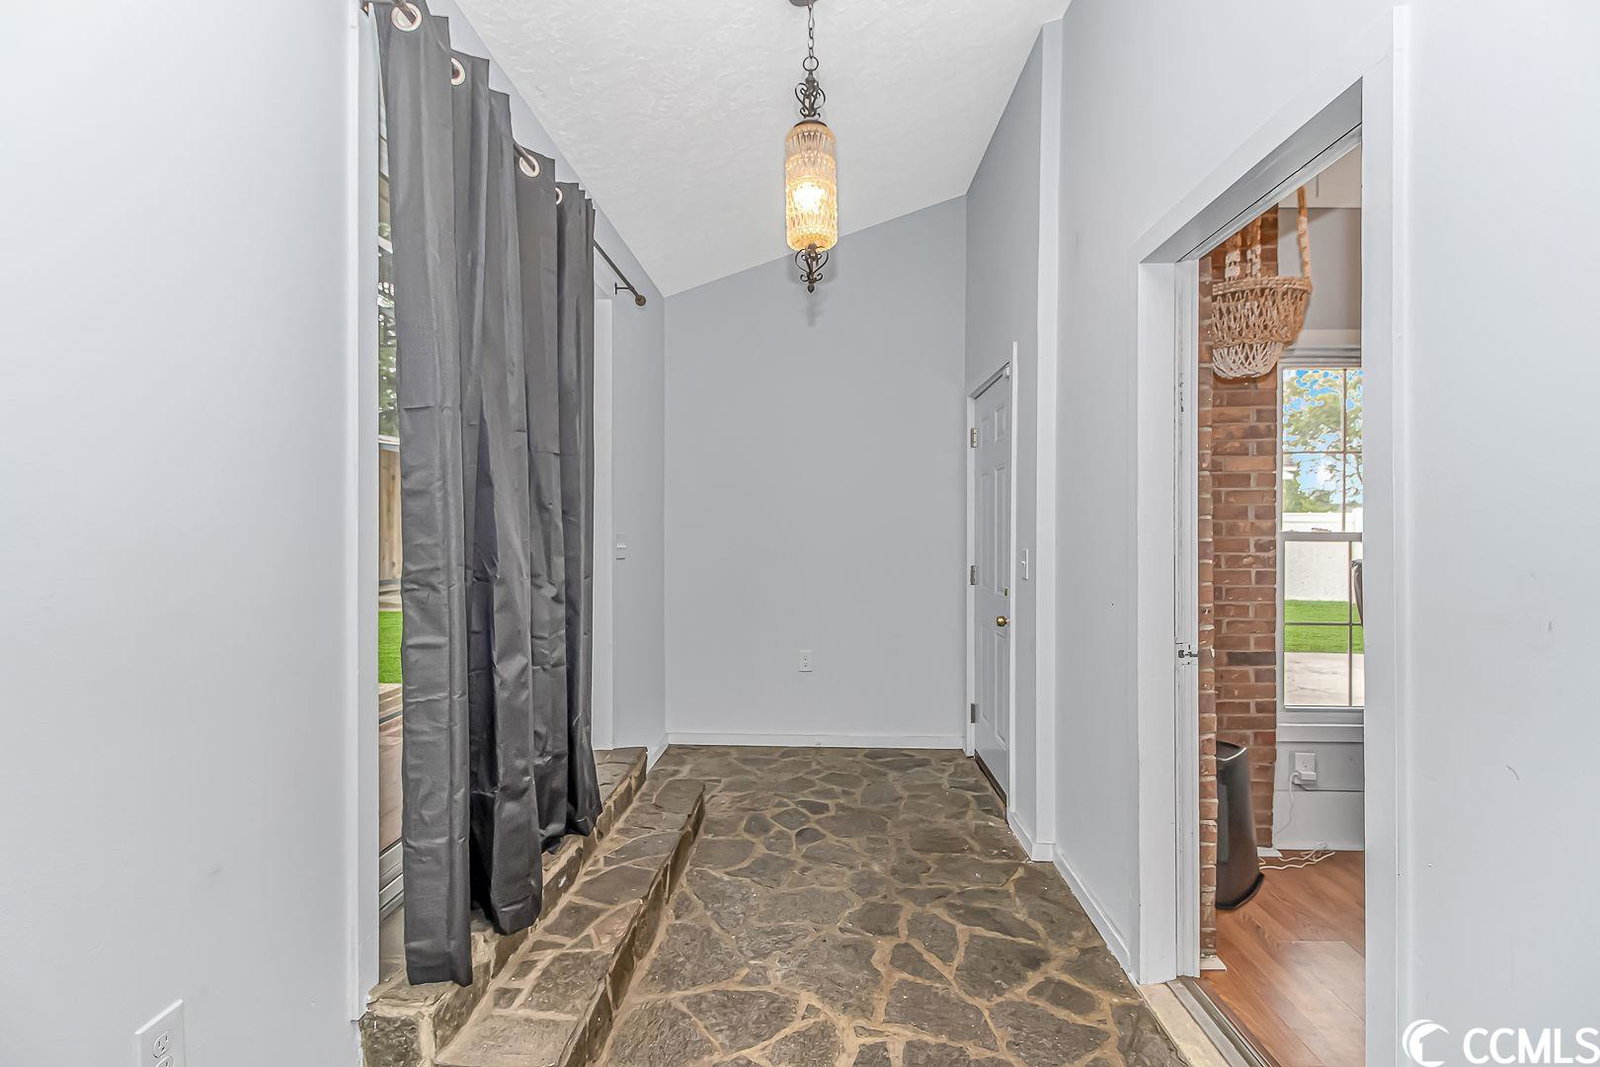
Looking for a spacious home in a NO HOA Intracoastal Community? This beautiful house has remarkable upgrades from the completely redone kitchen to the tiled bathrooms on the first floor with a beautiful clawfoot tub, and brand-new paint throughout. When you enter you are greeted with tall ceilings and an open concept floorplan. This layout allows you to flow freely with conversations in the common areas. A large laundry room with extra storage and an office are tucked off the kitchen. The primary bedroom and ensuite are located on the first floor and have ample space for a king size bed. There is an additional bedroom on the first floor and a guest bathroom with a stunning tile inlay. Before you head upstairs you must check out the extra bonus mother-in-law suite potential off the back of the house. Fully plumbed for a secondary kitchen this area has a large fireplace to make a separate living and sleeping quarters. As you slide back the barn door to expose the entrance to the stairs you find two additional ample bedrooms with a full-size bathroom separating them upstairs. The amount of storage in the finished attic will allow the house to not feel cluttered as you can store all the holiday decor away. This stunning home also features a metal roof equipped with gutters and sits on .31 acres with a fully fenced in yard. The enormous outside storage allows you to keep all your equipment in one space and also an area for a small workshop locked away. Schedule your private showing today before this one-of-a-kind opportunity is gone!
/u.realgeeks.media/jprealestateexperts/logo.png)
Additional Information
- Elementary School
- Socastee Elementary School
- Middle School
- Forestbrook Middle School
- High School
- Socastee High School
- Dining Room
- FamilyDiningRoom
- Exterior Features
- Deck, Fence, Storage
- Exterior Finish
- Vinyl Siding
- Floor Covering
- Carpet, Wood
- Foundation
- Slab
- Interior Features
- Window Treatments, BedroomonMainLevel, Solid Surface Counters
- Kitchen
- KitchenExhaustFan, SolidSurfaceCounters, KitchenExhaustFan, SolidSurfaceCounters
- Levels
- Two
- Lot Description
- Rectangular
- Lot Location
- In ICW community
- Master Bedroom
- CeilingFans, MainLevelMaster
- Possession
- Closing
- Utilities Available
- Cable Available, Electricity Available, Sewer Available
- County
- Horry
- Neighborhood
- Watsons Riverside
- Project/Section
- Watsons Riverside
- Style
- Contemporary
- Parking Spaces
- 4
- Acres
- 0.31
- Amenities
- Owner Allowed Golf Cart, Owner Allowed Motorcycle, Pet Restrictions, Tenant Allowed Golf Cart, Tenant Allowed Motorcycle
- Heating
- Central
- Master Bath
- GardenTubRomanTub, Vanity
- Master Bed
- CeilingFans, MainLevelMaster
- Utilities
- Cable Available, Electricity Available, Sewer Available
- Zoning
- Res
- Listing Courtesy Of
- Century 21 The Harrelson Group
Listing courtesy of Listing Agent: Jillian Chandler () from Listing Office: Century 21 The Harrelson Group.
Selling Office: BradHein.com.
Provided courtesy of The Coastal Carolinas Association of REALTORS®. Information Deemed Reliable but Not Guaranteed. Copyright 2026 of the Coastal Carolinas Association of REALTORS® MLS. All rights reserved. Information is provided exclusively for consumers’ personal, non-commercial use, that it may not be used for any purpose other than to identify prospective properties consumers may be interested in purchasing.
Contact: