114 Dorset Pl., Conway, SC 29526
- $351,000
- 3
- BD
- 2
- BA
- 2,165
- SqFt




- Sold Price
- $351,000
- List Price
- $359,900
- Status
- CLOSED
- MLS#
- 2312603
- Closing Date
- Jan 03, 2024
- Days on Market
- 192
- Property Type
- Detached
- Bedrooms
- 3
- Full Baths
- 2
- Total Square Feet
- 2,743
- Total Heated SqFt
- 2165
- Lot Size
- 9,147
- Region
- 09b Conway To Longs Area--Between Rt. 905 & Waccam
- Year Built
- 2004
Property Description
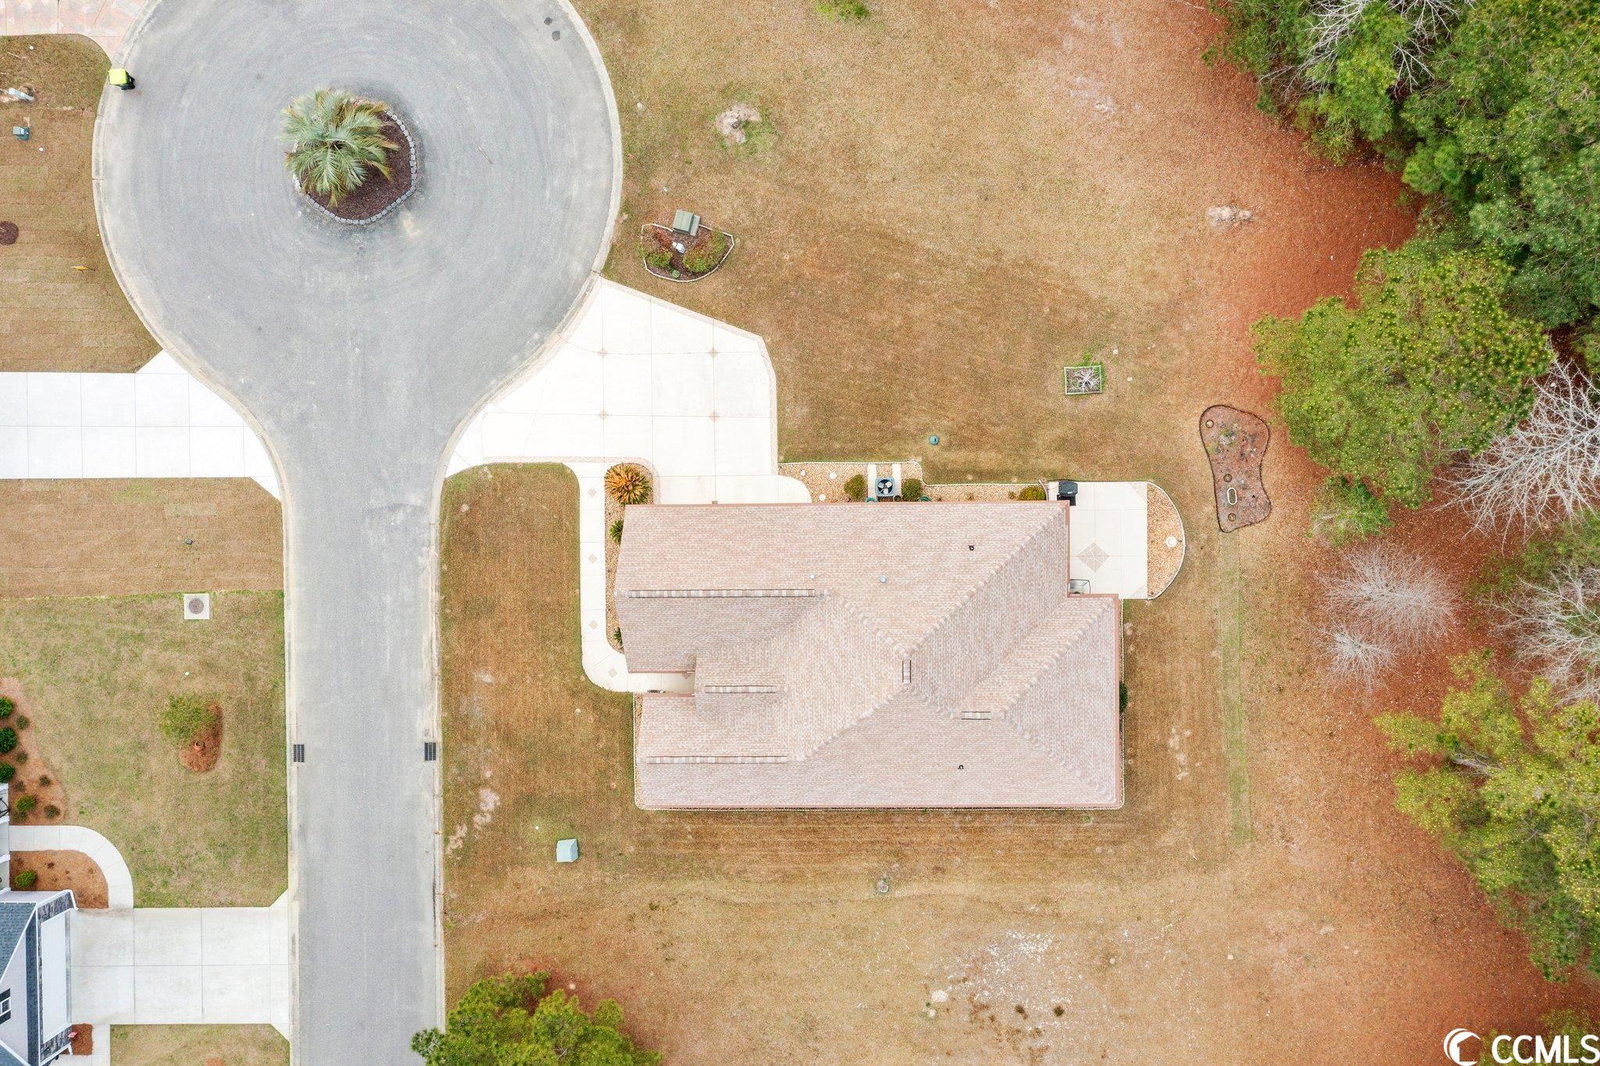
This Shaftesbury Glen home has been meticulously maintained and is one of the neatest and cleanest homes around! This one owner home was custom built and loaded with upgrades! The cul-de-sac lot with painted driveway pulls into the huge side entry garage with built in shelving and tons of attic storage. The huge kitchen boasts a walk in pantry, upgraded cabinets with pullouts, solid surface counters and work island. The breakfast nook and breakfast bar provide ample seating, but the formal dining room can seat the extended family for those big family occasions. Gleaming hardwoods in the foyer, formal dining room, kitchen and breakfast nook. Ceramic tile can be found in the bathrooms and laundry room while the bedrooms and living area have carpet. The living room has a beautiful stacked stone gas log fireplace and crown molding. Large Carolina room and inviting foyer. Spacious bedrooms, loads of storage, radiant barrier in the attic and more! Home is beautifully landscaped with lawn irrigation! Need to see in order to appreciate this gorgeous home.
/u.realgeeks.media/jprealestateexperts/logo.png)
Additional Information
- HOA Fees (Calculated Monthly)
- 45
- HOA Fee Includes
- Common Areas, Trash
- Elementary School
- Kingston Elementary School
- Middle School
- Conway Middle School
- High School
- Conway High School
- Dining Room
- TrayCeilings, SeparateFormalDiningRoom, KitchenDiningCombo
- Exterior Features
- Sprinkler/Irrigation, Patio
- Exterior Finish
- Masonry, Vinyl Siding
- Family Room
- CeilingFans
- Floor Covering
- Carpet, Tile, Wood
- Foundation
- Slab
- Interior Features
- Fireplace, Split Bedrooms, Window Treatments, Breakfast Bar, BedroomonMainLevel, Breakfast Area, Entrance Foyer, Kitchen Island, Solid Surface Counters
- Kitchen
- BreakfastBar, BreakfastArea, CeilingFans, KitchenIsland, Pantry, SolidSurfaceCounters
- Levels
- One
- Living Room
- CeilingFans, Fireplace
- Lot Description
- Cul-De-Sac, Near Golf Course, Irregular Lot
- Lot Location
- In Golf Course Community
- Master Bedroom
- CeilingFans, MainLevelMaster, WalkInClosets
- Possession
- Closing
- Utilities Available
- Cable Available, Electricity Available, Phone Available, Sewer Available, Water Available
- County
- Horry
- Neighborhood
- Shaftesbury Glen
- Project/Section
- Shaftesbury Glen
- Style
- Ranch
- Parking Spaces
- 2
- Acres
- 0.21
- Amenities
- Clubhouse, Owner Allowed Golf Cart, Pet Restrictions
- Heating
- Central, Electric, Gas
- Master Bed
- CeilingFans, MainLevelMaster, WalkInClosets
- Utilities
- Cable Available, Electricity Available, Phone Available, Sewer Available, Water Available
- Zoning
- Res
- Listing Courtesy Of
- Re/Max At The Beach
Listing courtesy of Listing Agent: Cheryl Helmecki () from Listing Office: Re/Max At The Beach.
Selling Office: BRG Real Estate.
Provided courtesy of The Coastal Carolinas Association of REALTORS®. Information Deemed Reliable but Not Guaranteed. Copyright 2026 of the Coastal Carolinas Association of REALTORS® MLS. All rights reserved. Information is provided exclusively for consumers’ personal, non-commercial use, that it may not be used for any purpose other than to identify prospective properties consumers may be interested in purchasing.
Contact: