810 Finger Lake Dr., Myrtle Beach, SC 29588
- $355,000
- 3
- BD
- 2
- BA
- 2,044
- SqFt




- Sold Price
- $355,000
- List Price
- $359,900
- Status
- CLOSED
- MLS#
- 2312962
- Closing Date
- Oct 23, 2023
- Days on Market
- 115
- Property Type
- Detached
- Bedrooms
- 3
- Full Baths
- 2
- Total Square Feet
- 2,500
- Total Heated SqFt
- 2044
- Lot Size
- 9,147
- Region
- 23a Conway Area--South Of Conway Between 501 & Wac
- Year Built
- 1993
Property Description
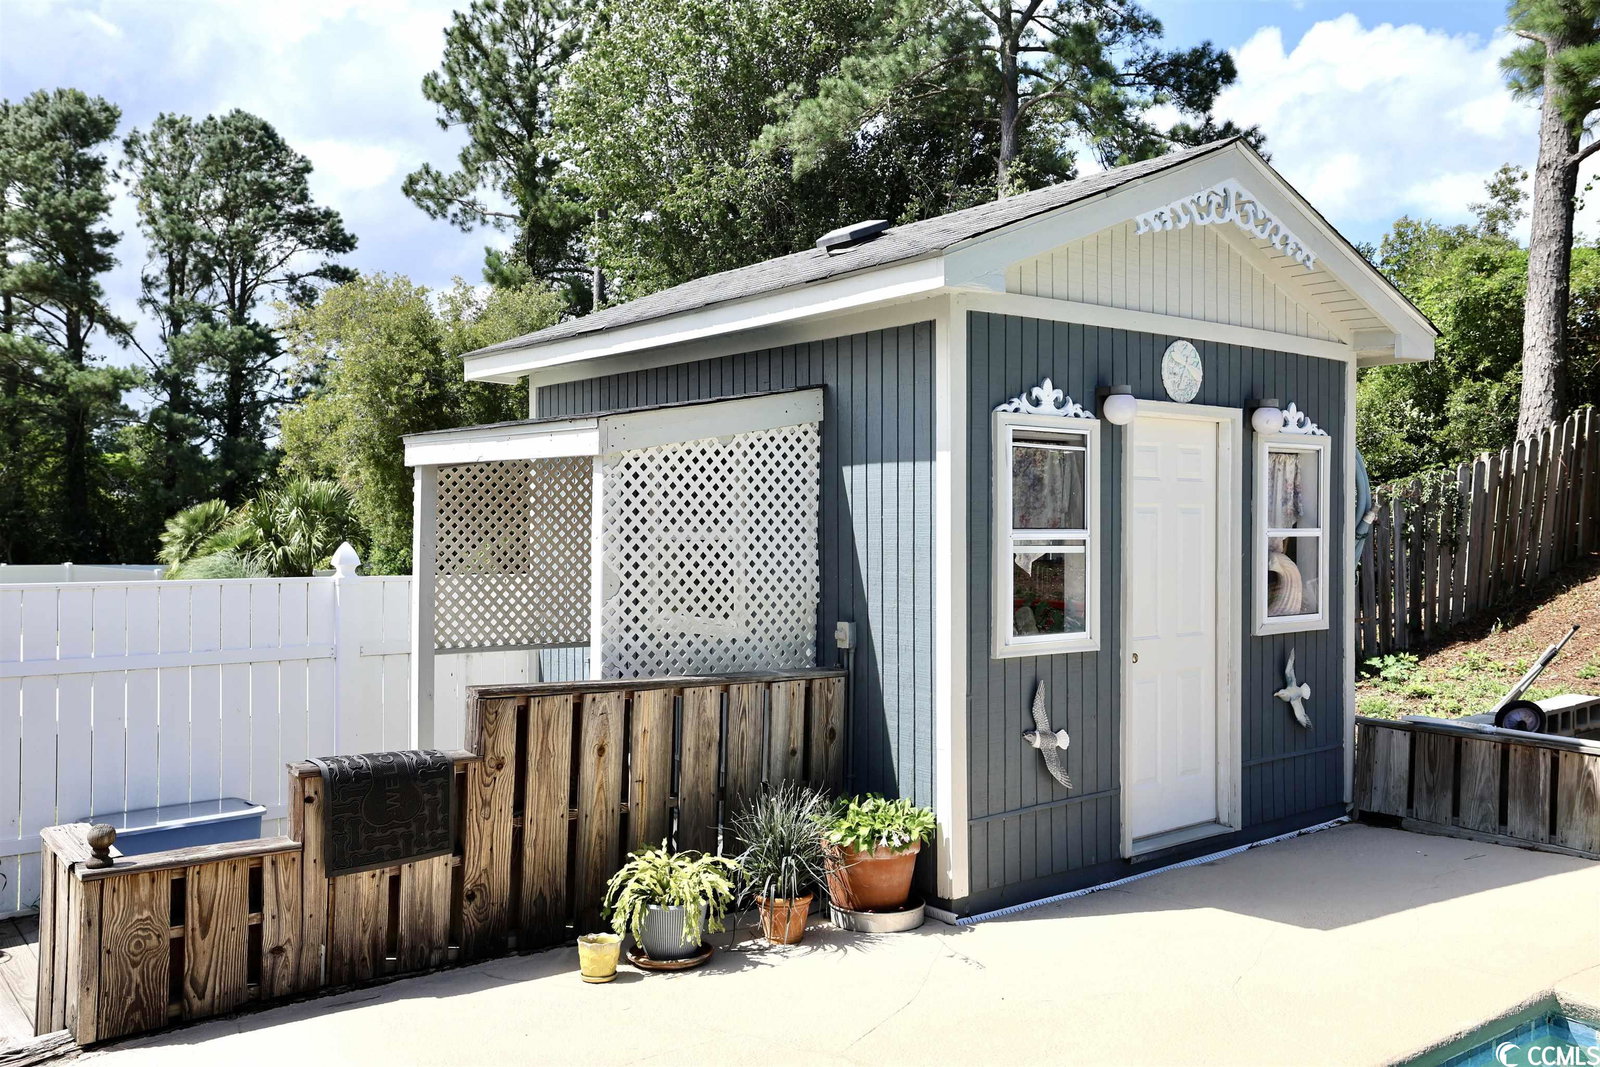
Introducing this spacious 3-bedroom, 2-bathroom residence nestled in the serene Carolina Lakes neighborhood, where you can enjoy the tranquility without the burden of any homeowner association dues. This charming home presents an expansive fenced-in backyard adorned with an inviting in-ground pool, creating a perfect oasis for relaxation and entertainment. This home equipped with state-of-the-art solar panels, designed to enhance your living experience while ensuring substantial savings on your electric bills. The entrance welcomes you with a delightful front porch, beckoning you to explore the interior, which boasts a generously sized main living area featuring a cozy fireplace and a harmonious blend of hardwood and tile flooring along with vaulted ceilings that add an airy ambiance. The well-appointed kitchen is equipped with modern stainless steel appliances, including a range, built-in microwave, dishwasher, a refrigerator, and seamlessly blends with the abundant counter and cabinet spaces, ensuring ample storage for all your culinary needs. Retreat to the master bedroom, offering both comfort and style with its tray ceiling with fan, ample closet space, and private access to the master bath. This en-suite oasis boasts a vanity with a single sink, providing convenience and functionality. Pamper yourself in the jetted tub or luxuriate in the step-in shower, complete with a comfort station for added convenience. Additionally, this home features two more well-proportioned bedrooms, a full bath to accommodate the needs of family or guests, arched entryways into the formal dining room, dedicated laundry closet for added convenience, a grand sunroom with dual ceiling fans, a detached storage shed to ensure ample space for all your storage needs, and a 3 car garage.
/u.realgeeks.media/jprealestateexperts/logo.png)
Additional Information
- Elementary School
- Palmetto Bays Elementary School
- Middle School
- Black Water Middle School
- High School
- Carolina Forest High School
- Dining Room
- CeilingFans, SeparateFormalDiningRoom
- Exterior Features
- Fence, Patio, Storage
- Pool
- Yes
- Exterior Finish
- Vinyl Siding
- Floor Covering
- Tile, Wood
- Foundation
- Crawlspace
- Interior Features
- Fireplace, BedroomonMainLevel, Stainless Steel Appliances
- Kitchen
- StainlessSteelAppliances
- Levels
- One
- Living Room
- CeilingFans, VaultedCeilings
- Lot Description
- Outside City Limits
- Lot Location
- Outside City Limits
- Master Bedroom
- TrayCeilings, CeilingFans, MainLevelMaster
- Possession
- Closing
- Utilities Available
- Cable Available, Electricity Available, Phone Available, Sewer Available, Water Available
- County
- Horry
- Neighborhood
- Carolina Lakes
- Project/Section
- Carolina Lakes
- Style
- Ranch
- Parking Spaces
- 6
- Acres
- 0.21
- Heating
- Central
- Master Bath
- JettedTub, SeparateShower, Vanity
- Master Bed
- TrayCeilings, CeilingFans, MainLevelMaster
- Utilities
- Cable Available, Electricity Available, Phone Available, Sewer Available, Water Available
- Zoning
- SF10
- Listing Courtesy Of
- The Ocean Forest Company
Listing courtesy of Listing Agent: The Greg Sisson Team () from Listing Office: The Ocean Forest Company.
Selling Office: MB Premier Properties.
Provided courtesy of The Coastal Carolinas Association of REALTORS®. Information Deemed Reliable but Not Guaranteed. Copyright 2026 of the Coastal Carolinas Association of REALTORS® MLS. All rights reserved. Information is provided exclusively for consumers’ personal, non-commercial use, that it may not be used for any purpose other than to identify prospective properties consumers may be interested in purchasing.
Contact: