5067 Vinesia Dr., Myrtle Beach, SC 29579
- $474,307
- 4
- BD
- 3
- BA
- 2,550
- SqFt




- Sold Price
- $474,307
- List Price
- $474,307
- Status
- CLOSED
- MLS#
- 2313034
- Closing Date
- Jan 22, 2024
- Days on Market
- 205
- Property Type
- Detached
- Bedrooms
- 4
- Full Baths
- 3
- Total Square Feet
- 3,276
- Total Heated SqFt
- 2550
- Lot Size
- 8,276
- Region
- 10b Myrtle Beach Area--Carolina Forest
- Year Built
- 2023
Property Description
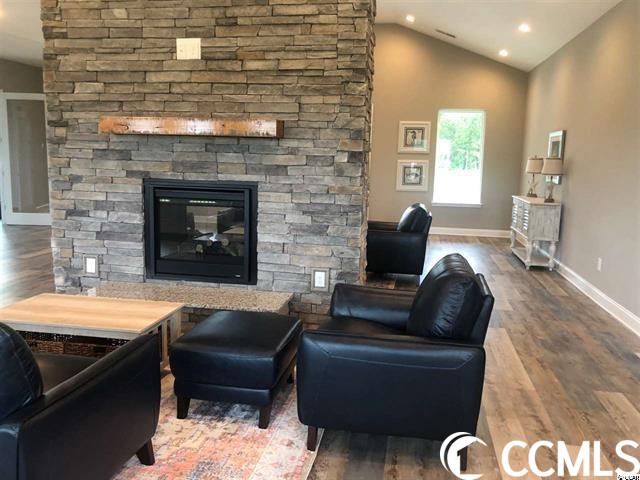
Experience this stunning Hickory floor plan, meticulously crafted to meet the owner's specifications. Revel in the breathtaking water views that grace this highly upgraded home, offering a retreat into a world of tranquility. Immerse yourself in the allure of flagstone cabinets, complemented by the elegance of granite countertops. The living area and primary bedroom boast the timeless beauty of Rev Wood flooring, while the bathrooms feature the sophistication of tiled surfaces. This residence is more than a home; it's a testament to superior craftsmanship and modern living. It is designed to EnergyStar specifications and incorporates a complete Tyvek house wrap system, ensuring efficiency and sustainability. Spray foam enhances the home's insulation, promoting an environmentally conscious lifestyle. Practicality meets luxury with direct vent microwaves, a higher SEER HVAC system, and other thoughtful features contributing to a comfortable and energy-efficient living space. Indulge in moments of serenity on the back-covered porch, where you can sip your favorite drink while overlooking the water. Whether enjoying the view or hosting gatherings, this home seamlessly blends the beauty of its surroundings with thoughtful design and contemporary features. Welcome to a residence that sets a new standard for elegance and sustainability.
/u.realgeeks.media/jprealestateexperts/logo.png)
Additional Information
- HOA Fees (Calculated Monthly)
- 92
- Elementary School
- River Oaks Elementary
- Middle School
- Ocean Bay Middle School
- High School
- Carolina Forest High School
- County
- Horry
- Neighborhood
- Bella Vita
- Project/Section
- Bella Vita
- Style
- Ranch
- Parking Spaces
- 4
- Acres
- 0.19
- Zoning
- res
- Listing Courtesy Of
- Beazer Homes LLC
Listing courtesy of Listing Agent: John Maher () from Listing Office: Beazer Homes LLC.
Selling Office: .NON-MLS OFFICE.
Provided courtesy of The Coastal Carolinas Association of REALTORS®. Information Deemed Reliable but Not Guaranteed. Copyright 2026 of the Coastal Carolinas Association of REALTORS® MLS. All rights reserved. Information is provided exclusively for consumers’ personal, non-commercial use, that it may not be used for any purpose other than to identify prospective properties consumers may be interested in purchasing.
Contact: