480 Chamberlain Dr., Myrtle Beach, SC 29588
- $850,000
- 4
- BD
- 4
- BA
- 3,251
- SqFt




- Sold Price
- $850,000
- List Price
- $869,900
- Status
- CLOSED
- MLS#
- 2313064
- Closing Date
- Sep 28, 2023
- Days on Market
- 89
- Property Type
- Detached
- Bedrooms
- 4
- Full Baths
- 4
- Half Baths
- 1
- Total Square Feet
- 4,144
- Total Heated SqFt
- 3251
- Lot Size
- 20,908
- Region
- 26a Myrtle Beach Area--South Of 544 & West Of 17 B
- Year Built
- 2020
Property Description
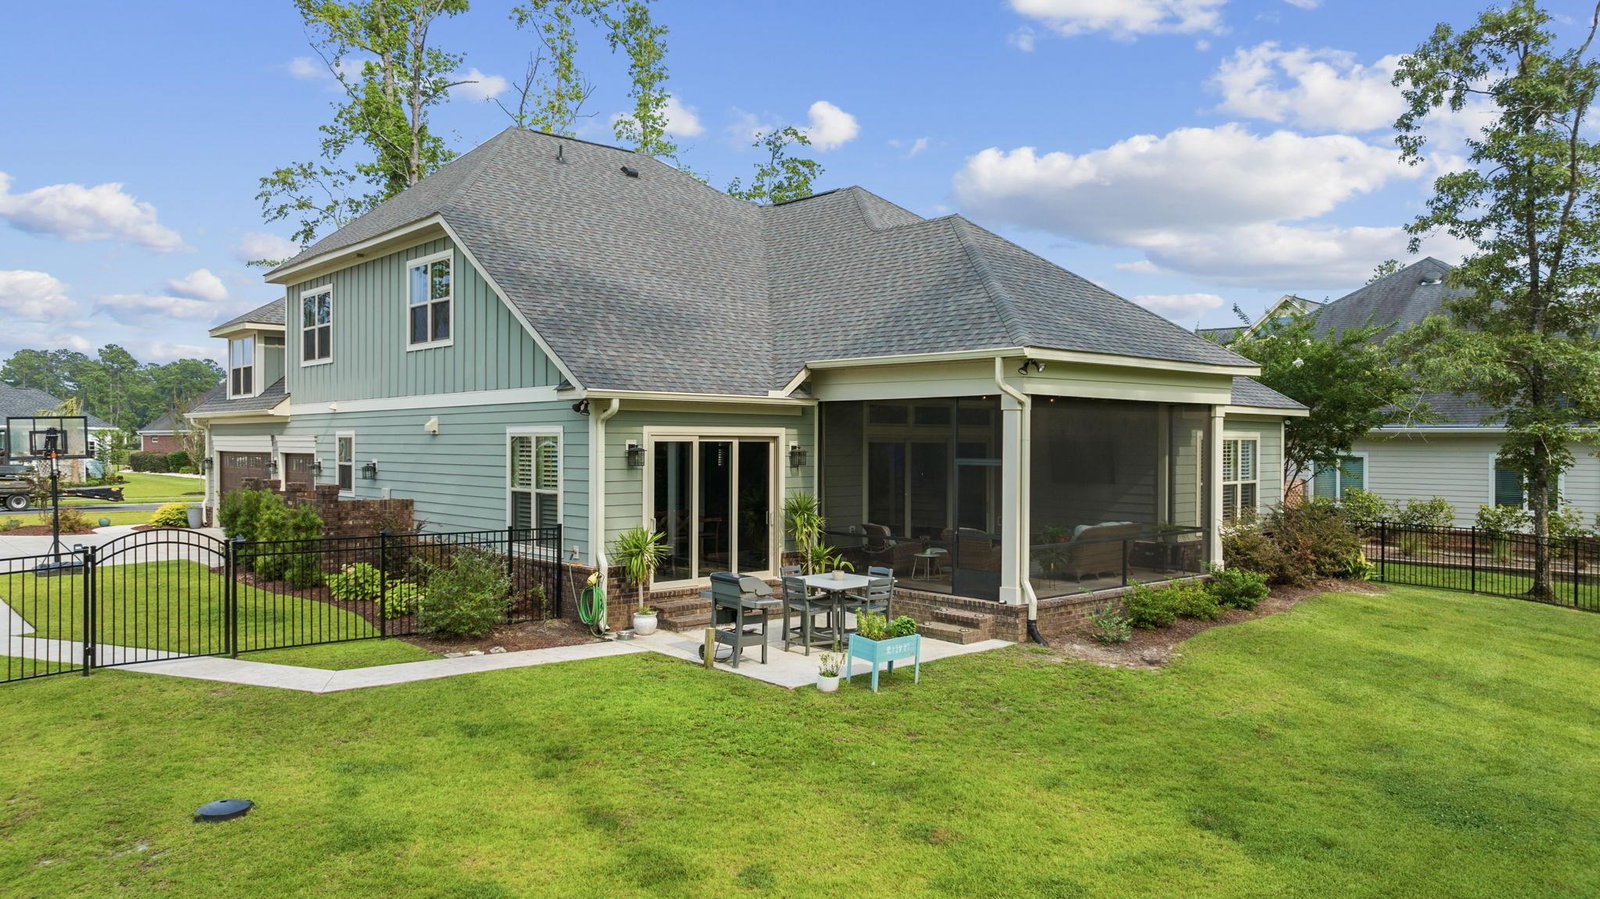
Price to sell fast! Check out this stunning home! Only 3 years old! The property welcomes you with an open concept design incorporating a coffered ceiling in the main living area and tray ceilings in the office, dining room and master bedroom all equipped with rope lighting, providing a calming ambiance. The detailed mill work provides decorative trim throughout the house. The living area has large custom built-ins with lighting surrounding the fireplace with an adjustable color display and heat option. The grand staircase, which was custom designed, is a focal point of the main floor. The kitchen is a chef’s dream with two ovens, gas stove, hood with lightning, granite counter tops, ceramic apron sink, stainless steel appliances, built-in microwave, and large walk-in pantry with wood shelving. The dining room and living room have three panel sliding glass doors to provide an indoor/outdoor living environment with a gorgeous backdrop of green preserved land that extends to the intracoastal waterway. The completely fenced in yard (54"), extended driveway, and gas line to the grill are ideal for hosting large gatherings. Relax in the spacious master bedroom, plunge in the soaking tub, or shower with dual shower heads. The bathroom extends to the walk-in closet with custom wood shelving. Plantation shutters are installed on all windows on the first floor. Upstairs offers a divine guest bedroom with a private full bath and two additional bedrooms that share a full bath both with shower glass doors. A large bonus room can be used as an over sized bedroom, great playroom, or fun game room. The laundry room door has a large closet, granite counter top space, and sink. It can be closed off from the mud room that is equipped with built-in hooks and bench. Both the garage and lanai have painted concrete to provide a finished look. Beautiful landscaping, trees, and sprinkler system create great southern curb appeal. This beautiful property sits in the gated and sought after community of Cypress River Plantation. The property has a buried propane tank. The neighborhood has a boat/RV storage lot with private launch and day docks to easily access the intracoastal waterway. Residences also have 24 hour security, sidewalks, a large clubhouse, gym, pool, basketball and tennis courts as well as a playground.
/u.realgeeks.media/jprealestateexperts/logo.png)
Additional Information
- HOA Fees (Calculated Monthly)
- 170
- HOA Fee Includes
- Common Areas, Recreation Facilities, Security
- Elementary School
- Saint James Elementary School
- Middle School
- Saint James Intermediate School
- High School
- Saint James High School
- Exterior Features
- Fence, Porch, Patio
- Exterior Finish
- Brick Veneer, HardiPlankType
- Family Room
- CeilingFans
- Floor Covering
- Luxury Vinyl Plank, Tile
- Foundation
- Slab
- Interior Features
- Split Bedrooms, Window Treatments, Breakfast Bar, BedroomonMainLevel, Kitchen Island, Stainless Steel Appliances, Solid Surface Counters
- Kitchen
- BreakfastBar, KitchenIsland, Pantry, StainlessSteelAppliances, SolidSurfaceCounters, BreakfastBar, KitchenIsland, Pantry, StainlessSteelAppliances, SolidSurfaceCounters
- Levels
- Two
- Living Room
- CeilingFans
- Lot Description
- Rectangular
- Lot Location
- In ICW community
- Master Bedroom
- CeilingFans, MainLevelMaster
- Possession
- Closing
- Utilities Available
- Cable Available, Electricity Available, Phone Available, Sewer Available, Underground Utilities, Water Available
- County
- Horry
- Neighborhood
- Cypress River Plantation
- Project/Section
- Cypress River Plantation
- Style
- Traditional
- Parking Spaces
- 6
- Acres
- 0.48
- Amenities
- Boat Dock, Boat Ramp, Clubhouse, Owner Allowed Golf Cart, Owner Allowed Motorcycle, Pet Restrictions, Security, Tennis Court(s)
- Heating
- Central, Electric
- Master Bed
- CeilingFans, MainLevelMaster
- Utilities
- Cable Available, Electricity Available, Phone Available, Sewer Available, Underground Utilities, Water Available
- Zoning
- Res
- Listing Courtesy Of
- Brand Name Real Estate
Listing courtesy of Listing Agent: Jason Ryan () from Listing Office: Brand Name Real Estate.
Selling Office: Realty ONE Group Dockside.
Provided courtesy of The Coastal Carolinas Association of REALTORS®. Information Deemed Reliable but Not Guaranteed. Copyright 2026 of the Coastal Carolinas Association of REALTORS® MLS. All rights reserved. Information is provided exclusively for consumers’ personal, non-commercial use, that it may not be used for any purpose other than to identify prospective properties consumers may be interested in purchasing.
Contact: