420 McKendree Ln., Myrtle Beach, SC 29579
- $317,000
- 3
- BD
- 2
- BA
- 1,701
- SqFt




- Sold Price
- $317,000
- List Price
- $312,700
- Status
- CLOSED
- MLS#
- 2313240
- Closing Date
- Jan 12, 2024
- Days on Market
- 191
- Property Type
- Detached
- Bedrooms
- 3
- Full Baths
- 2
- Total Square Feet
- 2,101
- Total Heated SqFt
- 1701
- Lot Size
- 6,098
- Region
- 10b Myrtle Beach Area--Carolina Forest
- Year Built
- 2004
Property Description
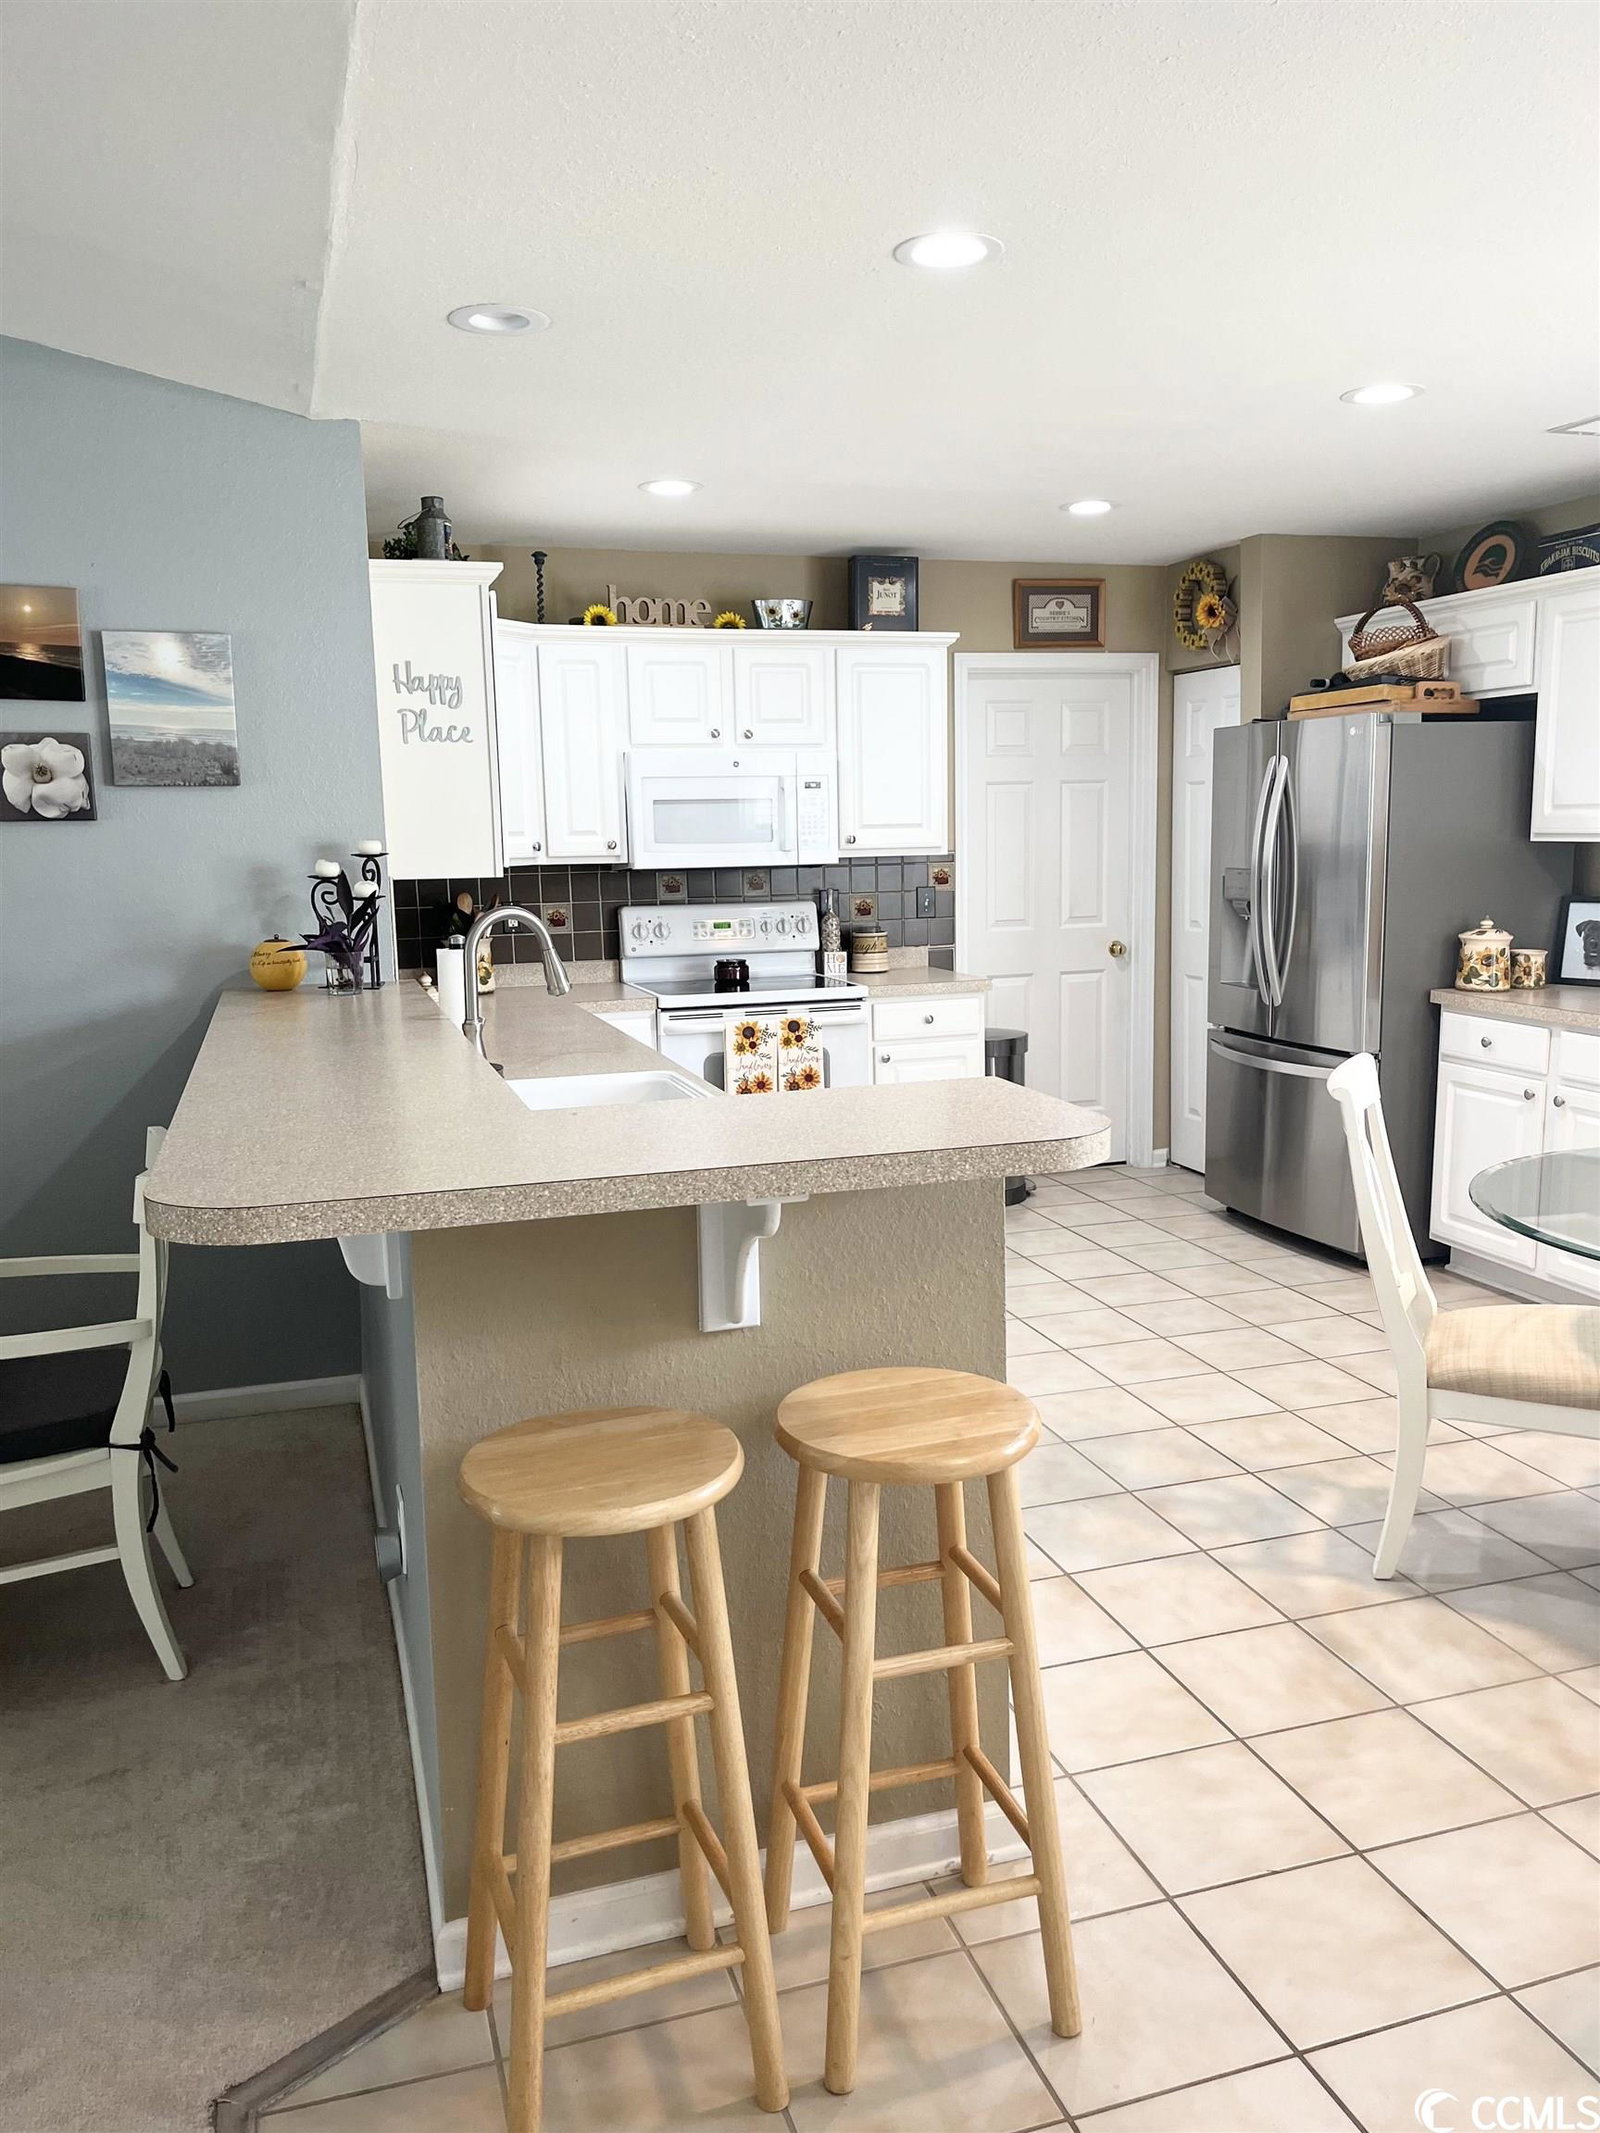
If you want a great Home, an amazing view, overlooking the 18th tee of the beautiful River Oaks Golf Club, look no further. This 3 bedroom, 2 full bath, 2 car garage home features numerous upgrades including a wall cabinet in the living room, large enough for your big screen TV, and much more! This "focal point" of the home, built to follow the contours of the vaulted ceilings, is the very epitome of the phrase, "custom built", and a true one of a kind. The study/office could also be a playroom with a nice pocket door for privacy. The great room, living room/dining room combination gives a warm and spacious feeling to the home. Both bathrooms have the upgrades of higher toilets and new fixtures. The newly renovated master bath has a spacious walk in shower with seat, a customized built-in linen cabinet, and two sizeable walk-in his and her closets. In addition, there's generous closet space throughout the home; with bonus storage above the garage. Landscaping surrounding this home is meticulously well maintained with a fenced in backyard. This property is a "must see" to appreciate all the upgrades & immaculate condition of this well built home.
/u.realgeeks.media/jprealestateexperts/logo.png)
Additional Information
- HOA Fees (Calculated Monthly)
- 106
- HOA Fee Includes
- Common Areas, Pool(s), Trash
- Elementary School
- River Oaks Elementary
- Middle School
- Ocean Bay Middle School
- High School
- Carolina Forest High School
- Dining Room
- KitchenDiningCombo
- Exterior Features
- Fence, Sprinkler/Irrigation, Porch, Patio
- Exterior Finish
- Vinyl Siding
- Family Room
- CeilingFans, VaultedCeilings
- Floor Covering
- Carpet, Other, Tile
- Foundation
- Slab
- Interior Features
- Attic, Permanent Attic Stairs, Window Treatments, Breakfast Bar, BedroomonMainLevel, Breakfast Area
- Kitchen
- BreakfastBar, BreakfastArea, Pantry, BreakfastBar, BreakfastArea, Pantry
- Levels
- One
- Lot Description
- City Lot, On Golf Course, Rectangular
- Lot Location
- Inside City Limits, On Golf Course
- Master Bedroom
- CeilingFans, MainLevelMaster, VaultedCeilings, CeilingFans, MainLevelMaster, VaultedCeilings
- Possession
- Closing
- Utilities Available
- Cable Available, Electricity Available, Phone Available, Sewer Available, Underground Utilities, Water Available
- County
- Horry
- Neighborhood
- Inverness
- Project/Section
- Inverness
- Style
- Traditional
- Parking Spaces
- 4
- Acres
- 0.14
- Amenities
- Owner Allowed Golf Cart
- Heating
- Central, Electric
- Master Bed
- CeilingFans, MainLevelMaster, VaultedCeilings, CeilingFans, MainLevelMaster, VaultedCeilings
- Utilities
- Cable Available, Electricity Available, Phone Available, Sewer Available, Underground Utilities, Water Available
- Zoning
- SF10
- Listing Courtesy Of
- Resourceful Realty
Listing courtesy of Listing Agent: William Gregg Lee (Cell: 843-222-4500) from Listing Office: Resourceful Realty.
Selling Office: RE/MAX Southern Shores NMB.
Provided courtesy of The Coastal Carolinas Association of REALTORS®. Information Deemed Reliable but Not Guaranteed. Copyright 2026 of the Coastal Carolinas Association of REALTORS® MLS. All rights reserved. Information is provided exclusively for consumers’ personal, non-commercial use, that it may not be used for any purpose other than to identify prospective properties consumers may be interested in purchasing.
Contact: Cell: 843-222-4500