1491 Caledonia Dr., Myrtle Beach, SC 29577
- $500,000
- 3
- BD
- 3
- BA
- 2,847
- SqFt








- Sold Price
- $500,000
- List Price
- $589,900
- Status
- CLOSED
- MLS#
- 2313323
- Closing Date
- Oct 04, 2023
- Days on Market
- 90
- Property Type
- Detached
- Bedrooms
- 3
- Full Baths
- 3
- Total Square Feet
- 3,400
- Total Heated SqFt
- 2847
- Lot Size
- 20,037
- Region
- 16e Myrtle Beach Area--29th Ave N To 48th Ave N
- Year Built
- 1996
Property Description
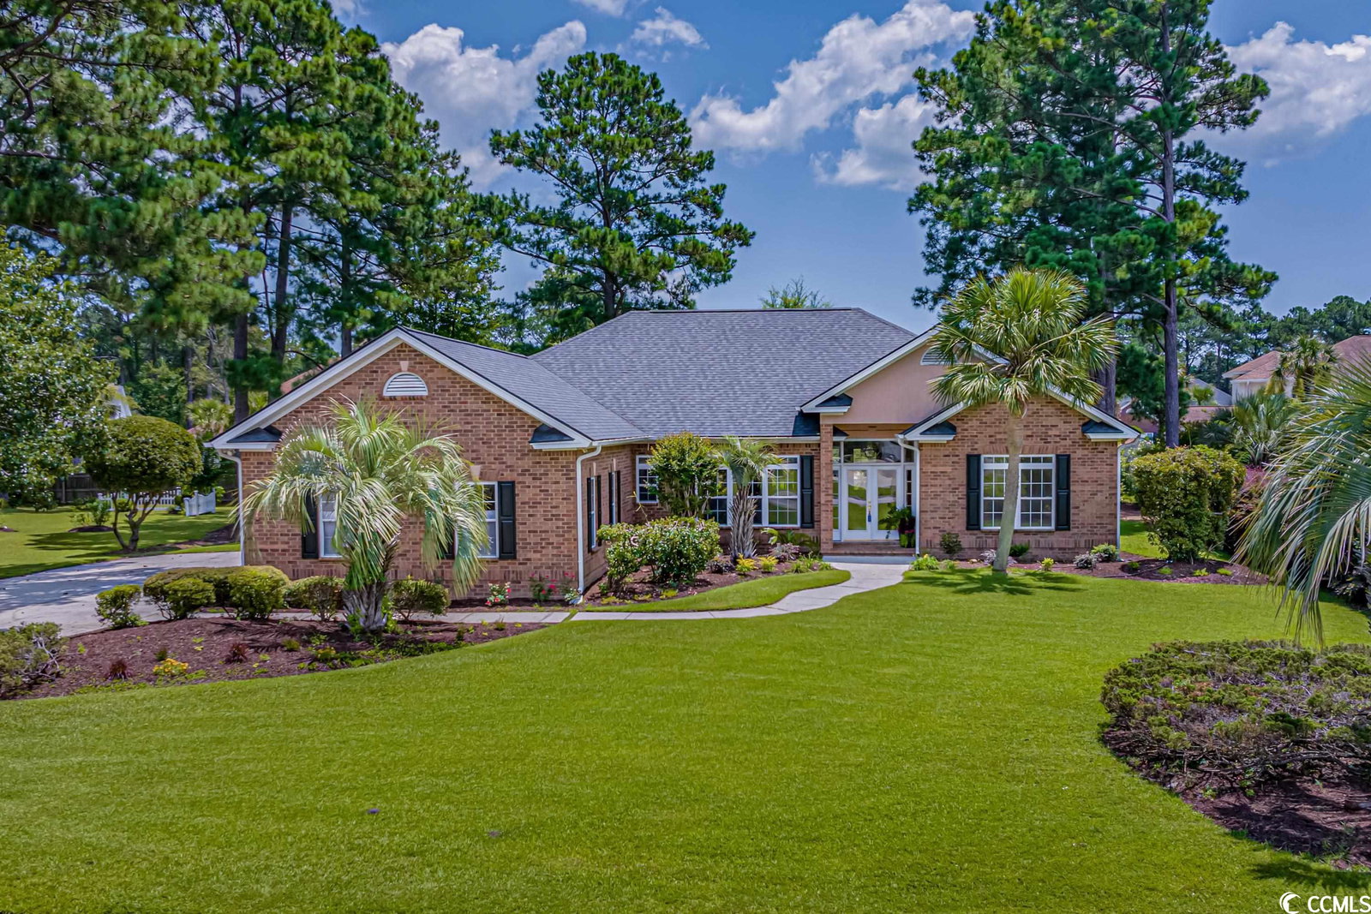
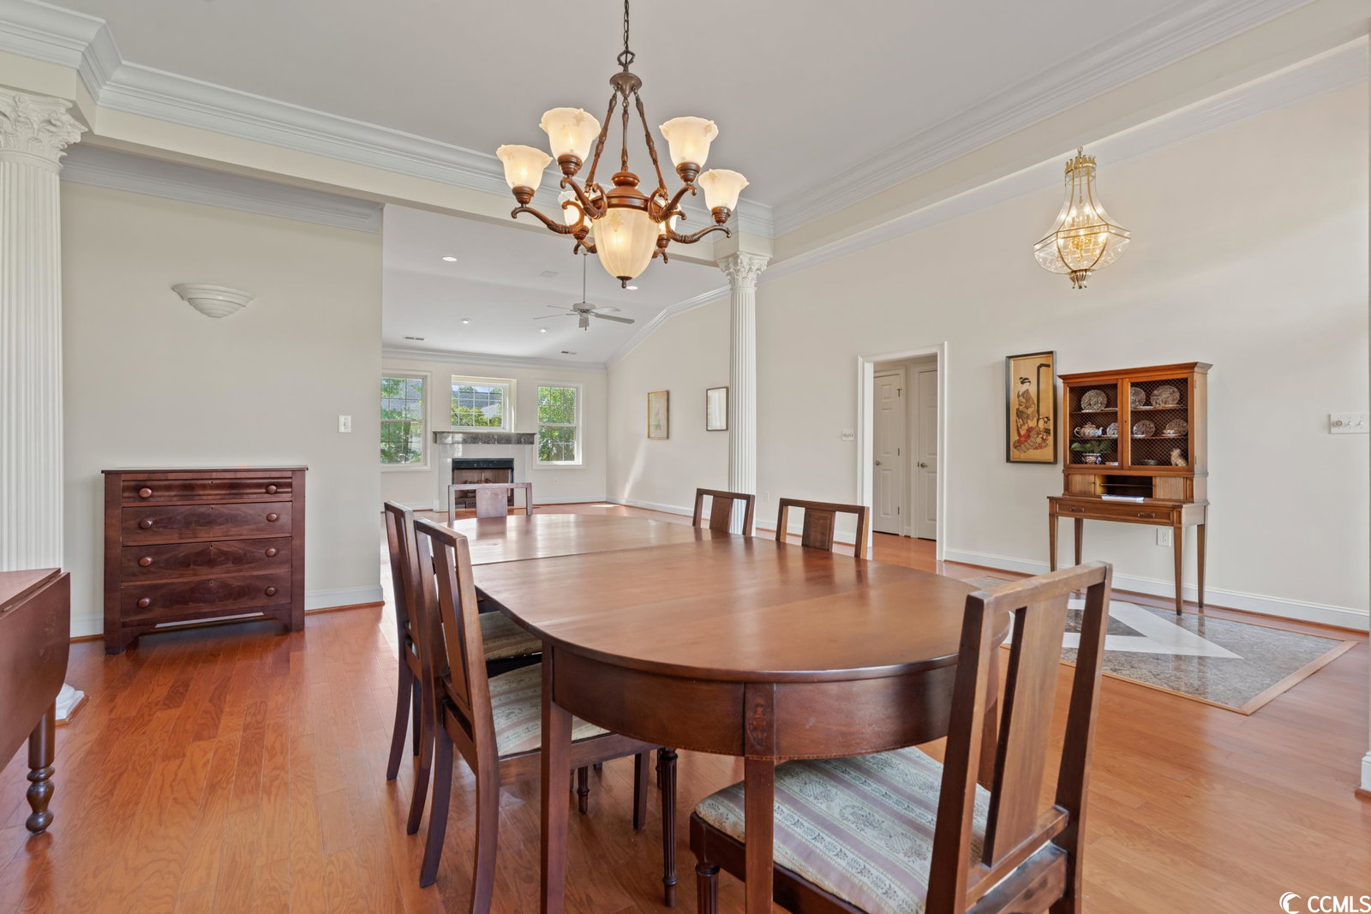
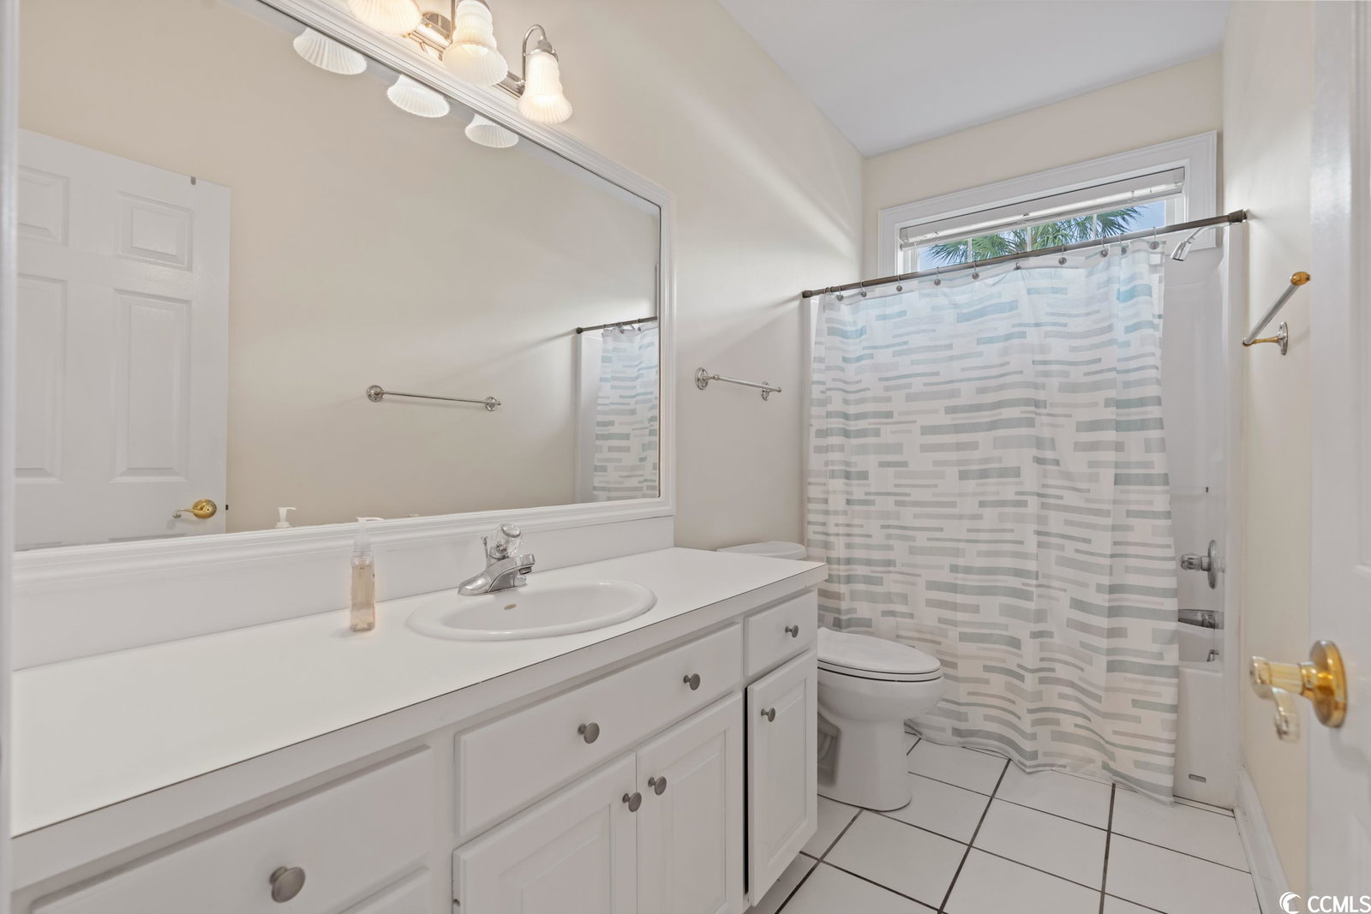
Prepare to be amazed by the spaciousness and versatility of this three-bedroom, three-bath single-level home in a prime Myrtle Beach location. Not only does it boast two master bedrooms and a fenced yard, but it also offers the best of both worlds with a huge living room featuring a cozy fireplace and a family room enveloped by three sides of glass. Step into the grand living room, and you'll be greeted by a sense of warmth and comfort. The sheer size of this living space allows for various seating areas, creating the perfect ambiance for entertaining friends and family. Gather around dining room table or cozy up to the fireplace on chilly evenings. Just off the living room, you'll find a family room that's truly a sanctuary of natural light. Surrounded by three sides of glass, this space immerses you in the beauty of the outdoors while providing a tranquil and serene atmosphere. Whether you use it as a casual dining and TV room, a play area, or simply a place to unwind, the family room is a true gem. With no carpet and no stairs, this home is ideal for furry family members as well. The two master bedrooms offer privacy and versatility. Each bedroom features its own en-suite bathroom and walk-in closet, ensuring convenience and comfort for everyone in the household or visiting guests. The third bedroom has decent closet and a bath that is accessed from the hall so it serves as a guest bathroom as well. The home has good storage throughout the home and in the garage. Step outside, and you'll discover a fenced yard that's not only ideal for hosting gatherings and enjoying outdoor activities but also presents the opportunity to create your own private oasis with a pool, transforming your backyard into a personal paradise. Located in a desirable and central Myrtle Beach location, this home provides easy access to the best attractions, dining options, and stunning beaches the area has to offer. It's the perfect combination of convenience and coastal living. So, whether you're seeking a spacious living room with a fireplace for cozy evenings or a family room bathed in natural light, this home has it all. Don't miss your chance to make this remarkable Myrtle Beach residence your own. Your dream lifestyle awaits!
/u.realgeeks.media/jprealestateexperts/logo.png)
Additional Information
- Elementary School
- Myrtle Beach Elementary School
- Middle School
- Myrtle Beach Middle School
- High School
- Myrtle Beach High School
- Dining Room
- SeparateFormalDiningRoom
- Exterior Features
- Fence, Porch
- Exterior Finish
- Brick Veneer, Stucco
- Floor Covering
- Tile, Wood
- Foundation
- Slab
- Interior Features
- Attic, Fireplace, Permanent Attic Stairs, Split Bedrooms, Window Treatments, Breakfast Bar, BedroomonMainLevel, Entrance Foyer, Solid Surface Counters
- Kitchen
- BreakfastBar, Pantry, SolidSurfaceCounters, BreakfastBar, Pantry, SolidSurfaceCounters
- Levels
- One
- Living Room
- Fireplace
- Lot Description
- Near Golf Course, Outside City Limits, Rectangular
- Lot Location
- Outside City Limits, In ICW community, In Golf Course Community
- Master Bedroom
- TrayCeilings, CeilingFans, LinenCloset, MainLevelMaster, WalkInClosets, TrayCeilings, CeilingFans, LinenCloset, MainLevelMaster, WalkInClosets
- Possession
- Closing
- Utilities Available
- Cable Available, Electricity Available, Phone Available, Sewer Available, Underground Utilities, Water Available
- County
- Horry
- Neighborhood
- Plantation Point
- Project/Section
- Plantation Point
- Style
- Ranch
- Parking Spaces
- 6
- Acres
- 0.46
- Amenities
- Owner Allowed Golf Cart, Owner Allowed Motorcycle, Pet Restrictions
- Heating
- Central, Electric, Forced Air
- Master Bath
- DualSinks, GardenTubRomanTub, SeparateShower, Vanity
- Master Bed
- TrayCeilings, CeilingFans, LinenCloset, MainLevelMaster, WalkInClosets, TrayCeilings, CeilingFans, LinenCloset, MainLevelMaster, WalkInClosets
- Utilities
- Cable Available, Electricity Available, Phone Available, Sewer Available, Underground Utilities, Water Available
- Zoning
- SF
- Listing Courtesy Of
- RE/MAX Southern Shores
Listing courtesy of Listing Agent: Lori Harper (Cell: 843-997-7299) from Listing Office: RE/MAX Southern Shores.
Selling Office: KingOne Properties.
Provided courtesy of The Coastal Carolinas Association of REALTORS®. Information Deemed Reliable but Not Guaranteed. Copyright 2026 of the Coastal Carolinas Association of REALTORS® MLS. All rights reserved. Information is provided exclusively for consumers’ personal, non-commercial use, that it may not be used for any purpose other than to identify prospective properties consumers may be interested in purchasing.
Contact: Cell: 843-997-7299