1859 Ackerrose Dr., Conway, SC 29527
- $275,000
- 3
- BD
- 2
- BA
- 1,201
- SqFt




- Sold Price
- $275,000
- List Price
- $292,000
- Status
- CLOSED
- MLS#
- 2313359
- Closing Date
- Sep 11, 2023
- Days on Market
- 67
- Property Type
- Detached
- Bedrooms
- 3
- Full Baths
- 2
- Total Square Feet
- 1,701
- Total Heated SqFt
- 1201
- Lot Size
- 18,730
- Region
- 21d Conway Central Between 501& 9th Ave / South Of
- Year Built
- 2018
Property Description
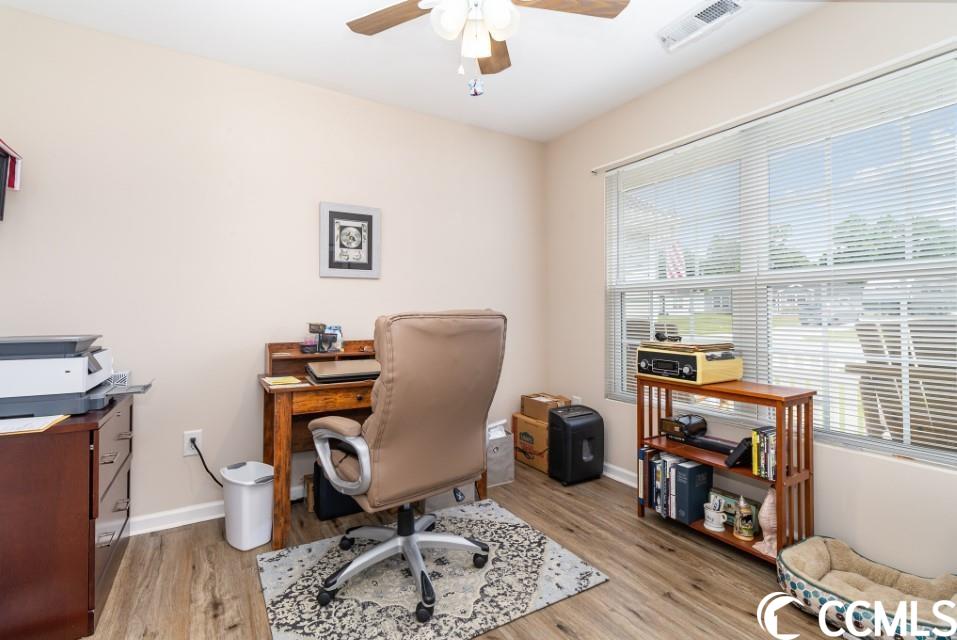
Move in Ready!!! This 3 bedroom 2 bathroom ranch home for sale in the popular community of Rosehaven. Close to major highway access, shopping, dining, & a short drive to the Conway Riverwalk & CCU/HGTC. Home features an extra large .43 acre lot which backs up to woods for added privacy & lots of upgrades throughout the home. Attached 2 car garage has a finished painted floor, workshop area, stairs to attic storage space, custom storm door & custom garage door privacy screen. Exterior of home features two patios, gutters with down spouts, huge backyard, and a built-in propane hydrant for grill that is Included. Large open floor plan with laminate wood throughout the main living area & kitchen, vinyl flooring in the bathrooms & laundry. Lots of closet/storage space. Living room features a gas fireplace and vaulted ceilings which accentuates the size of the floor plan. Spacious Owner's bedroom has a tray ceiling & large walk-in closet. Owner's bathroom en-suite has a double sink bowl granite vanity with roll outs in the cabinets, overhead heater fan, dual medicine cabinets with mirrors & shower heat lamp - perfect during the winter or early mornings. Laundry/utility room just off hallway next to garage door entry and has washer/dryer connections and built-in cabinets. Kitchen is equipped with high end appliances (Samsung & Frigidaire) including gas stove, counter depth refrigerator, under cabinet lighting, granite countertops, recessed lighting, garbage disposal, upgraded faucet, & slide-outs in the lower cabinets.Additional dining room area just off kitchen with an overhead fan and lots of light from the two windows. Another great feature about this home is the 3 seasons room complete with custom shades. Also it has the Rain bird water Irrigation system to water the lawn. Finally, This Home has the Generac Total Home Generator System, so No Worries if the Power Goes Out. Book Your Showing Today to see All this Home has to Offer.
/u.realgeeks.media/jprealestateexperts/logo.png)
Additional Information
- HOA Fees (Calculated Monthly)
- 9
- HOA Fee Includes
- Association Management, Common Areas
- Elementary School
- Pee Dee Elementary School
- Middle School
- Whittemore Park Middle School
- High School
- Conway High School
- Dining Room
- KitchenDiningCombo
- Exterior Features
- Fence, Sprinkler/Irrigation, Patio, Storage
- Exterior Finish
- Vinyl Siding
- Floor Covering
- Laminate
- Foundation
- Slab
- Interior Features
- Window Treatments, BedroomonMainLevel, Solid Surface Counters
- Kitchen
- SolidSurfaceCounters
- Levels
- One
- Living Room
- CeilingFans, VaultedCeilings
- Lot Description
- City Lot, Rectangular
- Lot Location
- Inside City Limits
- Master Bedroom
- TrayCeilings, MainLevelMaster, WalkInClosets
- Possession
- Closing
- Utilities Available
- Cable Available, Electricity Available, Phone Available, Sewer Available, Underground Utilities, Water Available
- County
- Horry
- Neighborhood
- Rosehaven
- Project/Section
- Rosehaven
- Style
- Ranch
- Parking Spaces
- 4
- Acres
- 0.43
- Amenities
- Owner Allowed Golf Cart, Pet Restrictions
- Heating
- Central, Electric
- Master Bath
- DualSinks, SeparateShower
- Master Bed
- TrayCeilings, MainLevelMaster, WalkInClosets
- Utilities
- Cable Available, Electricity Available, Phone Available, Sewer Available, Underground Utilities, Water Available
- Zoning
- R1
- Listing Courtesy Of
- Century 21 The Harrelson Group
Listing courtesy of Listing Agent: Kirk Stalvey () from Listing Office: Century 21 The Harrelson Group.
Selling Office: Palms Realty.
Provided courtesy of The Coastal Carolinas Association of REALTORS®. Information Deemed Reliable but Not Guaranteed. Copyright 2026 of the Coastal Carolinas Association of REALTORS® MLS. All rights reserved. Information is provided exclusively for consumers’ personal, non-commercial use, that it may not be used for any purpose other than to identify prospective properties consumers may be interested in purchasing.
Contact: