212 Whipple Run Loop, Myrtle Beach, SC 29588
- $375,000
- 4
- BD
- 3
- BA
- 2,632
- SqFt




- Sold Price
- $375,000
- List Price
- $384,000
- Status
- CLOSED
- MLS#
- 2313708
- Closing Date
- Sep 27, 2023
- Days on Market
- 77
- Property Type
- Detached
- Bedrooms
- 4
- Full Baths
- 3
- Half Baths
- 1
- Total Square Feet
- 3,050
- Total Heated SqFt
- 2632
- Lot Size
- 10,890
- Region
- 26a Myrtle Beach Area--South Of 544 & West Of 17 B
- Year Built
- 2010
Property Description
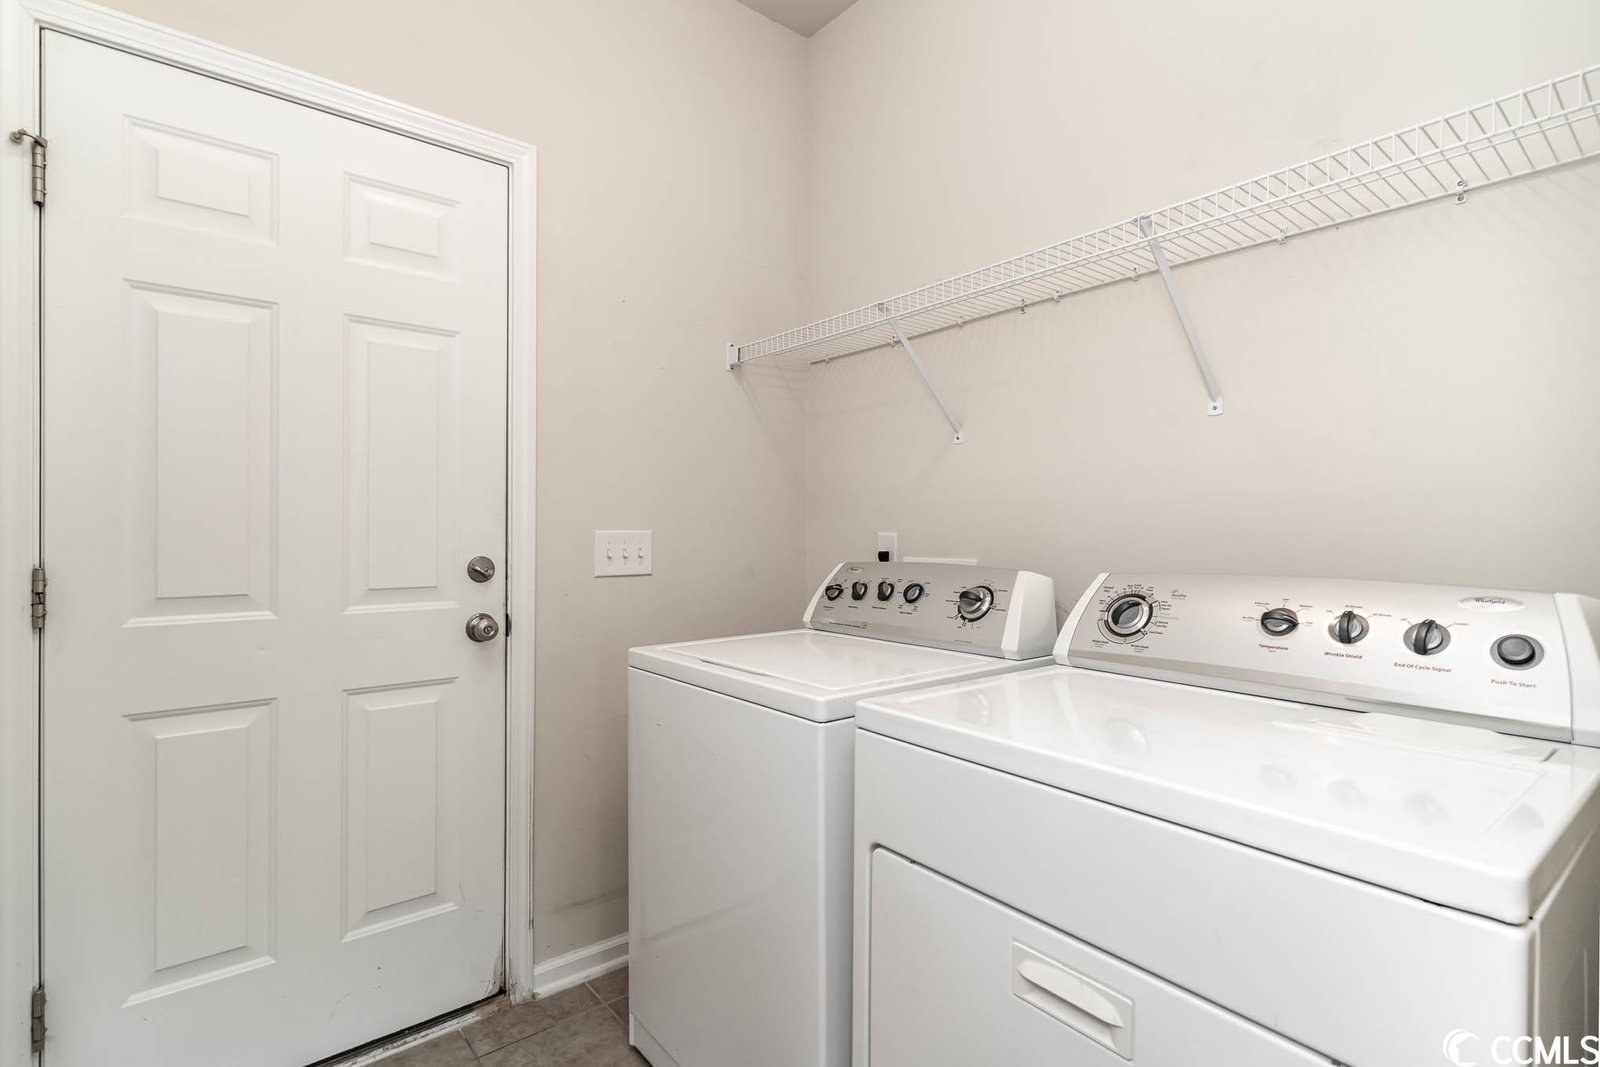
Enjoy the views of the lake from your front porch in this beautiful 4 bedroom, 2.5 bath home located in Charleston Lakes. Walk in the front door to the generously sized living room, dining room combo and you’ll notice that the entire downstairs features laminate flooring, with tile in the kitchen, baths, and laundry room. In the kitchen you’ll find all stainless steel appliances as well as a nice breakfast nook. From the kitchen you enter the great room with a door leading outside to the concrete patio. The primary suite is located downstairs and has an ensuite bath with dual vanities and a separate shower and bathtub. There is also a nice walk in closet with tons of room. Upstairs you’ll find the 3 additional bedrooms and an enormous loft area, perfect for a kids play room, media room, or whatever you can imagine with all the space available. This home sits on a nicely landscaped quarter acre lot, one of the largest lots in the neighborhood. Charleston Lakes is a beautiful community that has a community pool, situated right in the middle of the two large lakes in the center of the neighborhood. Conveniently located near Murrells Inlet Marsh Walk, Surfside Beach, Market Commons, shopping, restaurants, doctors, grocery stores and only 5 miles to the beach. Schedule your showing today!
/u.realgeeks.media/jprealestateexperts/logo.png)
Additional Information
- HOA Fees (Calculated Monthly)
- 145
- HOA Fee Includes
- Common Areas, CableTV, Legal/Accounting, Pool(s)
- Elementary School
- Saint James Elementary School
- Middle School
- Saint James Middle School
- High School
- Saint James High School
- Dining Room
- SeparateFormalDiningRoom
- Exterior Finish
- Masonry, Vinyl Siding
- Family Room
- CeilingFans
- Floor Covering
- Carpet, Wood
- Foundation
- Slab
- Interior Features
- Window Treatments, Breakfast Bar, BedroomonMainLevel, Entrance Foyer, Loft
- Kitchen
- BreakfastBar, Pantry, BreakfastBar, Pantry
- Levels
- Two
- Living Room
- CeilingFans
- Lot Description
- Irregular Lot, Outside City Limits
- Lot Location
- Outside City Limits
- Master Bedroom
- CeilingFans, MainLevelMaster, WalkInClosets, CeilingFans, MainLevelMaster, WalkInClosets
- Possession
- Closing
- Utilities Available
- Electricity Available, Sewer Available, Water Available
- County
- Horry
- Neighborhood
- Charleston Lakes
- Project/Section
- Charleston Lakes
- Style
- Other
- Parking Spaces
- 6
- Acres
- 0.25
- Amenities
- Clubhouse, Owner Allowed Golf Cart, Owner Allowed Motorcycle, Pet Restrictions, Tenant Allowed Golf Cart, Tenant Allowed Motorcycle
- Heating
- Central
- Master Bath
- DualSinks, GardenTubRomanTub, SeparateShower
- Master Bed
- CeilingFans, MainLevelMaster, WalkInClosets, CeilingFans, MainLevelMaster, WalkInClosets
- Utilities
- Electricity Available, Sewer Available, Water Available
- Zoning
- RES
- Listing Courtesy Of
- Coastal Tides Realty
Listing courtesy of Listing Agent: Matt Harper Team () from Listing Office: Coastal Tides Realty.
Selling Office: Brand Name Real Estate.
Provided courtesy of The Coastal Carolinas Association of REALTORS®. Information Deemed Reliable but Not Guaranteed. Copyright 2026 of the Coastal Carolinas Association of REALTORS® MLS. All rights reserved. Information is provided exclusively for consumers’ personal, non-commercial use, that it may not be used for any purpose other than to identify prospective properties consumers may be interested in purchasing.
Contact: