188 Savannah Dr., Pawleys Island, SC 29585
- $845,000
- 3
- BD
- 5
- BA
- 3,434
- SqFt




- Sold Price
- $845,000
- List Price
- $869,900
- Status
- CLOSED
- MLS#
- 2313788
- Closing Date
- Jan 31, 2024
- Days on Market
- 202
- Property Type
- Detached
- Bedrooms
- 3
- Full Baths
- 5
- Half Baths
- 2
- Total Square Feet
- 6,618
- Total Heated SqFt
- 3434
- Lot Size
- 19,602
- Region
- 45b Pawleys Island Area-Pawleys Plantation S & Deb
- Year Built
- 1993
Property Description
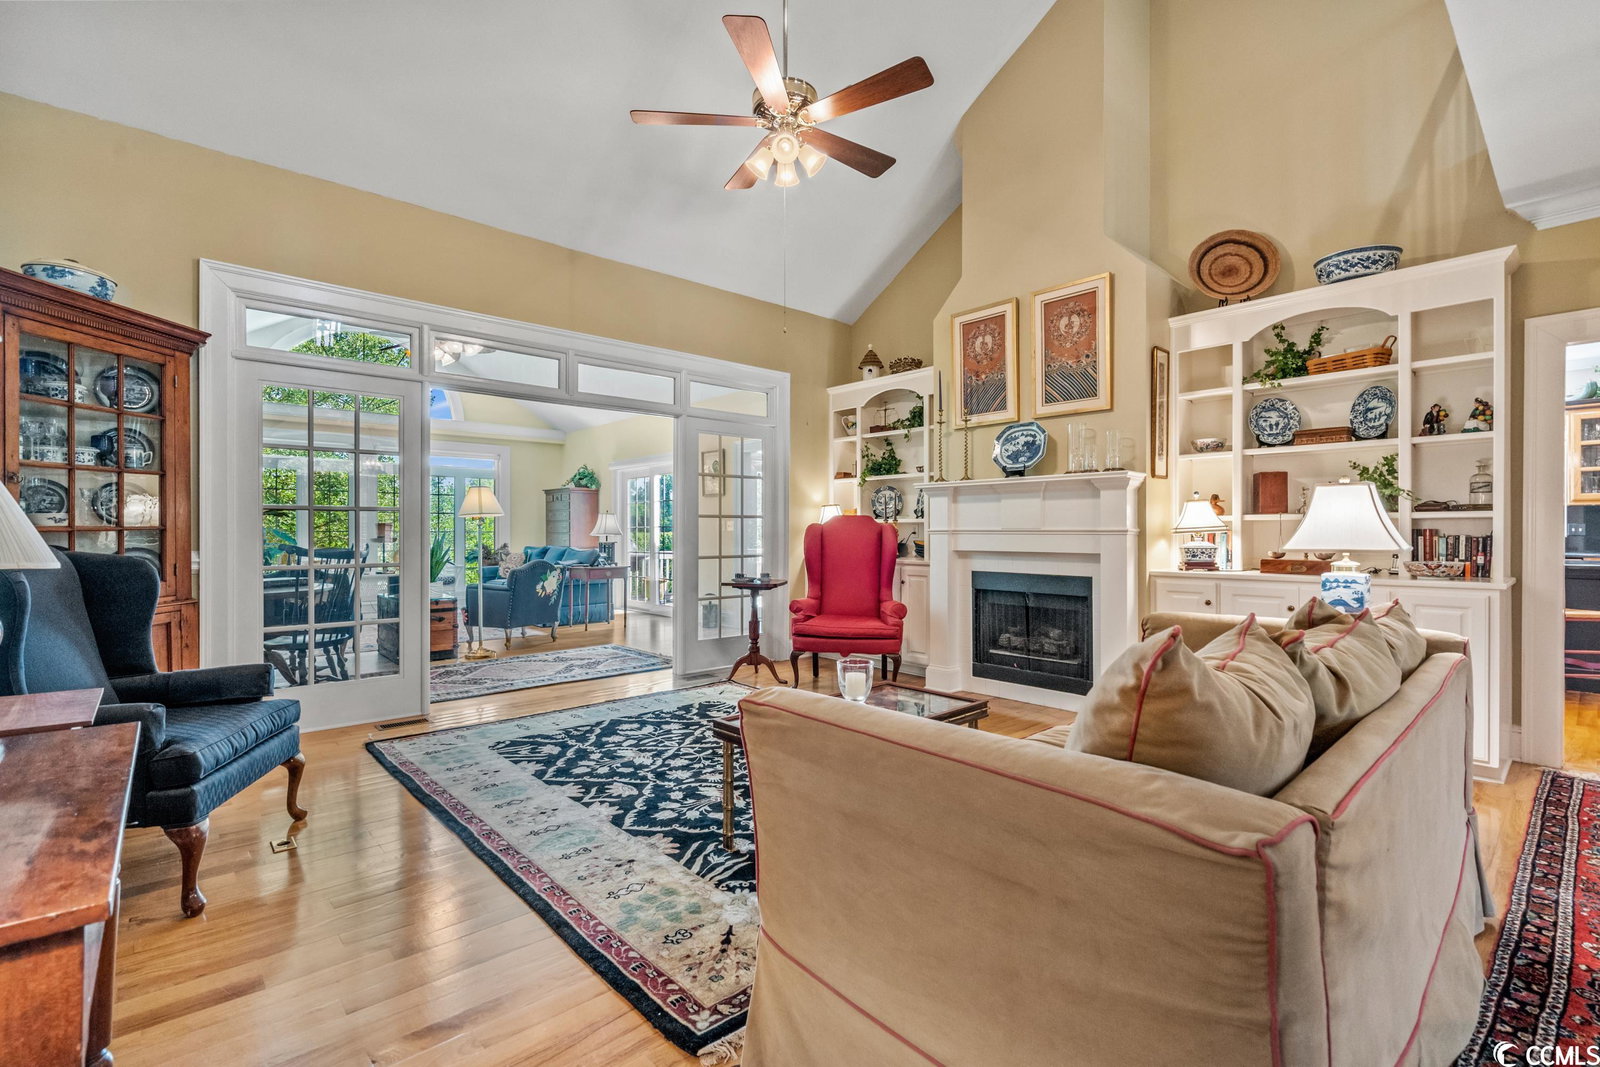
Fabulous handicap accessible home with an elevator featuring 3 large bedrooms (2 upstairs) and 3 1/2 baths in the very desirable Pawleys Plantation on the newly renovated Nicolas golf course. This is a raised traditional stye home with parking for 2 cars in the garage below the home. The elevator entry from the garage, allows for a convenient entry to the main house. The flow of the home is lovely with Cathedral ceilings in the living and Carolina rooms, and beautiful hard wood floors throughout. The addition, added in 2004, increased the size of the home in the most utilized family living areas. The kitchen houses a beautiful pantry converted into a 200 bottle wine closet, 2 ovens, loads of counter space and cabinets, large island, and a new drinks cooler. The workshop on the ground level has approximately 1044 square feet (NOT included in the main house square footage.) This area also has a 1/2 bath, and a 20x22 screened porch off the work shop -- another great place to relax too! The roof was replaced in October 2023. The view is overlooking the 4th hole, par 5! Memberships are available to the semi private club, including swimming and dining as well as the golf. This is a house that you don't want to miss!
/u.realgeeks.media/jprealestateexperts/logo.png)
Additional Information
- HOA Fees (Calculated Monthly)
- 132
- HOA Fee Includes
- Common Areas, Internet, Security
- Elementary School
- Waccamaw Elementary School
- Middle School
- Waccamaw Middle School
- High School
- Waccamaw High School
- Dining Room
- SeparateFormalDiningRoom
- Exterior Features
- Deck, Handicap Accessible, Sprinkler/Irrigation
- Family Room
- CeilingFans, VaultedCeilings
- Floor Covering
- Carpet, Tile, Wood
- Foundation
- Brick/Mortar
- Interior Features
- Central Vacuum, Elevator, Fireplace, Handicap Access, Split Bedrooms, Kitchen Island, Solid Surface Counters, Workshop
- Kitchen
- KitchenIsland, Pantry, SolidSurfaceCounters, KitchenIsland, Pantry, SolidSurfaceCounters
- Living Room
- CeilingFans, Fireplace, VaultedCeilings
- Lot Description
- Near Golf Course, On Golf Course, Rectangular
- Lot Location
- On Golf Course, In Golf Course Community
- Possession
- Closing, Negotiable
- Utilities Available
- Cable Available, Electricity Available, Phone Available, Sewer Available, Underground Utilities, Water Available
- County
- Georgetown
- Neighborhood
- Pawleys Plantation
- Project/Section
- Pawleys Plantation
- Style
- Traditional
- Parking Spaces
- 8
- Acres
- 0.45
- Amenities
- Clubhouse, Gated
- Heating
- Central
- Utilities
- Cable Available, Electricity Available, Phone Available, Sewer Available, Underground Utilities, Water Available
- Zoning
- res
- Listing Courtesy Of
- The Litchfield Co-Lachicotte
Listing courtesy of Listing Agent: Rita Waloszczyk () from Listing Office: The Litchfield Co-Lachicotte.
Selling Office: Realty ONE Group DocksideNorth.
Provided courtesy of The Coastal Carolinas Association of REALTORS®. Information Deemed Reliable but Not Guaranteed. Copyright 2026 of the Coastal Carolinas Association of REALTORS® MLS. All rights reserved. Information is provided exclusively for consumers’ personal, non-commercial use, that it may not be used for any purpose other than to identify prospective properties consumers may be interested in purchasing.
Contact: