1761 Berkley Village Loop, Myrtle Beach, SC 29579
- $368,000
- 3
- BD
- 2
- BA
- 1,450
- SqFt




- Sold Price
- $368,000
- List Price
- $379,500
- Status
- CLOSED
- MLS#
- 2313985
- Closing Date
- Oct 31, 2023
- Days on Market
- 108
- Property Type
- Semi-Detached
- Bedrooms
- 3
- Full Baths
- 2
- Total Square Feet
- 1,955
- Total Heated SqFt
- 1450
- Lot Size
- 6,098
- Region
- 10b Myrtle Beach Area--Carolina Forest
- Year Built
- 2021
Property Description
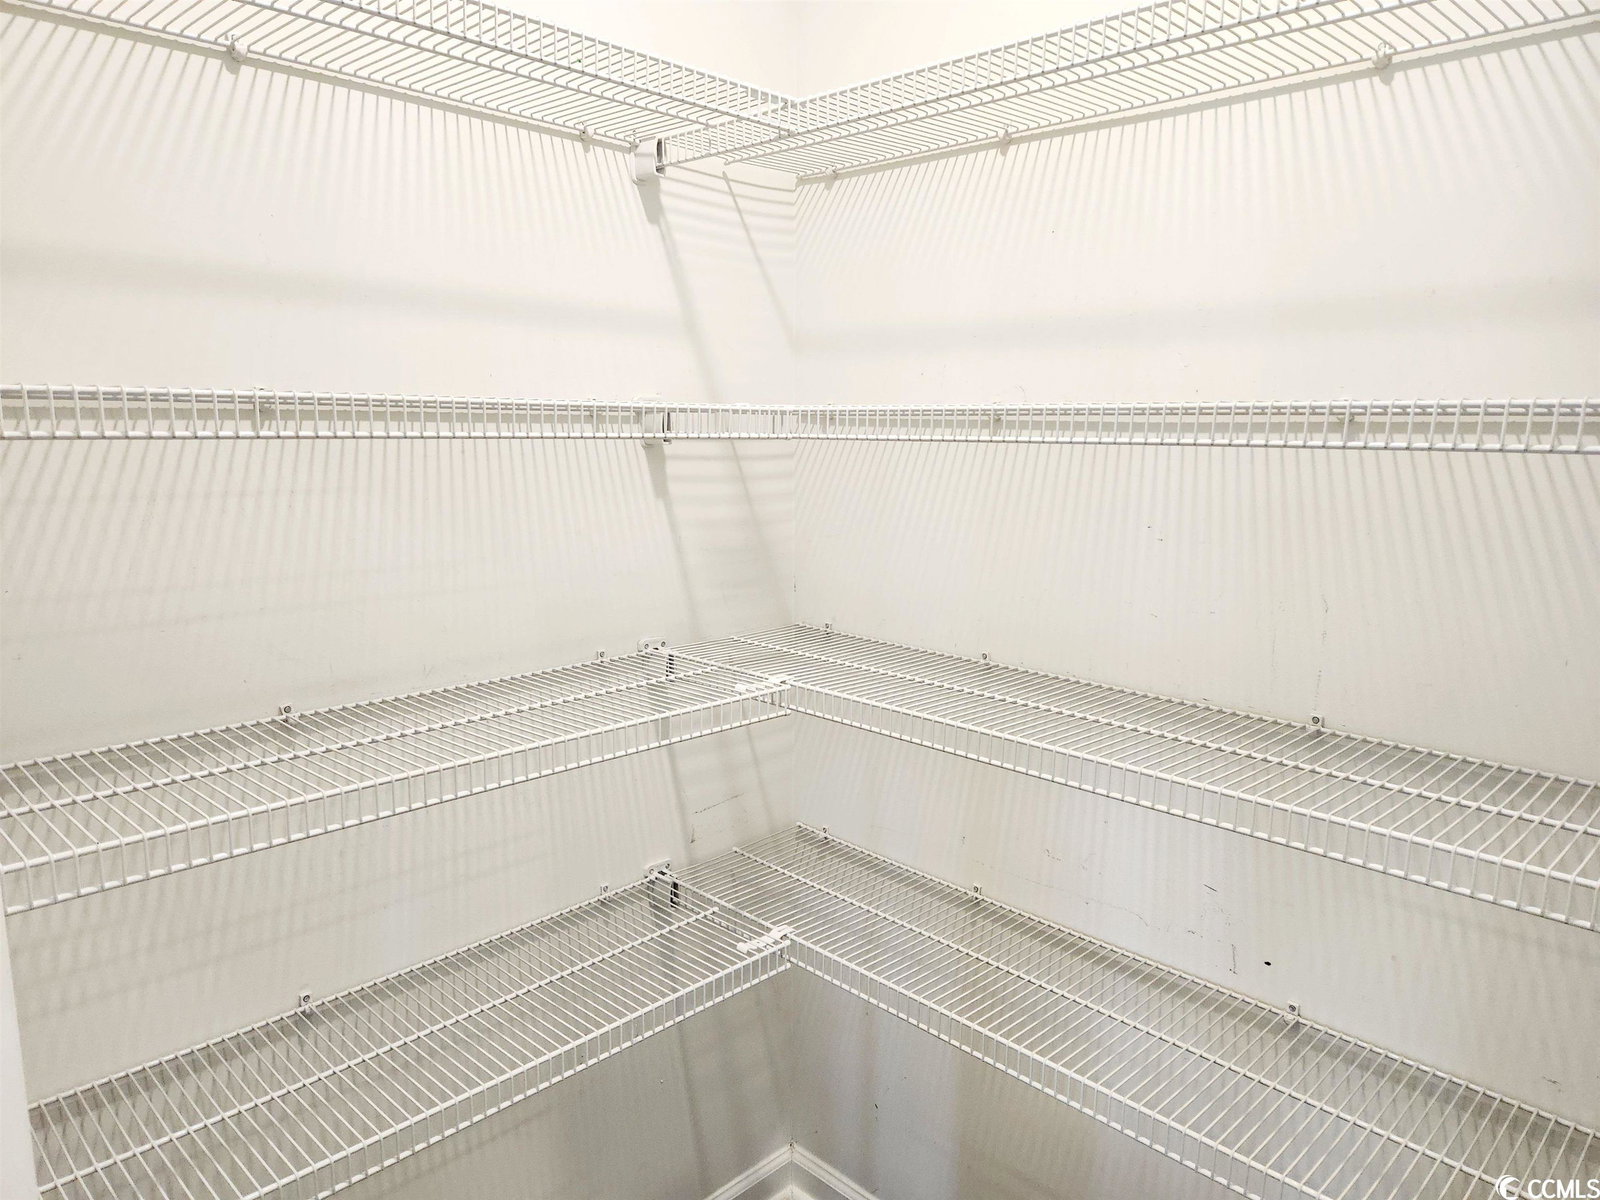
Must See this immaculate 3 bedroom, 2 bathroom home with an attached 2 car garage located on a premium water lot! You will not find another one like it, because the owners spared no expense in making additional improvements to make this a comfortable home. When walking in the front door, you are greeted with an open layout and high vaulted ceiling. This home features Granite countertops, tank-less gas water heater, white painted cabinets, stainless steel appliances with a gas range, floored attic with pull down stairs, lawn sprinkler, plus many upgrades added by the owners. The split bedroom floor plan offers privacy when all your guests come to visit you at the beach. No worries of flying insects ruining your fun, because the entire patio is covered in a (Lanai) screen enclosure overlooking the water. The owners made many additional improvements to the property including: back screened porch was converted to a sunroom and completely enclosed with drywall, new windows (Window World), new floor tiles, ceiling fan, wired for cable TV, ran duct work into sun room for AC with a digital ceiling power vent to pull more air into the sunroom which allows you to set the temp, poured a huge 12'x30' concrete pad with a (Lanai) screen enclosure, painted inside of garage which features a mop sink, installed entire backyard with a black metal aluminum fence, added additional shrubbery (butterfly bushes) and three palm trees to the property with one in front and two in the back, impressive Curb Scapes added to front and backyard filled with either rock or sand, new (Generac) generator installed so no worries of lost power, new gutters installed on exterior of house to prevent damage to foundation, new hurricane shutters for entire home, new decorative light on front porch, new impact storm proof glass front door (Window World), new front door combination lock, new exterior garage door key pad to open from outside, added (ADT) security system with video doorbell and driveway camera that can control thermostat, doorbell camera and garage doors, installed carbon monoxide detector in hallway, refrigerator, washer/dryer, inside freshly painted, installed new ceiling fans in all rooms, installed light dimmer switches, installed more electric outlets for convenience, wired behind the gas range in case an electric range is preferred, new high-end kitchen backsplash, new chandelier in dining room, custom made wood shutters installed on front door and on the three little windows in living room for privacy, two shelves added to laundry room, and new cabinet installed in master bath over commode. The Parks is known to be a very friendly and peaceful community that you will love calling your Home. You will enjoy the laid back coastal lifestyle where your exterior lawn maintenance and yearly power washing is taken care of. Enjoy your time at the resort style swimming pool, clubhouse, fitness room, fire pit area, prep kitchen with dining patio, lazy river, playground and community activities for all ages. This is a great opportunity to own a home in the highly sought after, The Townes at The Parks in Carolina Forest! The Parks is located centrally in the Myrtle Beach area, with easy access to all the restaurants & entertainment the beach has to offer. View today, this one will not last! Square footage is approximate and not guaranteed. Buyer and buyer's agent responsible for verification of all information.
/u.realgeeks.media/jprealestateexperts/logo.png)
Additional Information
- HOA Fees (Calculated Monthly)
- 240
- HOA Fee Includes
- Association Management, Common Areas, Maintenance Grounds, Pest Control, Pool(s), Recreation Facilities, Trash
- Elementary School
- River Oaks Elementary
- Middle School
- Ten Oaks Middle
- High School
- Carolina Forest High School
- Dining Room
- VaultedCeilings
- Exterior Features
- Sprinkler/Irrigation, Porch, Patio
- Exterior Finish
- Vinyl Siding, Wood Frame
- Family Room
- CeilingFans
- Floor Covering
- Laminate, Tile
- Foundation
- Slab
- Interior Features
- Split Bedrooms, Window Treatments, Breakfast Bar, BedroomonMainLevel, Kitchen Island, Stainless Steel Appliances, Solid Surface Counters
- Kitchen
- BreakfastBar, KitchenIsland, Pantry, StainlessSteelAppliances, SolidSurfaceCounters, BreakfastBar, KitchenIsland, Pantry, StainlessSteelAppliances, SolidSurfaceCounters
- Levels
- One
- Lot Description
- Lake Front, Outside City Limits, Pond
- Lot Location
- Lake, Outside City Limits
- Master Bedroom
- CeilingFans, MainLevelMaster, VaultedCeilings, WalkInClosets, CeilingFans, MainLevelMaster, VaultedCeilings, WalkInClosets
- Possession
- Closing
- Utilities Available
- Cable Available, Electricity Available, Natural Gas Available, Sewer Available, Underground Utilities, Water Available
- County
- Horry
- Neighborhood
- The Townes at The Parks
- Project/Section
- The Townes at The Parks
- Style
- Patio Home
- Parking Spaces
- 4
- Acres
- 0.14
- Amenities
- Clubhouse, Owner Allowed Golf Cart, Owner Allowed Motorcycle, Pet Restrictions
- Heating
- Central, Electric
- Master Bath
- DualSinks, SeparateShower, Vanity
- Master Bed
- CeilingFans, MainLevelMaster, VaultedCeilings, WalkInClosets, CeilingFans, MainLevelMaster, VaultedCeilings, WalkInClosets
- Utilities
- Cable Available, Electricity Available, Natural Gas Available, Sewer Available, Underground Utilities, Water Available
- Zoning
- Res
- Listing Courtesy Of
- Weichert REALTORS CF
Listing courtesy of Listing Agent: Destry Looney (Main Line: 843-280-4445) from Listing Office: Weichert REALTORS CF.
Selling Office: BHHS Myrtle Beach Real Estate.
Provided courtesy of The Coastal Carolinas Association of REALTORS®. Information Deemed Reliable but Not Guaranteed. Copyright 2026 of the Coastal Carolinas Association of REALTORS® MLS. All rights reserved. Information is provided exclusively for consumers’ personal, non-commercial use, that it may not be used for any purpose other than to identify prospective properties consumers may be interested in purchasing.
Contact: Main Line: 843-280-4445