6450 Somerset Dr., Myrtle Beach, SC 29572
- $395,000
- 4
- BD
- 3
- BA
- 2,720
- SqFt




- Sold Price
- $395,000
- List Price
- $399,999
- Status
- CLOSED
- MLS#
- 2314111
- Closing Date
- Nov 20, 2023
- Days on Market
- 126
- Property Type
- Detached
- Bedrooms
- 4
- Full Baths
- 3
- Total Square Feet
- 2,960
- Total Heated SqFt
- 2720
- Lot Size
- 9,583
- Region
- 16d Myrtle Beach Area--48th Ave N To 79th Ave N
- Year Built
- 2014
Property Description
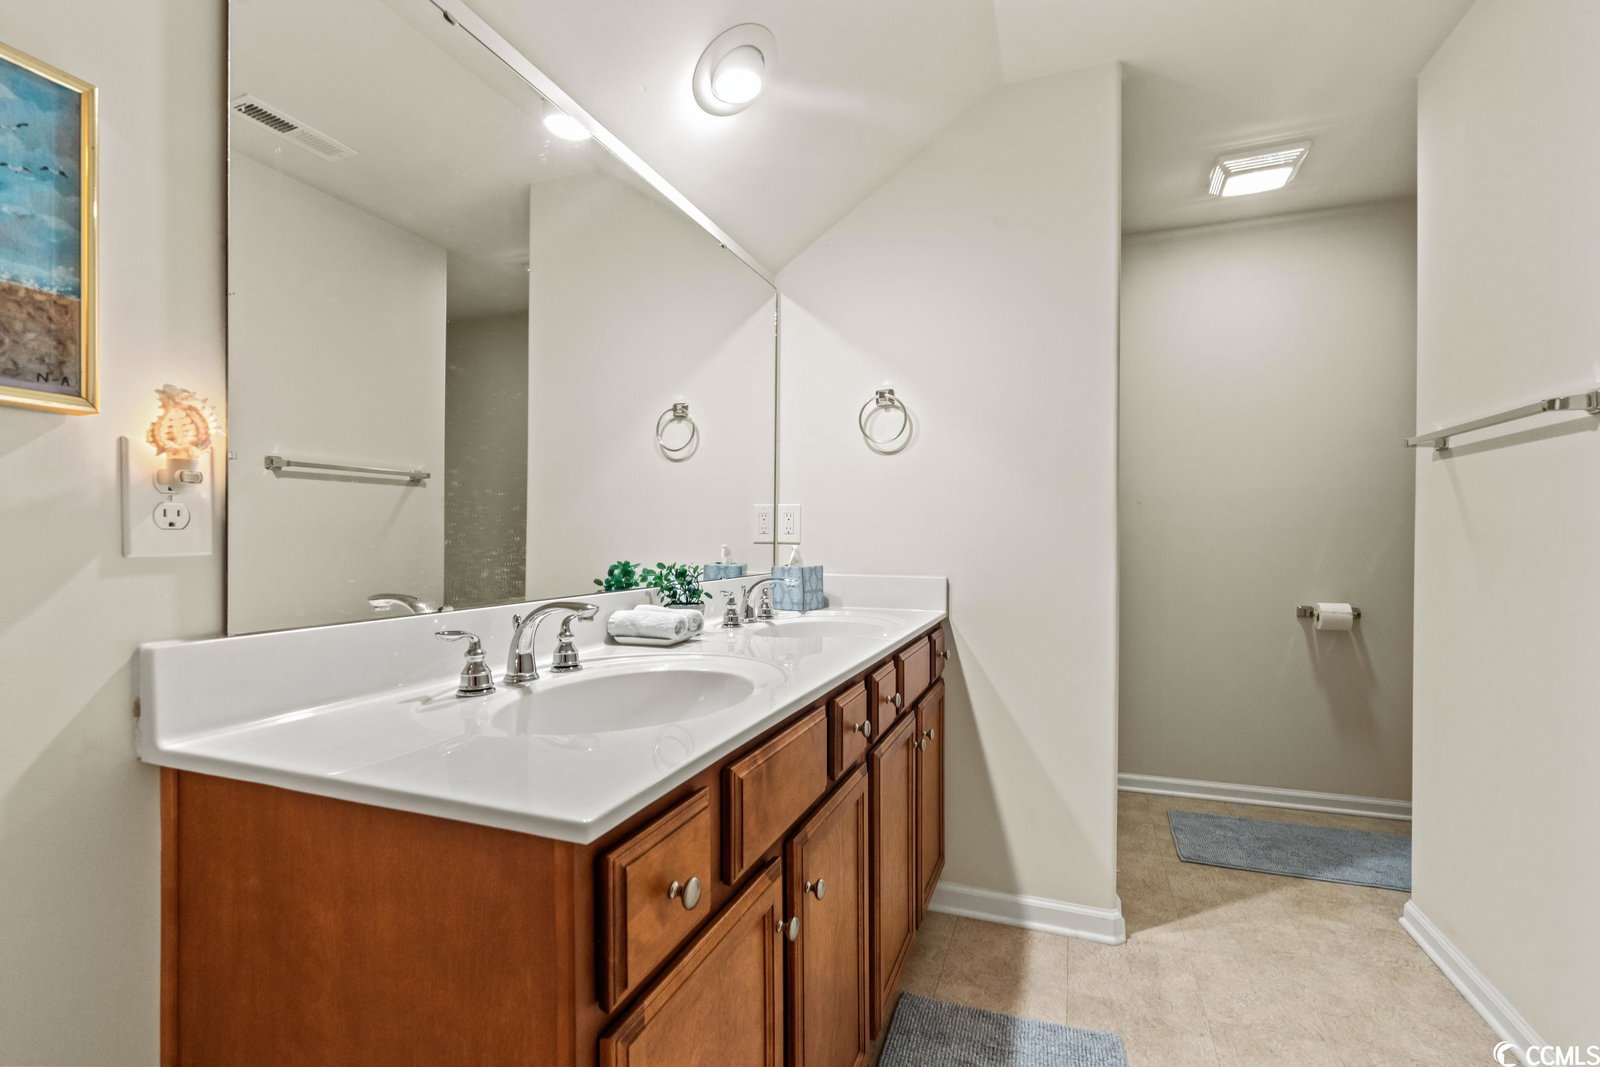
Experience coastal living in this immaculate 4 bedroom, 3 bathroom easy living, low country style residence. Located only 5 blocks from the Atlantic Ocean you’ll find yourself in walking distance from the beach and your favorite local restaurants. This gem is located in a no HOA community. The home sits on a spacious corner lot with a charming front porch greeting you at the entrance. The large back deck, complete with a relaxing patio swing chair, sets the stage for relaxing mornings watching the sunrise. Rest easy knowing your loved ones and pets can safely play in the fenced-in back yard. Attached to the underside of the house is a storage space that can also be used as a workshop and provides practical convenience. Step inside to discover a well maintained and open floor concept. The main floor showcases an open and inviting layout, ideal for entertaining and daily living. Natural light pours through the windows, accentuating the warmth of the living spaces. The Carolina room can be converted to an idyllic retreat where you can unwind with a good book or convert to an at home office. The highlight of this property is the spacious upstairs addition, which introduces a new level of versatility and comfort. A large family room provides ample space for gatherings, while a convenient wet bar/kitchenette promises endless entertainment possibilities. This floor also features an additional bedroom and bathroom, ensuring comfort and privacy for all family members or guests. Discover the nearby beaches, world-class golf courses, shopping districts, and an array of dining options to suit every palate.
/u.realgeeks.media/jprealestateexperts/logo.png)
Additional Information
- Elementary School
- Myrtle Beach Elementary School
- Middle School
- Myrtle Beach Middle School
- High School
- Myrtle Beach High School
- Dining Room
- FamilyDiningRoom
- Exterior Features
- Deck, Fence, Sprinkler/Irrigation, Storage
- Exterior Finish
- Vinyl Siding, Wood Frame
- Floor Covering
- Carpet, Tile, Vinyl
- Foundation
- Crawlspace
- Interior Features
- Split Bedrooms, Window Treatments, Breakfast Bar, BedroomonMainLevel, Entrance Foyer, Solid Surface Counters, Workshop
- Kitchen
- BreakfastBar, KitchenExhaustFan, SolidSurfaceCounters
- Levels
- Two
- Living Room
- CeilingFans
- Lot Description
- City Lot, Lake Front, Pond, Rectangular
- Lot Location
- Lake, Inside City Limits, East of Bus 17
- Master Bedroom
- CeilingFans, MainLevelMaster, WalkInClosets
- Possession
- Closing
- Utilities Available
- Cable Available, Electricity Available, Sewer Available, Water Available
- County
- Horry
- Neighborhood
- Colonial Heights
- Project/Section
- Colonial Heights
- Parking Spaces
- 4
- Acres
- 0.22
- Amenities
- Owner Allowed Golf Cart, Owner Allowed Motorcycle, Pet Restrictions, Tenant Allowed Golf Cart
- Heating
- Central, Electric
- Master Bed
- CeilingFans, MainLevelMaster, WalkInClosets
- Utilities
- Cable Available, Electricity Available, Sewer Available, Water Available
- Zoning
- Res
- Listing Courtesy Of
- CENTURY 21 Broadhurst & Associ
Listing courtesy of Listing Agent: Felicia Fratto () from Listing Office: CENTURY 21 Broadhurst & Associ.
Selling Office: Weichert Realtors Southern Coast.
Provided courtesy of The Coastal Carolinas Association of REALTORS®. Information Deemed Reliable but Not Guaranteed. Copyright 2026 of the Coastal Carolinas Association of REALTORS® MLS. All rights reserved. Information is provided exclusively for consumers’ personal, non-commercial use, that it may not be used for any purpose other than to identify prospective properties consumers may be interested in purchasing.
Contact: