1300 Arbor Ct., Conway, SC 29527
- $260,000
- 3
- BD
- 2
- BA
- 1,343
- SqFt




- Sold Price
- $260,000
- List Price
- $260,000
- Status
- CLOSED
- MLS#
- 2314212
- Closing Date
- Oct 30, 2023
- Days on Market
- 103
- Property Type
- Detached
- Bedrooms
- 3
- Full Baths
- 2
- Total Square Feet
- 1,786
- Total Heated SqFt
- 1343
- Lot Size
- 13,068
- Region
- 21d Conway Central Between 501& 9th Ave / South Of
- Year Built
- 2018
Property Description
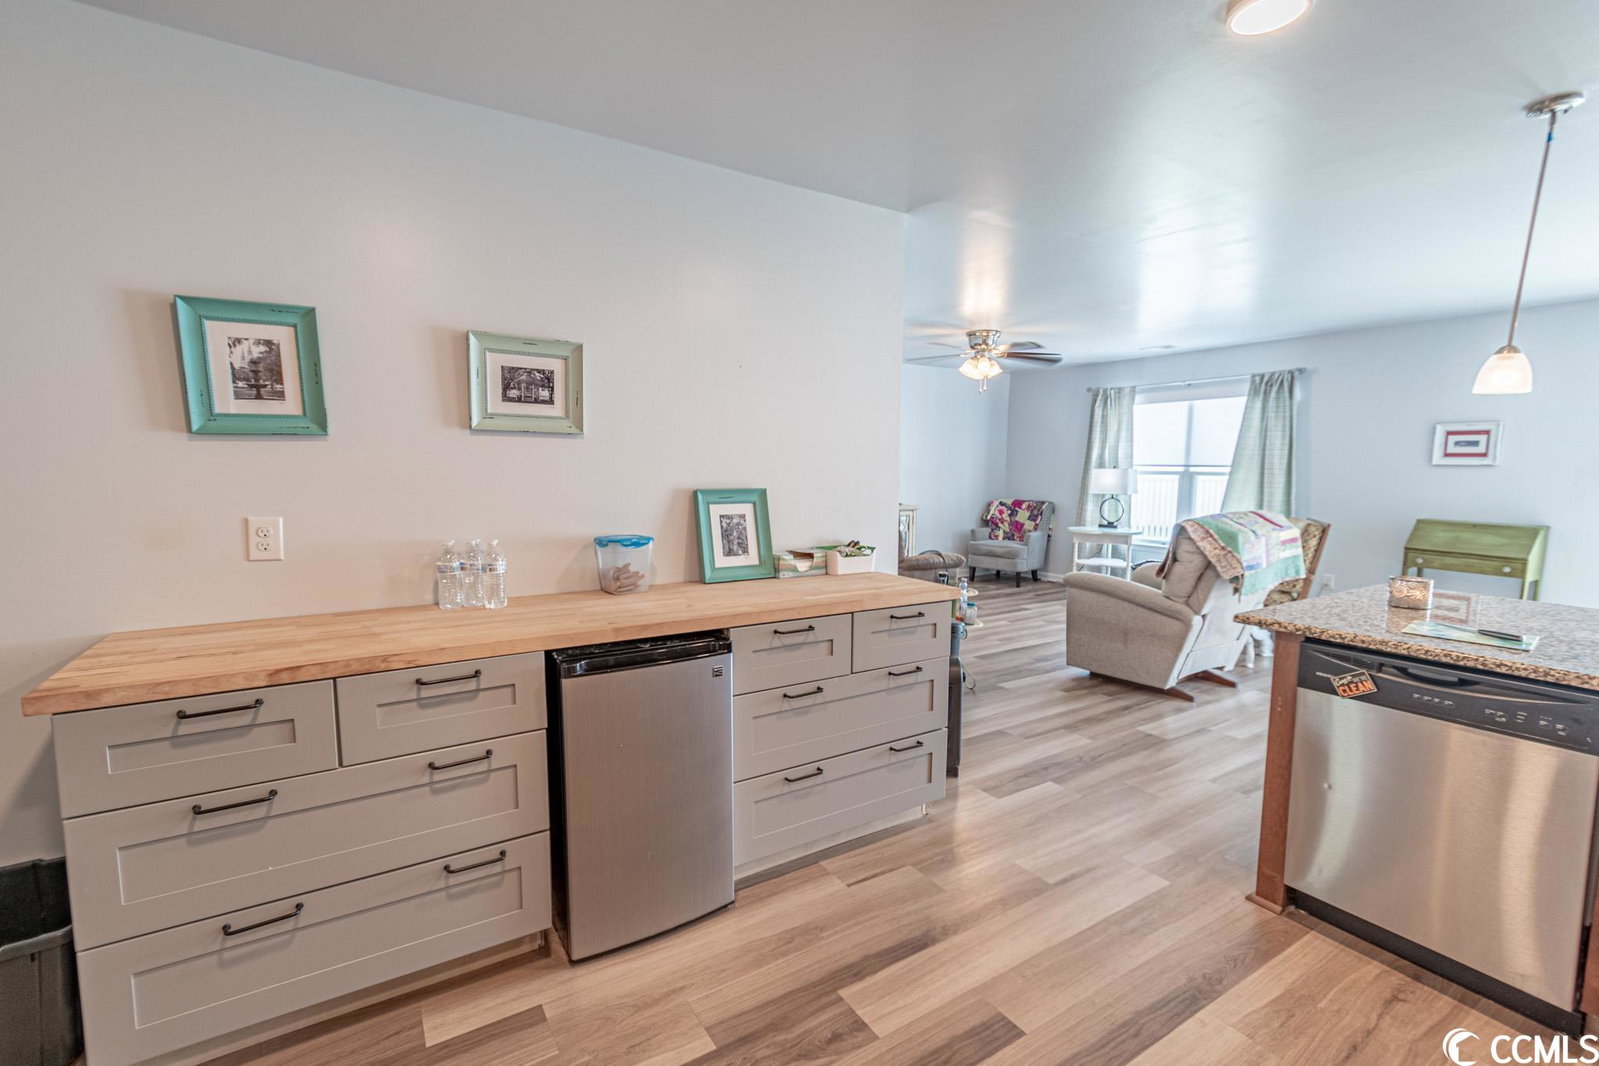
Move in ready! Comfortable open floor plan that features a large kitchen with staggered cabinets with molding and additional cabinets with butcher block countertops which opens to the living/dining room- perfect for entertaining: granite countertops, new backsplash, pendant lighting, a pantry and stainless appliances including a brand new microwave. Low maintenance luxury vinylwood plank floors throughout entire house other than one bedroom. The Master Bedroom is located off the back of the home and offers a large walk-in-closet and master bath with 5 ft. walk-in shower and cultured marble vanity top. Located on a culdesac with a fenced in yard- there is an entire space to the right of the back yard that is part of this lot as well. Roof new in 2022! Washer and dryer convey with sale. Within minutes to Historic Downtown Conway and River Walk.
/u.realgeeks.media/jprealestateexperts/logo.png)
Additional Information
- HOA Fees (Calculated Monthly)
- 33
- HOA Fee Includes
- Association Management, Common Areas, Legal/Accounting
- Elementary School
- Pee Dee Elementary School
- Middle School
- Whittemore Park Middle School
- High School
- Conway High School
- Dining Room
- LivingDiningRoom
- Exterior Features
- Patio
- Exterior Finish
- Vinyl Siding
- Floor Covering
- Carpet, Luxury Vinyl Plank, Vinyl
- Foundation
- Slab
- Interior Features
- Split Bedrooms, BedroomonMainLevel, Entrance Foyer, Stainless Steel Appliances, Solid Surface Counters
- Kitchen
- Pantry, StainlessSteelAppliances, SolidSurfaceCounters, Pantry, StainlessSteelAppliances, SolidSurfaceCounters
- Levels
- One
- Lot Description
- Cul-De-Sac, Irregular Lot, Outside City Limits
- Lot Location
- Outside City Limits
- Master Bedroom
- MainLevelMaster, WalkInClosets
- Possession
- Closing
- Utilities Available
- Cable Available, Electricity Available, Phone Available, Sewer Available, Underground Utilities, Water Available
- County
- Horry
- Neighborhood
- Oak Glenn
- Project/Section
- Oak Glenn
- Style
- Patio Home
- Parking Spaces
- 4
- Acres
- 0.30
- Heating
- Central, Electric
- Master Bath
- SeparateShower
- Master Bed
- MainLevelMaster, WalkInClosets
- Utilities
- Cable Available, Electricity Available, Phone Available, Sewer Available, Underground Utilities, Water Available
- Zoning
- Res
- Listing Courtesy Of
- BRG Real Estate
Listing courtesy of Listing Agent: The DeForrest Team () from Listing Office: BRG Real Estate.
Selling Office: Myrtle Beach Real Estate LLC.
Provided courtesy of The Coastal Carolinas Association of REALTORS®. Information Deemed Reliable but Not Guaranteed. Copyright 2026 of the Coastal Carolinas Association of REALTORS® MLS. All rights reserved. Information is provided exclusively for consumers’ personal, non-commercial use, that it may not be used for any purpose other than to identify prospective properties consumers may be interested in purchasing.
Contact: