108 Copper Leaf Dr., Myrtle Beach, SC 29588
- $396,500
- 4
- BD
- 3
- BA
- 2,593
- SqFt



- Sold Price
- $396,500
- List Price
- $396,950
- Status
- CLOSED
- MLS#
- 2314276
- Closing Date
- May 08, 2024
- Days on Market
- 294
- Property Type
- Detached
- Bedrooms
- 4
- Full Baths
- 3
- Total Square Feet
- 3,100
- Total Heated SqFt
- 2593
- Lot Size
- 13,503
- Region
- 26b Myrtle Beach Area--North Of Bay Rd Between Wac
- Year Built
- 2009
Property Description
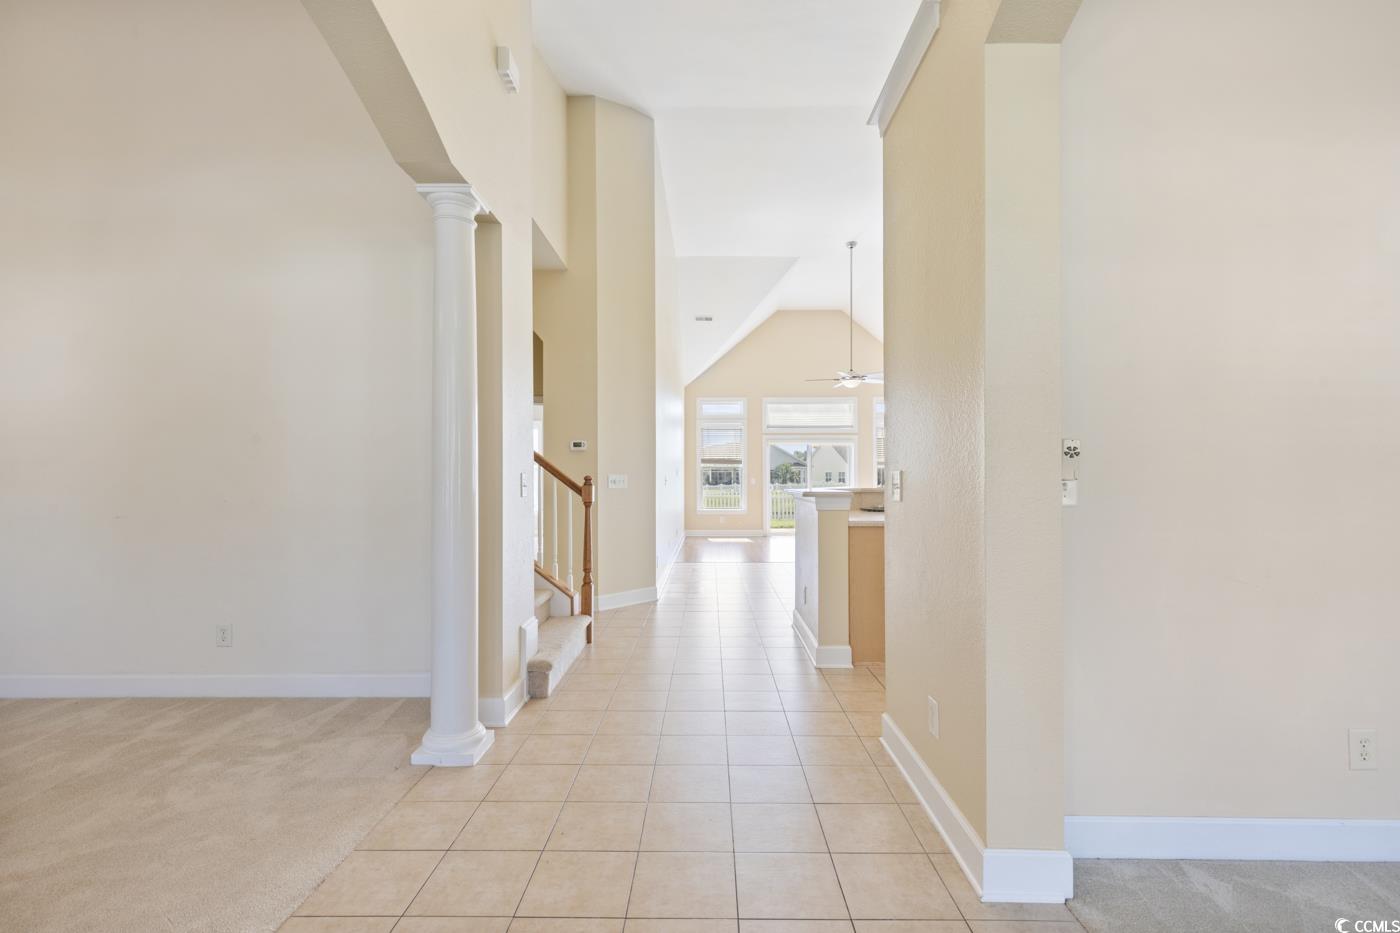
Welcome to this beautiful and spacious home in the highly sought after neighborhood of Cameron Village with 4 bedrooms and 3 full baths. Features include a side load, oversized, temperature-controlled 2-car garage. Yard is fenced-in and overlooking a lake. Enter the home through a covered front porch into the foyer with a formal dining room on the left and a den/office to the right. Next, you are greeted by the large living room with cathedral ceilings, a combo kitchen, and a breakfast area that makes this beautiful open-concept living area perfect for entertaining. On your left you will find the spacious owner's suite featuring a gorgeous tray ceiling, ceiling fan, his and her walking closets, and a beautiful suite bathroom with shower and tub and great lighting in every corner. The stairway leads to a huge 4th bedroom upstairs with a full bath and walking closet. Furthermore, you will find another full shared bath next to the 2nd and 3rd bedrooms. The hallway provides easy access to the laundry room and the garage with a side door to the driveway. Amenities include a large pool, Clubhouse, tennis and basketball courts, and a playground. Conveniently located 8 miles to the beach, Murrells Inlet Marshwalk, Huntington Beach State Park, Brookgreen Gardens, golfing, dining, and medical facilities. Top-rated school district.
/u.realgeeks.media/jprealestateexperts/logo.png)
Additional Information
- HOA Fees (Calculated Monthly)
- 84
- HOA Fee Includes
- Association Management, Common Areas, Legal/Accounting, Pool(s), Recreation Facilities, Trash
- Elementary School
- Burgess Elementary School
- Middle School
- Saint James Middle School
- High School
- Saint James High School
- Dining Room
- SeparateFormalDiningRoom, FamilyDiningRoom, VaultedCeilings
- Exterior Features
- Fence, Patio
- Exterior Finish
- Brick Veneer, Vinyl Siding, Wood Frame
- Floor Covering
- Carpet, Laminate, Tile
- Foundation
- Slab
- Interior Features
- Window Treatments, Breakfast Bar, BedroomonMainLevel, Breakfast Area, Entrance Foyer, Stainless Steel Appliances, Solid Surface Counters
- Kitchen
- BreakfastBar, BreakfastArea, Pantry, StainlessSteelAppliances, SolidSurfaceCounters, BreakfastBar, BreakfastArea, Pantry, StainlessSteelAppliances, SolidSurfaceCounters
- Levels
- OneandOneHalf
- Living Room
- CeilingFans, VaultedCeilings
- Lot Description
- Corner Lot, Lake Front, Pond, Rectangular
- Lot Location
- Lake
- Possession
- Closing
- Utilities Available
- Cable Available, Electricity Available, Phone Available, Sewer Available, Underground Utilities, Water Available
- County
- Horry
- Neighborhood
- Cameron Village
- Project/Section
- Cameron Village
- Style
- Contemporary
- Parking Spaces
- 4
- Acres
- 0.31
- Amenities
- Clubhouse, Owner Allowed Golf Cart, Owner Allowed Motorcycle, Pet Restrictions, Tennis Court(s)
- Heating
- Central, Electric
- Utilities
- Cable Available, Electricity Available, Phone Available, Sewer Available, Underground Utilities, Water Available
- Zoning
- Res
- Listing Courtesy Of
- CENTURY 21 Broadhurst & Associ
Listing courtesy of Listing Agent: Mickie Wang () from Listing Office: CENTURY 21 Broadhurst & Associ.
Selling Office: BHHS Myrtle Beach Real Estate.
Provided courtesy of The Coastal Carolinas Association of REALTORS®. Information Deemed Reliable but Not Guaranteed. Copyright 2026 of the Coastal Carolinas Association of REALTORS® MLS. All rights reserved. Information is provided exclusively for consumers’ personal, non-commercial use, that it may not be used for any purpose other than to identify prospective properties consumers may be interested in purchasing.
Contact: