1253 Merion Ct., Murrells Inlet, SC 29576
- $384,450
- 3
- BD
- 2
- BA
- 1,701
- SqFt




- Sold Price
- $384,450
- List Price
- $389,900
- Status
- CLOSED
- MLS#
- 2314400
- Closing Date
- Oct 12, 2023
- Days on Market
- 83
- Property Type
- Detached
- Bedrooms
- 3
- Full Baths
- 2
- Total Square Feet
- 2,000
- Total Heated SqFt
- 1701
- Lot Size
- 10,454
- Region
- 26a Myrtle Beach Area--South Of 544 & West Of 17 B
- Year Built
- 1994
Property Description
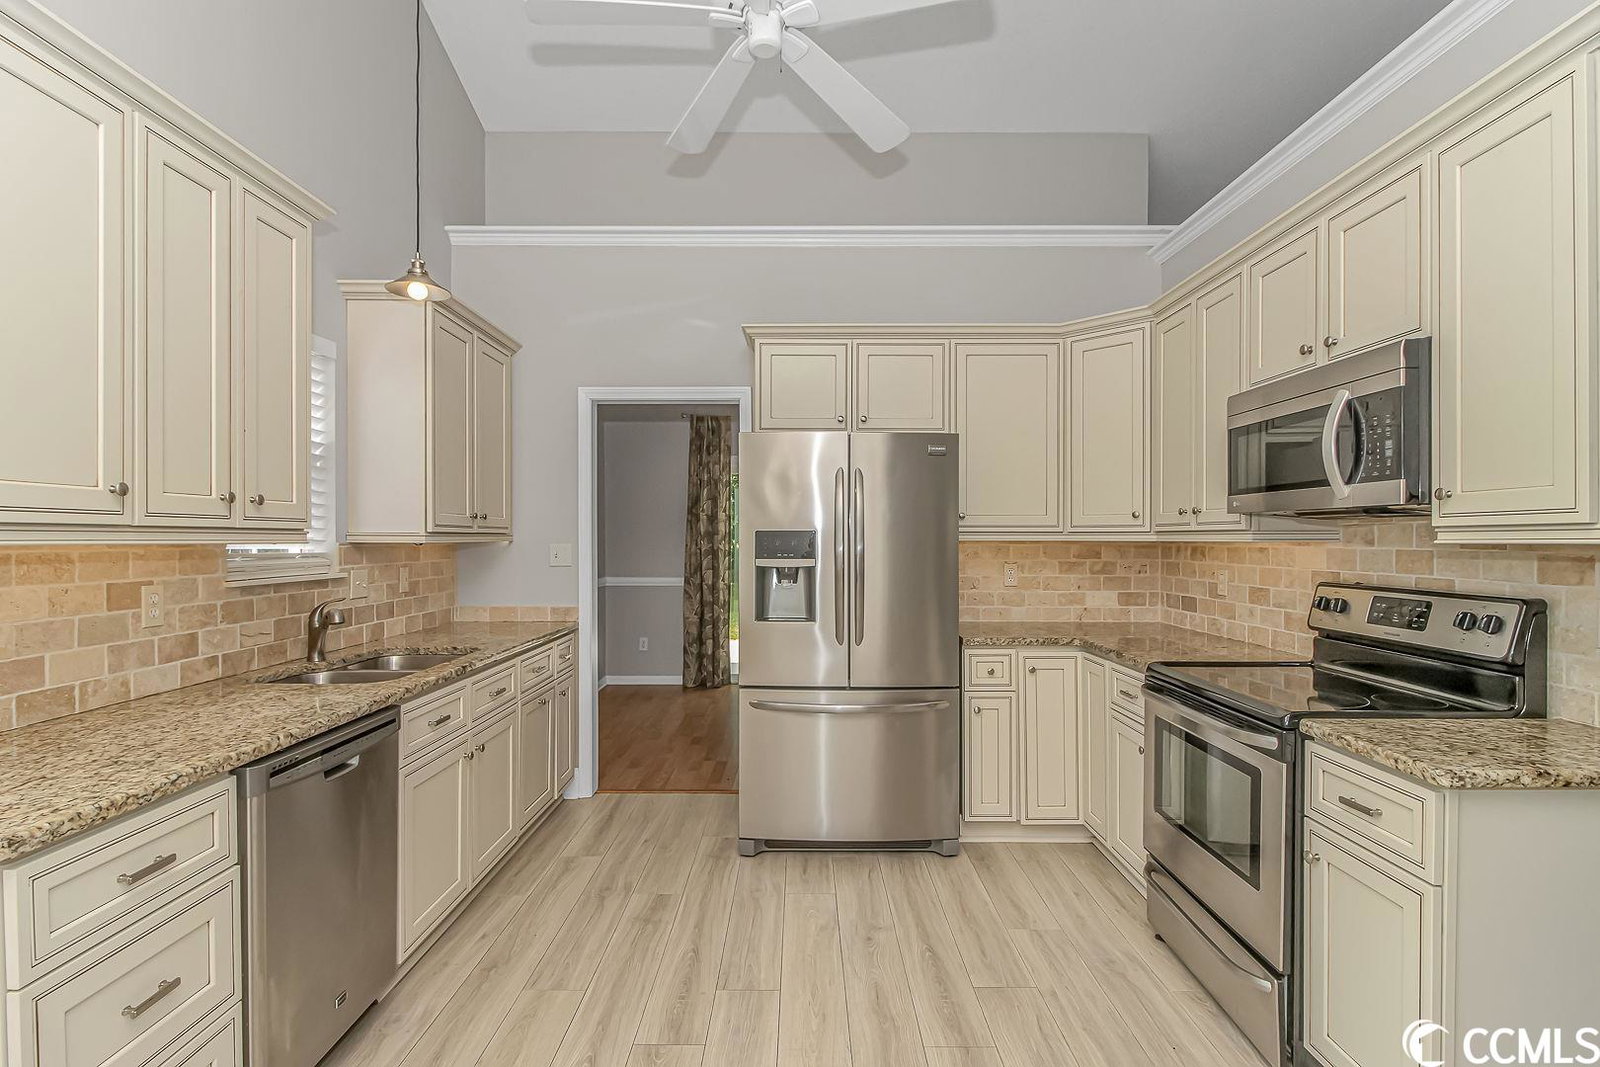
Back on the market at no fault to the seller! Beautiful 3 bedroom, two bathroom home located in the highly sought after Indigo Creek community has it all! The eat in kitchen features self-closing cabinets, granite countertop, subway tumbled marble backsplash, stainless kitchen appliances, under and over cabinet lighting. Freshly painted throughout with upgraded flooring installed. The Carolina Room has a beautiful view of the golf course whilst still having the privacy of a wooded lot, as the lot next door has the benefit of a conservation easement on one side as well as across the street! Master bedroom has his and her walk in closets and a spacious master bath. Master bath has a double sink vanity with granite countertop, beautiful light fixtures with individual mirrors including waterproof flooring. Bathroom has a separate commode area, soaking tub and separate shower. Two additional bedrooms with guest bath have plenty of privacy and closet space. Indigo Creek is a friendly upscale community boasting the meticulously maintained Willard Byrd design golf course surrounded by stunning water features and abundant wildlife making this location the epitome of luxurious living. Conveniently located near beaches, golfing, public fishing piers, Marsh Walk, shopping stores, grocery stores, banks, post offices, medical centers, award winning off-Broadway shows and more. Schedule your showing today!
/u.realgeeks.media/jprealestateexperts/logo.png)
Additional Information
- HOA Fees (Calculated Monthly)
- 75
- HOA Fee Includes
- Association Management, Common Areas, Legal/Accounting, Pool(s), Trash
- Elementary School
- Saint James Elementary School
- Middle School
- Saint James Middle School
- High School
- Saint James High School
- Dining Room
- SeparateFormalDiningRoom
- Exterior Features
- Sprinkler/Irrigation, Patio
- Exterior Finish
- Brick Veneer
- Floor Covering
- Laminate, Tile
- Foundation
- Slab
- Interior Features
- BedroomonMainLevel, Entrance Foyer, Stainless Steel Appliances
- Kitchen
- CeilingFans, StainlessSteelAppliances, CeilingFans, StainlessSteelAppliances
- Levels
- One
- Living Room
- CeilingFans, VaultedCeilings
- Lot Description
- Near Golf Course, Irregular Lot, Outside City Limits, On Golf Course
- Lot Location
- Outside City Limits, On Golf Course, In Golf Course Community
- Master Bedroom
- CeilingFans, MainLevelMaster, VaultedCeilings, WalkInClosets
- Possession
- Closing
- Utilities Available
- Cable Available, Electricity Available, Phone Available, Underground Utilities
- County
- Horry
- Neighborhood
- Indigo Creek
- Project/Section
- Indigo Creek
- Style
- Ranch
- Parking Spaces
- 6
- Acres
- 0.24
- Amenities
- Clubhouse
- Heating
- Central, Electric
- Master Bath
- DualSinks, GardenTubRomanTub, SeparateShower, Vanity, VaultedCeilings
- Master Bed
- CeilingFans, MainLevelMaster, VaultedCeilings, WalkInClosets
- Utilities
- Cable Available, Electricity Available, Phone Available, Underground Utilities
- Zoning
- PUD
- Listing Courtesy Of
- Callaway Estates
Listing courtesy of Listing Agent: Connor Callaway () from Listing Office: Callaway Estates.
Selling Office: The Litchfield Co.RE-PrinceCrk.
Provided courtesy of The Coastal Carolinas Association of REALTORS®. Information Deemed Reliable but Not Guaranteed. Copyright 2026 of the Coastal Carolinas Association of REALTORS® MLS. All rights reserved. Information is provided exclusively for consumers’ personal, non-commercial use, that it may not be used for any purpose other than to identify prospective properties consumers may be interested in purchasing.
Contact: