128 Serenity Point Dr., Little River, SC 29566
- $1,475,000
- 4
- BD
- 4
- BA
- 2,902
- SqFt




- Sold Price
- $1,475,000
- List Price
- $1,575,000
- Status
- CLOSED
- MLS#
- 2314501
- Closing Date
- Sep 01, 2023
- Days on Market
- 42
- Property Type
- Detached
- Bedrooms
- 4
- Full Baths
- 4
- Total Square Feet
- 3,903
- Total Heated SqFt
- 2902
- Lot Size
- 7,405
- Region
- 04a Little River Area--South Of Hwy 9
- Year Built
- 2021
Property Description
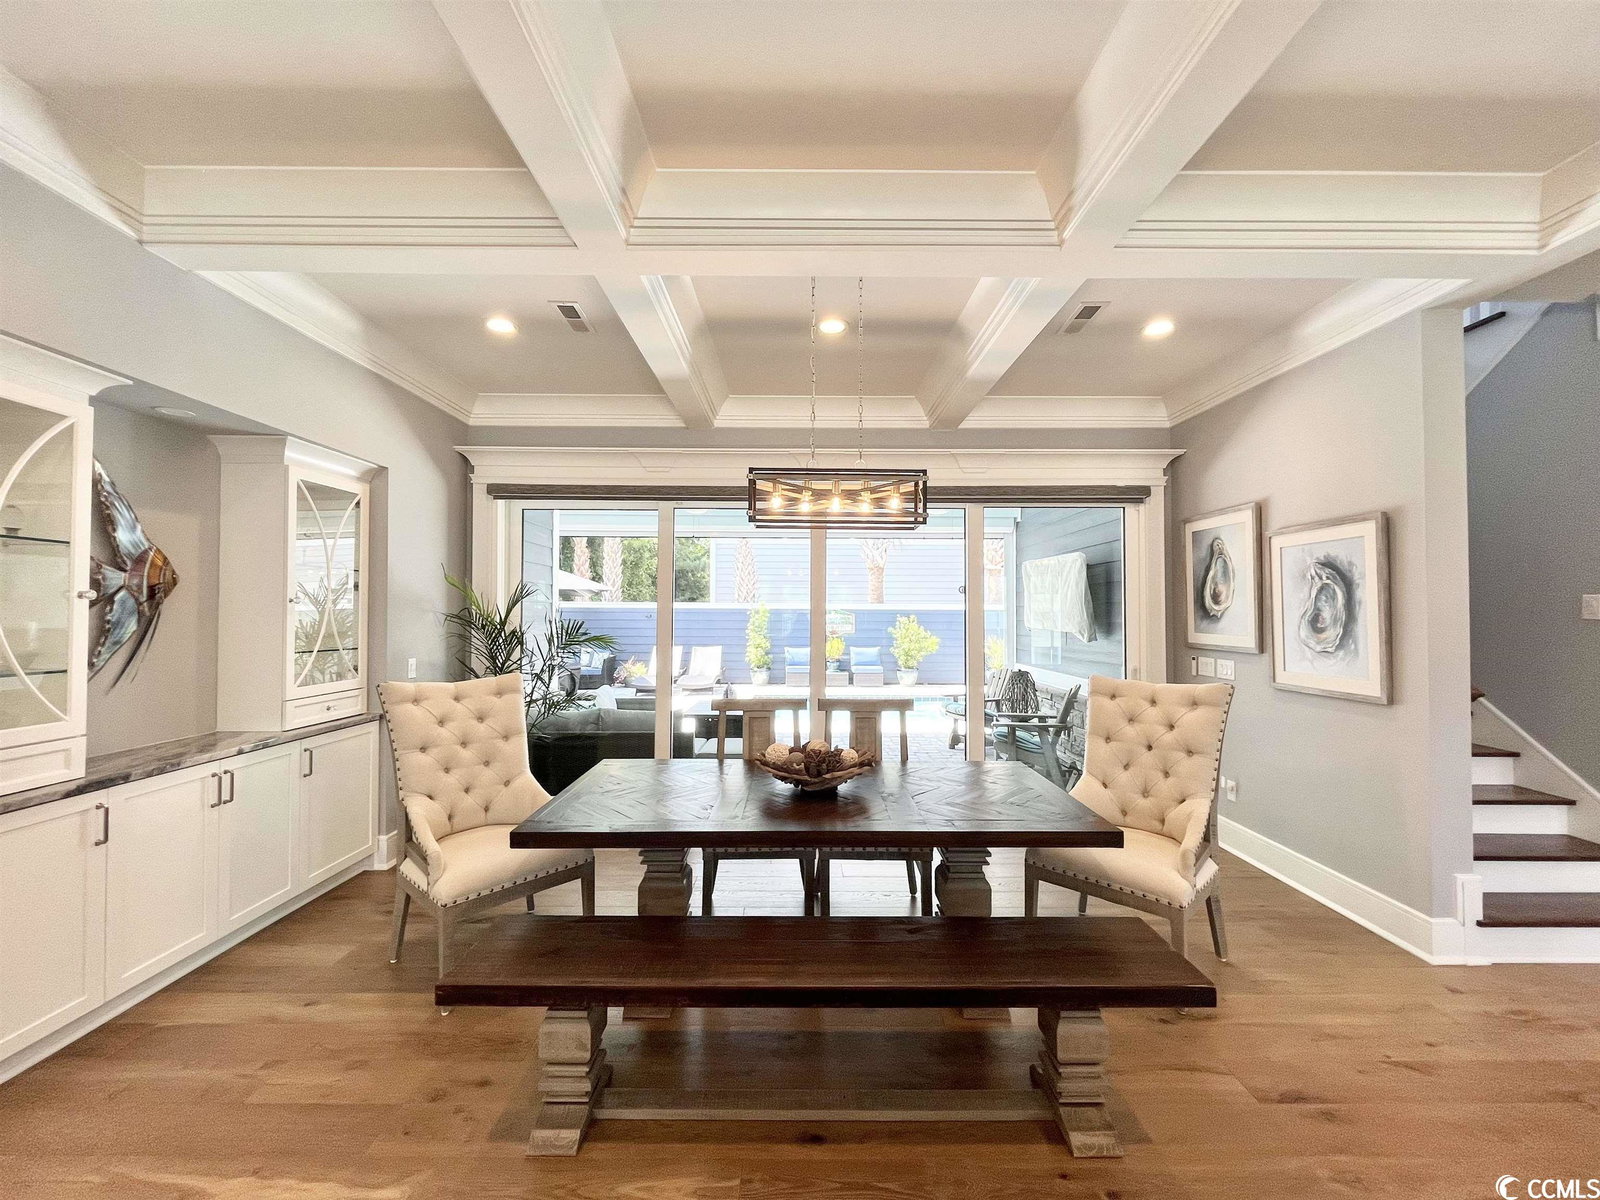
The Only Move in Ready Home available within the Highly Desirable Intracoastal Waterway Gated community Serenity Point! An Exclusive neighborhood of only 16 homesites total. This Pristine 4 Bedroom 4 Bath house comes Fully Furnished and is loaded with Luxury Upgrades including Hardwood flooring and Custom Trim Work throughout! The Gourmet Kitchen boasts Two kitchen Islands, one with a Waterfall Countertop! Double wall Ovens, an in Island Microwave, Gas Range, Wine rack, Under Cabinet Lighting and So Much More! First Floor Primary Suite with Trey Ceiling, his & her Walk in Closets, Double Vanity & Custom Tile Shower with Rain Head. Open Concept Formal Living Room with Fireplace. First floor guest bedroom, full guest bath and Laundry Room. Spacious Dining area Overlooking the Heated Salt Water Private Pool Deck with Four Panel Sliding door! Retractable Screened in back Patio, Fire Pit, TV’s, Spa, Outdoor Shower & Artificial Turf! Upstairs Living Space With Bar Area, Cooler and Balcony Facing the Intracoastal Waterway. Two Upstairs Guest Bedrooms each with their own baths and an Office. Motorized Window Shades throughout. Whole house Generator! Paver Driveway with Epoxy Two Car Garage and an Optional Golf Cart. Access to 26 ft Boat Slip! Call to Schedule a Private Tour!
/u.realgeeks.media/jprealestateexperts/logo.png)
Additional Information
- HOA Fees (Calculated Monthly)
- 70
- HOA Fee Includes
- Common Areas
- Elementary School
- Ocean Drive Elementary
- Middle School
- North Myrtle Beach Middle School
- High School
- North Myrtle Beach High School
- Dining Room
- KitchenDiningCombo
- Exterior Features
- Balcony, Fence, Hot Tub/Spa, Sprinkler/Irrigation, Porch
- Pool
- Yes
- Exterior Finish
- HardiPlankType, Masonry
- Floor Covering
- Tile, Wood
- Foundation
- Slab
- Interior Features
- Furnished, Fireplace, Split Bedrooms, Window Treatments, Breakfast Bar, BedroomonMainLevel, Entrance Foyer, Kitchen Island, Loft, Stainless Steel Appliances, Solid Surface Counters
- Kitchen
- BreakfastBar, KitchenExhaustFan, KitchenIsland, StainlessSteelAppliances, SolidSurfaceCounters, BreakfastBar, KitchenExhaustFan, KitchenIsland, StainlessSteelAppliances, SolidSurfaceCounters
- Levels
- Two
- Living Room
- CeilingFans
- Lot Location
- Second Row, In ICW community, ICW View, Channel View
- Master Bedroom
- TrayCeilings, CeilingFans, MainLevelMaster, WalkInClosets
- Possession
- Closing
- Utilities Available
- Cable Available, Electricity Available, Phone Available, Sewer Available, Water Available
- County
- Horry
- Neighborhood
- Serenity Point
- Project/Section
- Serenity Point
- Style
- Traditional
- Parking Spaces
- 4
- Acres
- 0.17
- Amenities
- Gated, Owner Allowed Golf Cart, Owner Allowed Motorcycle, Pet Restrictions, Boat Slip
- Heating
- Central, Electric
- Master Bath
- DualSinks, SeparateShower
- Master Bed
- TrayCeilings, CeilingFans, MainLevelMaster, WalkInClosets
- Utilities
- Cable Available, Electricity Available, Phone Available, Sewer Available, Water Available
- Zoning
- RES
- Listing Courtesy Of
- Resourceful Realty
Listing courtesy of Listing Agent: Sara Mosseri (Cell: 843-461-5272) from Listing Office: Resourceful Realty.
Selling Office: RE/MAX Southern Shores NMB.
Provided courtesy of The Coastal Carolinas Association of REALTORS®. Information Deemed Reliable but Not Guaranteed. Copyright 2026 of the Coastal Carolinas Association of REALTORS® MLS. All rights reserved. Information is provided exclusively for consumers’ personal, non-commercial use, that it may not be used for any purpose other than to identify prospective properties consumers may be interested in purchasing.
Contact: Cell: 843-461-5272