1400 Brighton Ave., Myrtle Beach, SC 29588
- $374,000
- 4
- BD
- 3
- BA
- 2,086
- SqFt



- Sold Price
- $374,000
- List Price
- $380,000
- Status
- CLOSED
- MLS#
- 2314555
- Closing Date
- Feb 08, 2024
- Days on Market
- 200
- Property Type
- Detached
- Bedrooms
- 4
- Full Baths
- 3
- Half Baths
- 1
- Total Square Feet
- 2,526
- Total Heated SqFt
- 2086
- Lot Size
- 10,018
- Region
- 26a Myrtle Beach Area--South Of 544 & West Of 17 B
- Year Built
- 2008
Property Description
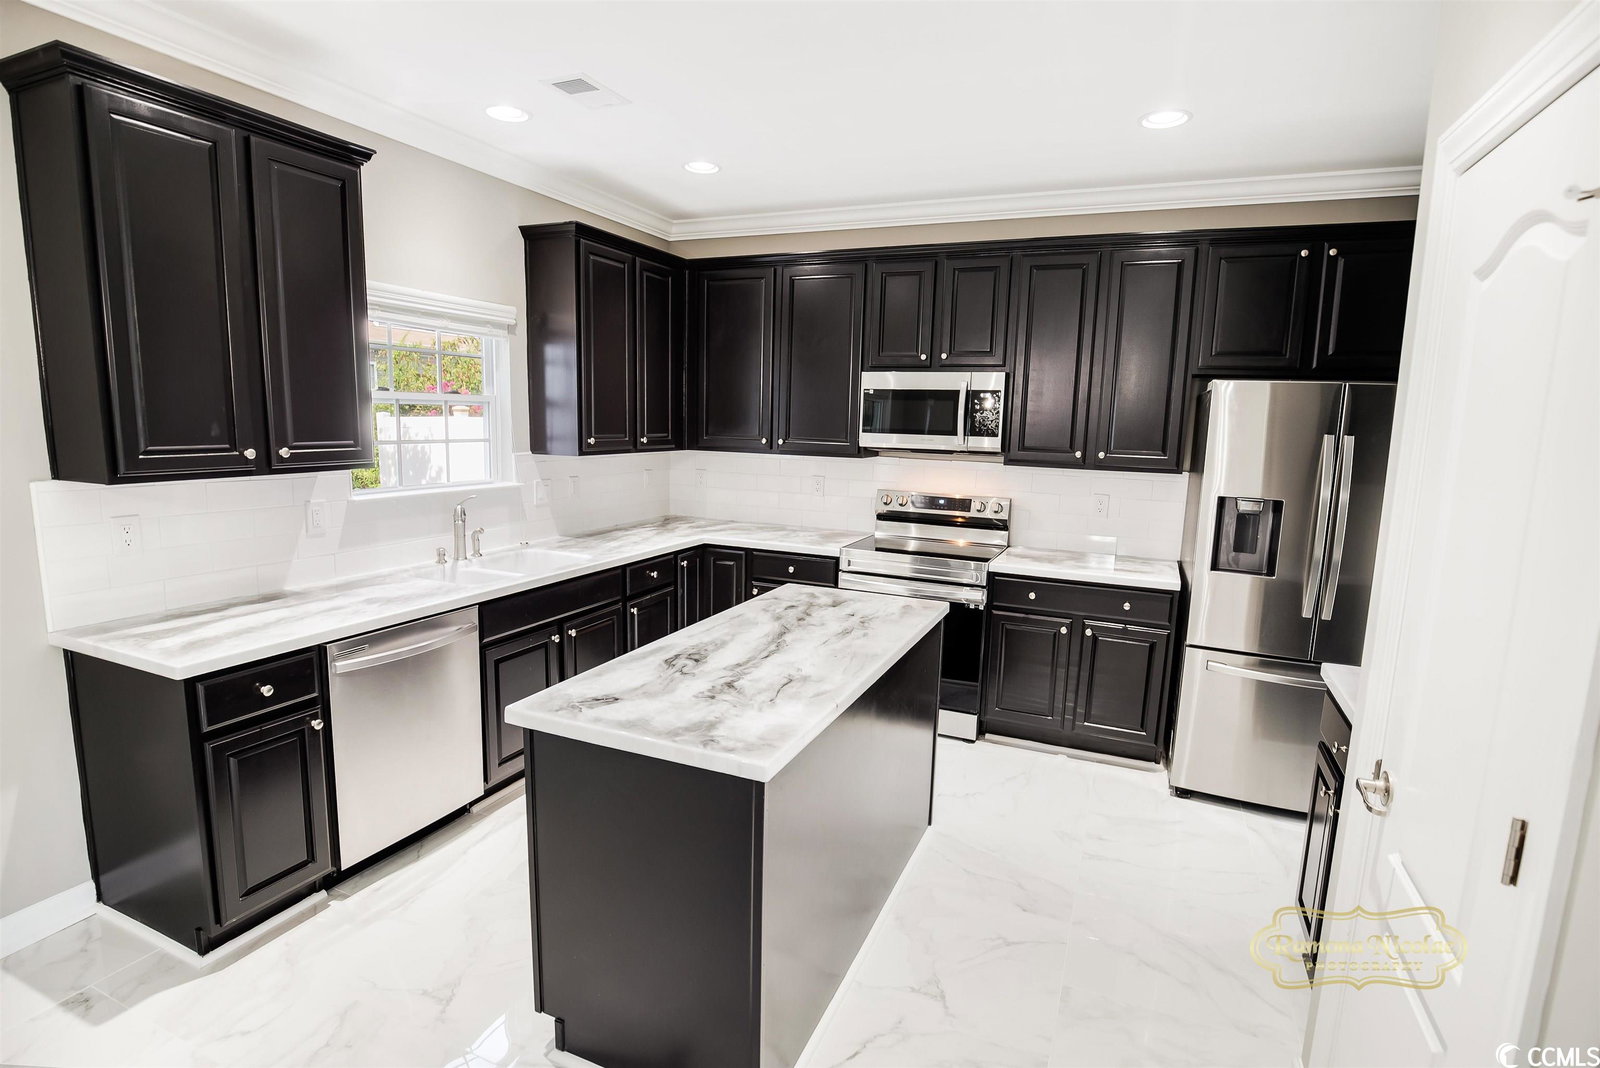
Wow!!! Welcome to this lovely Totally Remodeled Home, 4 bedroom, 2.5 bath home in Brighton Woods. Once inside the Grand 18foot Ceiling Entrance you are welcomed by an airy, light filled open concept design incorporating an amazing 9 foot ceiling with Crown Molding in the main living area as well as the dining and kitchen areas. The fine finish work in this home is like no other in this price range. Home offers, Formal Dining room, Kitchen offers new cabinets, new stainless steal appliance, new countertops, new backsplash, work Island, Spacious Butler Pantry/Coffee Bar, and Pantry. Enjoy sitting by the fireplace in the oversize living room, great for entertaining or large family gatherings. Crown moldings are used throughout the entire first floor of this home. There is a large laundry room for additional storage and a Half bath on the first floor. New Flooring throughout. Second Floor master suite features a tray ceiling & the large master bath includes shower, Garden tub with his/her sinks & plenty of counter space. The large master walk in closet . 3 Other oversized second floor bedrooms and A full bathroom. Enjoy sitting in the 3 Season Room off the kitchen. New Patio for outdoor enjoyment and new landscaping. The 2 car garage is oversized providing ample storage space. New epoxy floors in garage and driveway. This beautiful neighborhood is conveniently located, a few miles to the Beautiful Ocean, great shopping, airport, restaurants, the Marsh walk with all the best seafood Restaurants, and medical facilities. Don't let this rare opportunity slip away. Schedule your showing today. Square footage is approximate and not guaranteed. Buyers responsible for verification
/u.realgeeks.media/jprealestateexperts/logo.png)
Additional Information
- HOA Fees (Calculated Monthly)
- 110
- HOA Fee Includes
- Association Management, Common Areas, Internet
- Elementary School
- Saint James Elementary School
- Middle School
- Saint James Middle School
- High School
- Saint James High School
- Dining Room
- SeparateFormalDiningRoom
- Exterior Features
- Porch, Patio
- Exterior Finish
- Vinyl Siding
- Floor Covering
- Carpet, Tile
- Foundation
- Slab
- Interior Features
- Fireplace, Window Treatments, Kitchen Island, Stainless Steel Appliances, Solid Surface Counters
- Kitchen
- KitchenIsland, Pantry, StainlessSteelAppliances, SolidSurfaceCounters
- Levels
- Two
- Living Room
- CeilingFans, Fireplace
- Lot Description
- Outside City Limits, Rectangular
- Lot Location
- Outside City Limits
- Possession
- Closing
- Utilities Available
- Cable Available, Electricity Available, Phone Available, Sewer Available, Underground Utilities, Water Available
- County
- Horry
- Neighborhood
- Brighton Woods
- Project/Section
- Brighton Woods
- Style
- Traditional
- Parking Spaces
- 6
- Acres
- 0.23
- Amenities
- Owner Allowed Golf Cart, Owner Allowed Motorcycle, Tenant Allowed Motorcycle
- Heating
- Central
- Utilities
- Cable Available, Electricity Available, Phone Available, Sewer Available, Underground Utilities, Water Available
- Zoning
- res
- Listing Courtesy Of
- RE/MAX Southern Shores GC
Listing courtesy of Listing Agent: Lisa Josephs (Cell: 843-997-3883) from Listing Office: RE/MAX Southern Shores GC.
Selling Office: Rowles Real Estate.
Provided courtesy of The Coastal Carolinas Association of REALTORS®. Information Deemed Reliable but Not Guaranteed. Copyright 2026 of the Coastal Carolinas Association of REALTORS® MLS. All rights reserved. Information is provided exclusively for consumers’ personal, non-commercial use, that it may not be used for any purpose other than to identify prospective properties consumers may be interested in purchasing.
Contact: Cell: 843-997-3883