606 Black Pearl Way, Myrtle Beach, SC 29588
- $318,000
- 4
- BD
- 2
- BA
- 1,774
- SqFt




- Sold Price
- $318,000
- List Price
- $325,000
- Status
- CLOSED
- MLS#
- 2314592
- Closing Date
- Dec 21, 2023
- Days on Market
- 150
- Property Type
- Detached
- Bedrooms
- 4
- Full Baths
- 2
- Total Square Feet
- 2,296
- Total Heated SqFt
- 1774
- Lot Size
- 7,405
- Region
- 26a Myrtle Beach Area--South Of 544 & West Of 17 B
- Year Built
- 2021
Property Description
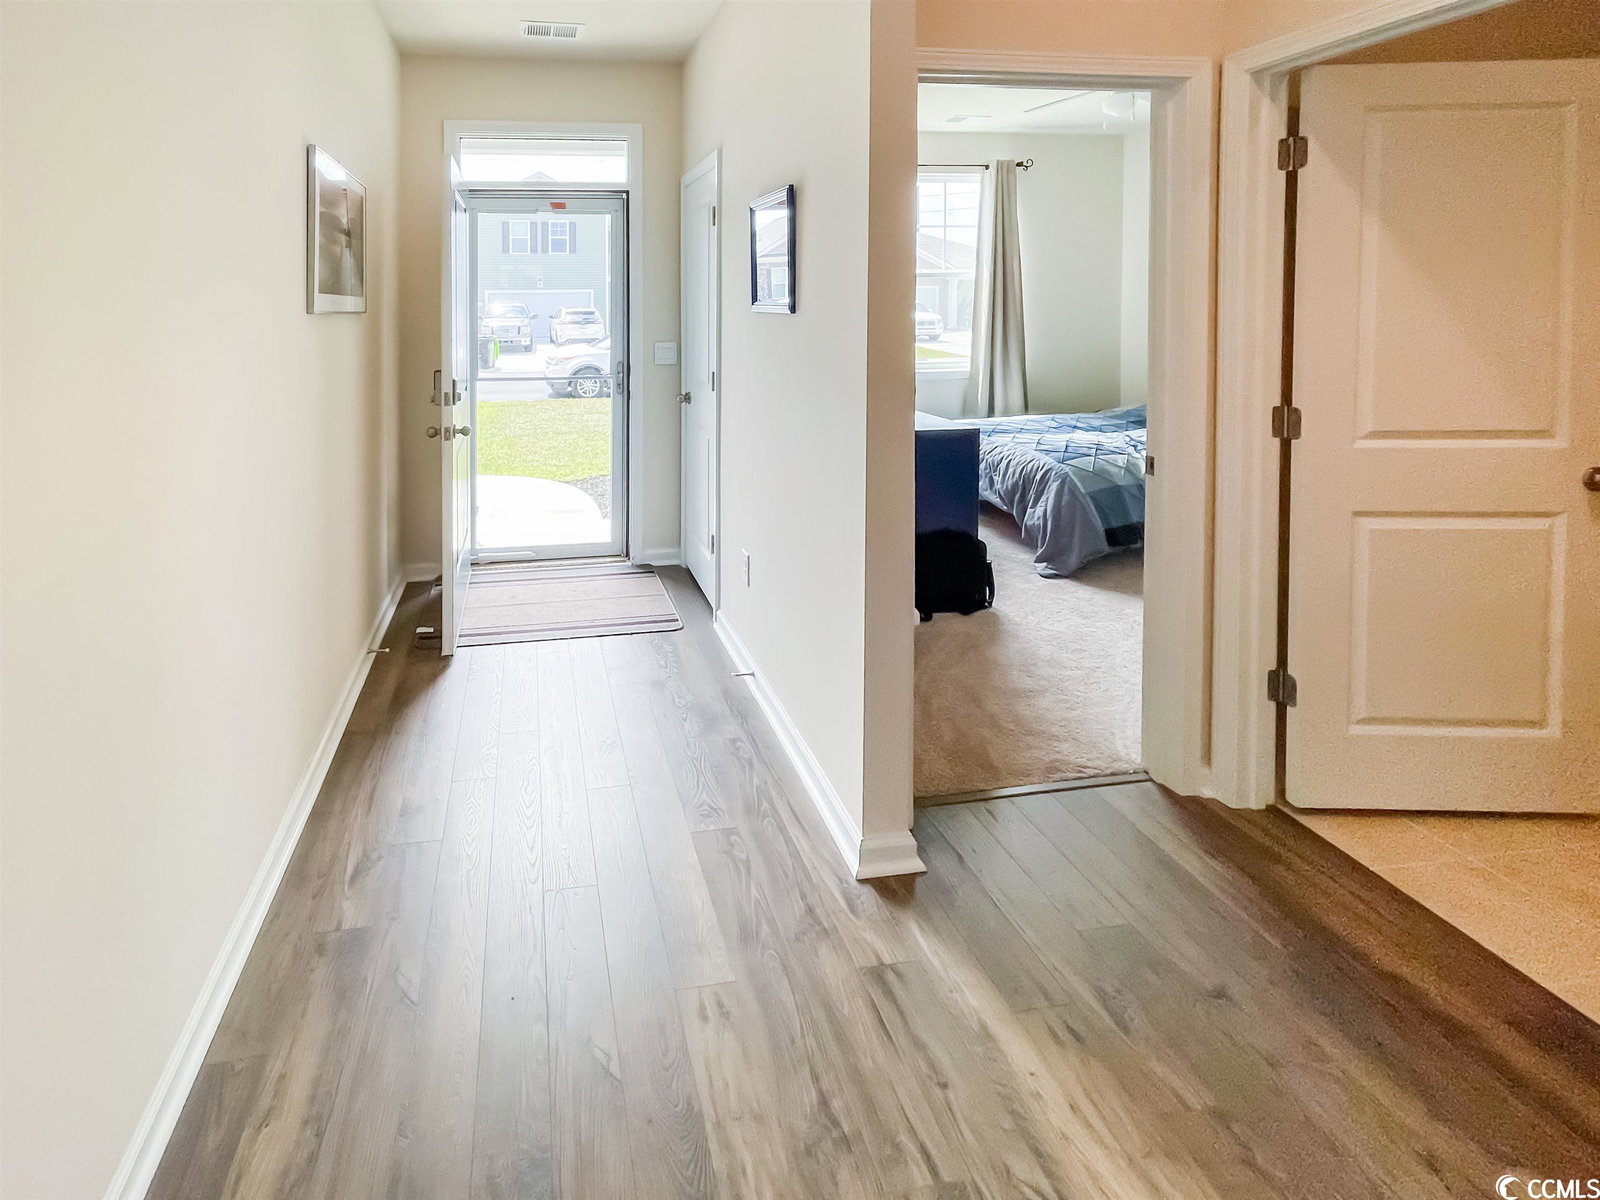
Welcome to this 4-bedroom, 2-bath one-story home in Oyster Bluff subdivision, conveniently located near all the amenities Myrtle Beach has to offer. This Cali floor plan property boasts a like-new condition, making it a great choice for those seeking a move-in ready home. The house features an open floor plan, providing a seamless flow between the living spaces. The practical layout offers both privacy and flexibility for various living arrangements. The kitchen is well-equipped with modern appliances, granite countertops, and offers plenty of cabinet space, including a center island. This open kitchen seamlessly connects to the dining area, making it easy to entertain or enjoy meals together. The master bedroom includes an en-suite bathroom, ensuring comfort and convenience for the homeowners. The remaining bedrooms are also well-sized and can be utilized as bedrooms, home offices, or playrooms. Enjoy summer nights on your screened porch overlooking the pond. Outside, you'll find a well-maintained yard, perfect for outdoor activities or relaxation. The location in Oyster Bluff provides a peaceful suburban atmosphere while being in close proximity to all the attractions of Myrtle Beach, including beaches, restaurants, shops, and entertainment options. If you're looking for a 4-bedroom, 2-bath home with an open floor plan and a great location, this property in Oyster Bluff might be the perfect fit for you. Don't miss the chance to explore this opportunity further and schedule a tour today! Square footage is approximate & not guaranteed. Buyer is responsible for verification.
/u.realgeeks.media/jprealestateexperts/logo.png)
Additional Information
- HOA Fees (Calculated Monthly)
- 55
- HOA Fee Includes
- Common Areas, Trash
- Elementary School
- Burgess Elementary School
- Middle School
- Saint James Middle School
- High School
- Saint James High School
- Exterior Features
- Porch
- Exterior Finish
- Vinyl Siding
- Floor Covering
- Carpet, Laminate, Tile
- Foundation
- Slab
- Interior Features
- Attic, Permanent Attic Stairs, Split Bedrooms, Breakfast Bar, BedroomonMainLevel, Entrance Foyer, Kitchen Island, Stainless Steel Appliances, Solid Surface Counters
- Kitchen
- BreakfastBar, KitchenIsland, Pantry, StainlessSteelAppliances, SolidSurfaceCounters, BreakfastBar, KitchenIsland, Pantry, StainlessSteelAppliances, SolidSurfaceCounters
- Levels
- One
- Lot Description
- Lake Front, Outside City Limits, Pond, Rectangular
- Lot Location
- Lake, Outside City Limits
- Master Bedroom
- LinenCloset, MainLevelMaster, WalkInClosets
- Possession
- Closing
- Utilities Available
- Cable Available, Electricity Available, Natural Gas Available, Phone Available, Sewer Available, Underground Utilities, Water Available
- County
- Horry
- Neighborhood
- Oyster Bluff
- Project/Section
- Oyster Bluff
- Style
- Ranch
- Parking Spaces
- 4
- Acres
- 0.17
- Amenities
- Owner Allowed Golf Cart, Owner Allowed Motorcycle, Pet Restrictions
- Heating
- Central, Electric, Gas
- Master Bed
- LinenCloset, MainLevelMaster, WalkInClosets
- Utilities
- Cable Available, Electricity Available, Natural Gas Available, Phone Available, Sewer Available, Underground Utilities, Water Available
- Zoning
- RES
- Listing Courtesy Of
- RE/MAX Southern Shores
Listing courtesy of Listing Agent: Jeremy Blanton (Cell: 843-222-9402) from Listing Office: RE/MAX Southern Shores.
Selling Office: Century 21 The Harrelson Group.
Provided courtesy of The Coastal Carolinas Association of REALTORS®. Information Deemed Reliable but Not Guaranteed. Copyright 2026 of the Coastal Carolinas Association of REALTORS® MLS. All rights reserved. Information is provided exclusively for consumers’ personal, non-commercial use, that it may not be used for any purpose other than to identify prospective properties consumers may be interested in purchasing.
Contact: Cell: 843-222-9402