150 Sherwood Dr., Conway, SC 29526
- $325,000
- 3
- BD
- 2
- BA
- 1,919
- SqFt




- Sold Price
- $325,000
- List Price
- $347,900
- Status
- CLOSED
- MLS#
- 2314639
- Closing Date
- Oct 03, 2023
- Days on Market
- 74
- Property Type
- Detached
- Bedrooms
- 3
- Full Baths
- 2
- Total Square Feet
- 2,323
- Total Heated SqFt
- 1919
- Lot Size
- 16,117
- Region
- 21c Conway Central Between Long Ave & 905 / North
- Year Built
- 1964
Property Description
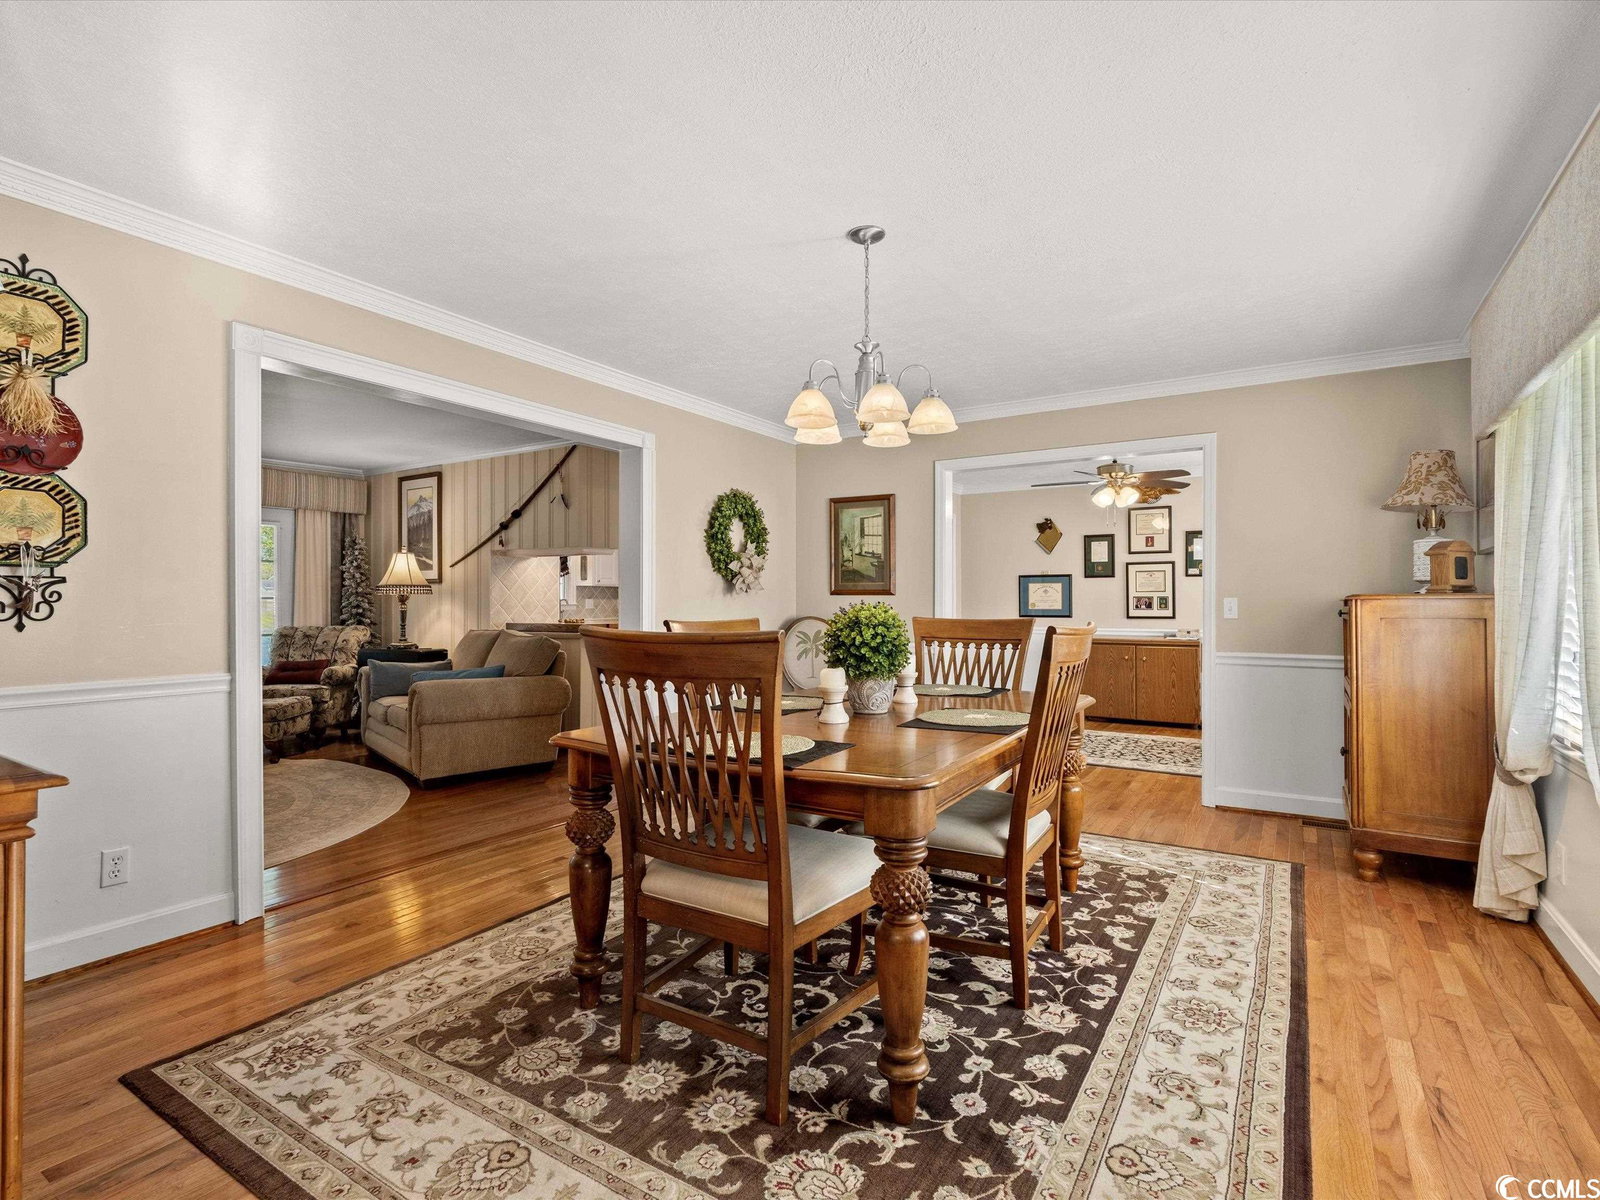
This 3 bed 2 bath home located near Downtown Conway is a move-in ready must see! You can relax by the living room fireplace, host dinners in the formal dining room, read in the study, and enjoy cooking in the fully renovated kitchen. The hard wood floors, stainless steel appliances, stone countertops and backsplash, and crown molding throughout the home are just a few of the many features you'll love! All three bedrooms and their closets are sizeable and are conveniently located near the laundry room. The primary suite features two walk-in closets, and a spacious master bath addition with double sinks, an extra large walk-in shower, and a separate bathtub. The french doors and newly added double hung double pane windows provide an abundance of natural light throughout the home, and the partially floored attic, large bedroom closets, two deep linen closets, coat closet, the utility room off the carport, and loft in the 12x24 shop provide ample storage throughout! The exterior features a large corner lot that is beautifully landscaped and partially fenced, a deck, carport, two concrete driveways, and a shop with electricity, a ramp, and a roll up door. Schedule your showing today!
/u.realgeeks.media/jprealestateexperts/logo.png)
Additional Information
- Elementary School
- Conway Elementary School
- Middle School
- Conway Middle School
- High School
- Conway High School
- Dining Room
- SeparateFormalDiningRoom
- Exterior Features
- Deck, Fence, Storage
- Exterior Finish
- Brick Veneer
- Floor Covering
- Tile, Wood
- Foundation
- Crawlspace
- Interior Features
- Fireplace, Window Treatments, Breakfast Bar, BedroomonMainLevel, Entrance Foyer, Stainless Steel Appliances, Solid Surface Counters
- Kitchen
- BreakfastBar, StainlessSteelAppliances, SolidSurfaceCounters, BreakfastBar, StainlessSteelAppliances, SolidSurfaceCounters
- Levels
- One
- Living Room
- CeilingFans, Fireplace
- Lot Description
- Corner Lot, City Lot
- Lot Location
- Inside City Limits
- Master Bedroom
- CeilingFans, MainLevelMaster, WalkInClosets
- Possession
- Closing
- Utilities Available
- Cable Available, Electricity Available, Phone Available, Sewer Available, Underground Utilities, Water Available
- County
- Horry
- Neighborhood
- Sherwood Forest
- Project/Section
- Sherwood Forest
- Style
- Ranch
- Parking Spaces
- 6
- Acres
- 0.37
- Heating
- Central, Electric
- Master Bath
- Bathtub, DualSinks, SeparateShower
- Master Bed
- CeilingFans, MainLevelMaster, WalkInClosets
- Utilities
- Cable Available, Electricity Available, Phone Available, Sewer Available, Underground Utilities, Water Available
- Zoning
- RES
- Listing Courtesy Of
- CB Sea Coast Advantage MI
Listing courtesy of Listing Agent: Amber Kuczynski (Main Line: 843-650-0998) from Listing Office: CB Sea Coast Advantage MI.
Selling Office: Diamond Shores Realty.
Provided courtesy of The Coastal Carolinas Association of REALTORS®. Information Deemed Reliable but Not Guaranteed. Copyright 2026 of the Coastal Carolinas Association of REALTORS® MLS. All rights reserved. Information is provided exclusively for consumers’ personal, non-commercial use, that it may not be used for any purpose other than to identify prospective properties consumers may be interested in purchasing.
Contact: Main Line: 843-650-0998