1000 Muskeg Ct., Conway, SC 29526
- $630,000
- 4
- BD
- 3
- BA
- 2,473
- SqFt




- Sold Price
- $630,000
- List Price
- $640,000
- Status
- CLOSED
- MLS#
- 2314741
- Closing Date
- Sep 22, 2023
- Days on Market
- 59
- Property Type
- Detached
- Bedrooms
- 4
- Full Baths
- 3
- Total Square Feet
- 3,237
- Total Heated SqFt
- 2473
- Lot Size
- 15,245
- Region
- 10b Myrtle Beach Area--Carolina Forest
- Year Built
- 2021
Property Description
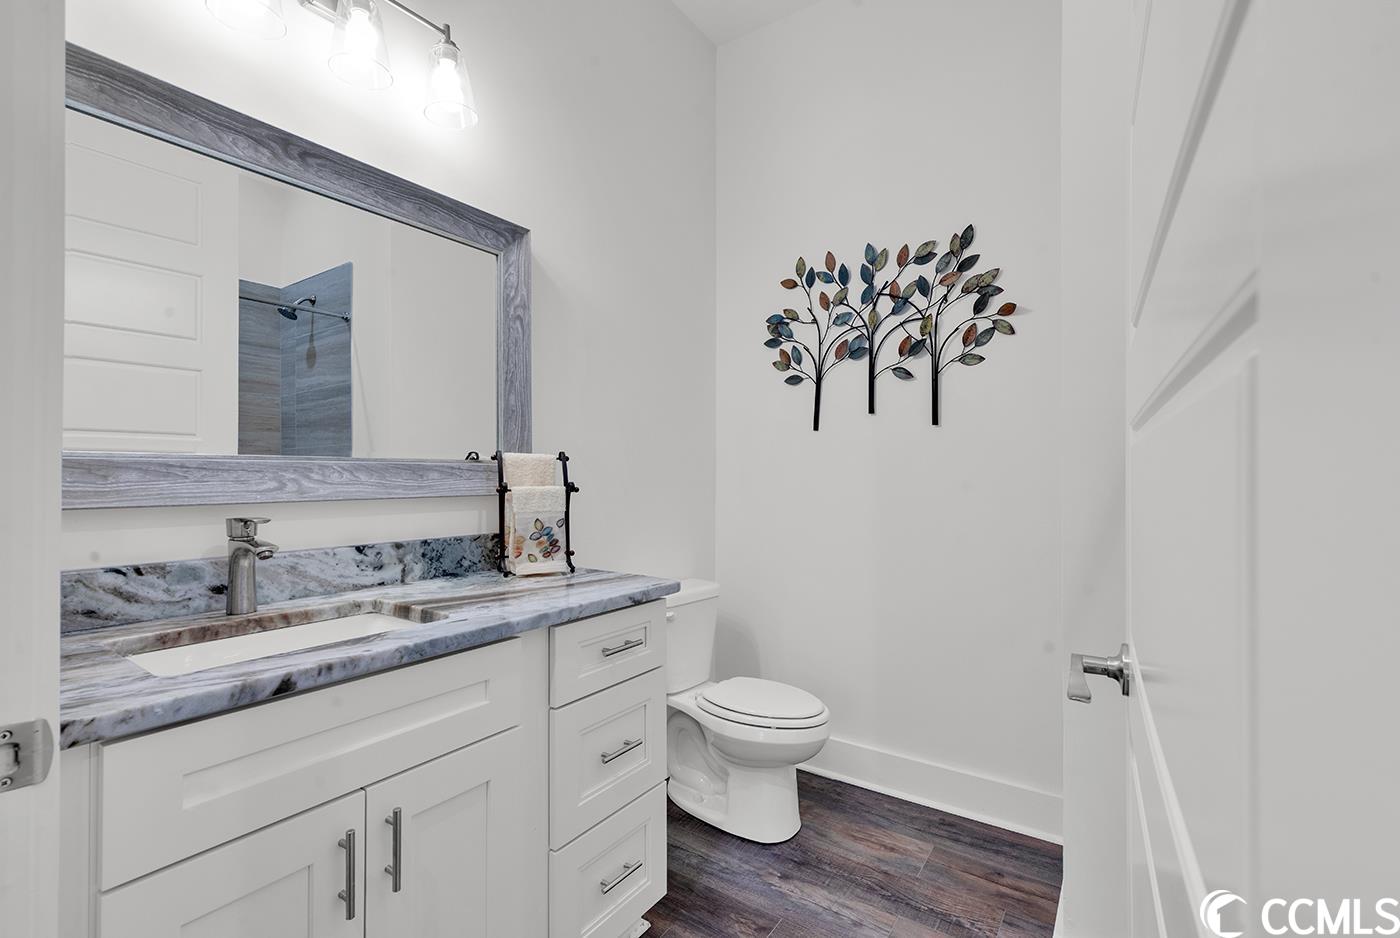
Step into this exquisite 4-bedroom, 3-bathroom custom home located on a serene Golf Course lot, nestled within a quiet Cul-De-Sac. This home offers the perfect blend of luxury, functionality, and modern convenience. Boasting 4 bedrooms and 3 bathrooms, this home is a dream come true for those seeking spacious living, abundant natural light, and a premium location overlooking the 7th and 8th holes of the prestigious Wild Wing Golf Course. Upon entering, you'll be captivated by the grandeur of the 13ft trayed ceiling in the foyer, adorned with elegant crown molding, setting the tone for the level of craftsmanship and attention to detail throughout the entire home. The open floor plan seamlessly connects the living, dining, and kitchen areas, creating an ideal space for gatherings and entertaining. As you explore this gem, you’ll notice the 8ft doors throughout and the high ceilings throughout this home. The Living room features a custom coffered ceiling design with 14ft ceilings and 10ft ceilings throughout. You'll be delighted by the beautiful stained wood ceiling on both the front porch and covered back patio, offering a charming outdoor escape to relax and enjoy the views. Moving back indoors, upgraded 6mm Padded LVP flooring in every room. This flooring is commercial-grade and provides a very durable yet luxurious look and feel. Cooking enthusiasts will find their paradise in the chef's dream kitchen, featuring GE Profile stainless steel appliances, including a gas range, dual oven, and double door fridge with a convenient cold beverage drawer. The built-in microwave and high-efficiency dishwasher further enhance the cooking experience. For wine/ beverage connoisseurs, a dedicated wine/beverage fridge in the bar area adds an elegant touch. The bedrooms in this home are designed with your comfort in mind, with the main bedroom boasting a remarkable 14ft tray and coffered ceiling, complemented by crown molding, creating a sense of sophistication. All guest rooms are generously sized, offering ample space for family members or guests. Luxury continues into the bathrooms, with custom tile showers in all three, while the main bathroom takes it a step further and presents like a spa retreat. A vast walk-in shower and soaking tub combo, finished with floor-to-ceiling tile and river rock, promise a truly indulgent experience. Among the numerous features of this home, practicality is also a priority. The tankless water heater ensures a constant supply of hot water and efficiency, while the ADT Smart home technology grants you remote control over the front door lock, garage door, thermostat, and home security system. Schedule today!!
/u.realgeeks.media/jprealestateexperts/logo.png)
Additional Information
- HOA Fees (Calculated Monthly)
- 125
- HOA Fee Includes
- Association Management, Common Areas, Legal/Accounting, Pool(s), Recreation Facilities, Trash
- Elementary School
- Carolina Forest Elementary School
- Middle School
- Ocean Bay Middle School
- High School
- Carolina Forest High School
- Dining Room
- SeparateFormalDiningRoom
- Exterior Features
- Fence, Sprinkler/Irrigation, Porch
- Family Room
- WetBar
- Floor Covering
- Tile, Vinyl
- Foundation
- Slab
- Interior Features
- Fireplace, Split Bedrooms, Breakfast Bar, BedroomonMainLevel, Entrance Foyer, Kitchen Island, Stainless Steel Appliances, Solid Surface Counters
- Kitchen
- BreakfastBar, KitchenExhaustFan, KitchenIsland, Pantry, StainlessSteelAppliances, SolidSurfaceCounters
- Levels
- One
- Living Room
- TrayCeilings, CeilingFans, Fireplace, VaultedCeilings, Bar
- Lot Description
- Cul-De-Sac, Near Golf Course, On Golf Course
- Lot Location
- On Golf Course, In Golf Course Community
- Master Bedroom
- TrayCeilings, CeilingFans, LinenCloset, MainLevelMaster, VaultedCeilings, WalkInClosets
- Possession
- Closing
- Utilities Available
- Cable Available, Electricity Available, Natural Gas Available, Phone Available, Water Available
- County
- Horry
- Neighborhood
- Wild Wing Plantation
- Project/Section
- Wild Wing Plantation
- Style
- Contemporary
- Parking Spaces
- 6
- Acres
- 0.35
- Amenities
- Clubhouse, Owner Allowed Golf Cart, Owner Allowed Motorcycle, Pet Restrictions, Tenant Allowed Golf Cart, Tennis Court(s), Tenant Allowed Motorcycle
- Heating
- Central
- Master Bath
- GardenTubRomanTub, SeparateShower
- Master Bed
- TrayCeilings, CeilingFans, LinenCloset, MainLevelMaster, VaultedCeilings, WalkInClosets
- Utilities
- Cable Available, Electricity Available, Natural Gas Available, Phone Available, Water Available
- Zoning
- Res
- Listing Courtesy Of
- CENTURY 21 Broadhurst & Associ
Listing courtesy of Listing Agent: Adam Hayes () from Listing Office: CENTURY 21 Broadhurst & Associ.
Selling Office: CENTURY 21 Broadhurst & Associ.
Provided courtesy of The Coastal Carolinas Association of REALTORS®. Information Deemed Reliable but Not Guaranteed. Copyright 2026 of the Coastal Carolinas Association of REALTORS® MLS. All rights reserved. Information is provided exclusively for consumers’ personal, non-commercial use, that it may not be used for any purpose other than to identify prospective properties consumers may be interested in purchasing.
Contact: