241 Terra Vista Dr., Myrtle Beach, SC 29588
- $430,000
- 3
- BD
- 3
- BA
- 2,156
- SqFt




- Sold Price
- $430,000
- List Price
- $439,900
- Status
- CLOSED
- MLS#
- 2315300
- Closing Date
- Sep 13, 2023
- Days on Market
- 42
- Property Type
- Detached
- Bedrooms
- 3
- Full Baths
- 3
- Half Baths
- 1
- Total Square Feet
- 2,600
- Total Heated SqFt
- 2156
- Lot Size
- 8,276
- Region
- 26b Myrtle Beach Area--North Of Bay Rd Between Wac
- Year Built
- 2021
Property Description
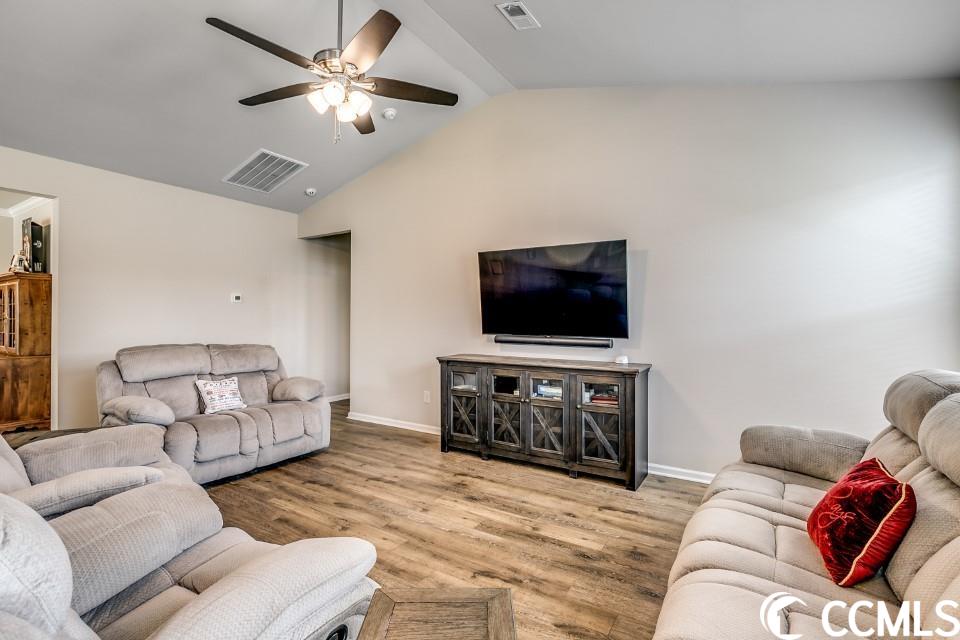
Stunning 3 bedroom 2.5 bath home located in the highly desirable Cameron Village Subdivision. This single-level home offers an open-concept floorplan with a split floorplan design. Wainscoting stretching from the foyer to the dining room. Neutral paint colors are complimented by the array of natural lighting in every room. Large kitchen with 42-inch white cabinets featuring glass doors, white quartz countertops, grey glass subway tile backsplash, and stainless steel appliances. The Kitchen looks over a large living room and spills over to a separate sunroom/ sitting area. Additional features include LVP throughout the home, recess lighting, and a massive walk-in shower in the master bedroom. There are 3 garages offering an abundance of space and storage. The garage area has been finished as well as added epoxy floors, and shelving. Exterior features concrete edging around the flowerbeds black mulch, a brick paver accent on the driveway, a stone ledge around the base of the home, 4-zone irrigation, and an extended back patio overlooking the pond. Located minutes from all shopping, dining, and entertainment the Grand Strand has to offer. Schedule a tour today !!!
/u.realgeeks.media/jprealestateexperts/logo.png)
Additional Information
- HOA Fees (Calculated Monthly)
- 83
- HOA Fee Includes
- Association Management, Common Areas, Legal/Accounting, Pool(s), Recreation Facilities, Trash
- Elementary School
- Burgess Elementary School
- Middle School
- Saint James Middle School
- High School
- Saint James High School
- Dining Room
- SeparateFormalDiningRoom
- Exterior Features
- Sprinkler/Irrigation, Patio
- Exterior Finish
- Masonry, Vinyl Siding, Wood Frame
- Floor Covering
- Tile, Vinyl
- Foundation
- Slab
- Interior Features
- Split Bedrooms, Window Treatments, BedroomonMainLevel, Entrance Foyer, Kitchen Island, Stainless Steel Appliances, Solid Surface Counters
- Kitchen
- KitchenIsland, Pantry, StainlessSteelAppliances, SolidSurfaceCounters, KitchenIsland, Pantry, StainlessSteelAppliances, SolidSurfaceCounters
- Levels
- One
- Living Room
- CeilingFans, VaultedCeilings, CeilingFans, VaultedCeilings
- Lot Description
- Lake Front, Pond, Rectangular
- Lot Location
- Lake
- Master Bedroom
- CeilingFans, MainLevelMaster, WalkInClosets
- Possession
- Closing
- Utilities Available
- Electricity Available, Phone Available, Water Available
- County
- Horry
- Neighborhood
- Cameron Village
- Project/Section
- Cameron Village
- Style
- Contemporary
- Parking Spaces
- 6
- Acres
- 0.19
- Amenities
- Clubhouse
- Heating
- Central, Electric
- Master Bath
- DualSinks, SeparateShower
- Master Bed
- CeilingFans, MainLevelMaster, WalkInClosets
- Utilities
- Electricity Available, Phone Available, Water Available
- Zoning
- PDD
- Listing Courtesy Of
- Century 21 McAlpine Associates
Listing courtesy of Listing Agent: Billy "Dalton" Richardson () from Listing Office: Century 21 McAlpine Associates.
Selling Office: Century 21 McAlpine Associates.
Provided courtesy of The Coastal Carolinas Association of REALTORS®. Information Deemed Reliable but Not Guaranteed. Copyright 2026 of the Coastal Carolinas Association of REALTORS® MLS. All rights reserved. Information is provided exclusively for consumers’ personal, non-commercial use, that it may not be used for any purpose other than to identify prospective properties consumers may be interested in purchasing.
Contact: