401 Foxtail Dr., Longs, SC 29568
- $460,000
- 3
- BD
- 2
- BA
- 2,310
- SqFt




- Sold Price
- $460,000
- List Price
- $459,900
- Status
- CLOSED
- MLS#
- 2315437
- Closing Date
- Sep 26, 2023
- Days on Market
- 54
- Property Type
- Detached
- Bedrooms
- 3
- Full Baths
- 2
- Total Square Feet
- 3,086
- Total Heated SqFt
- 2310
- Lot Size
- 10,890
- Region
- 07a Loris To Longs Area--South Of 9 Between Loris
- Year Built
- 2004
Property Description
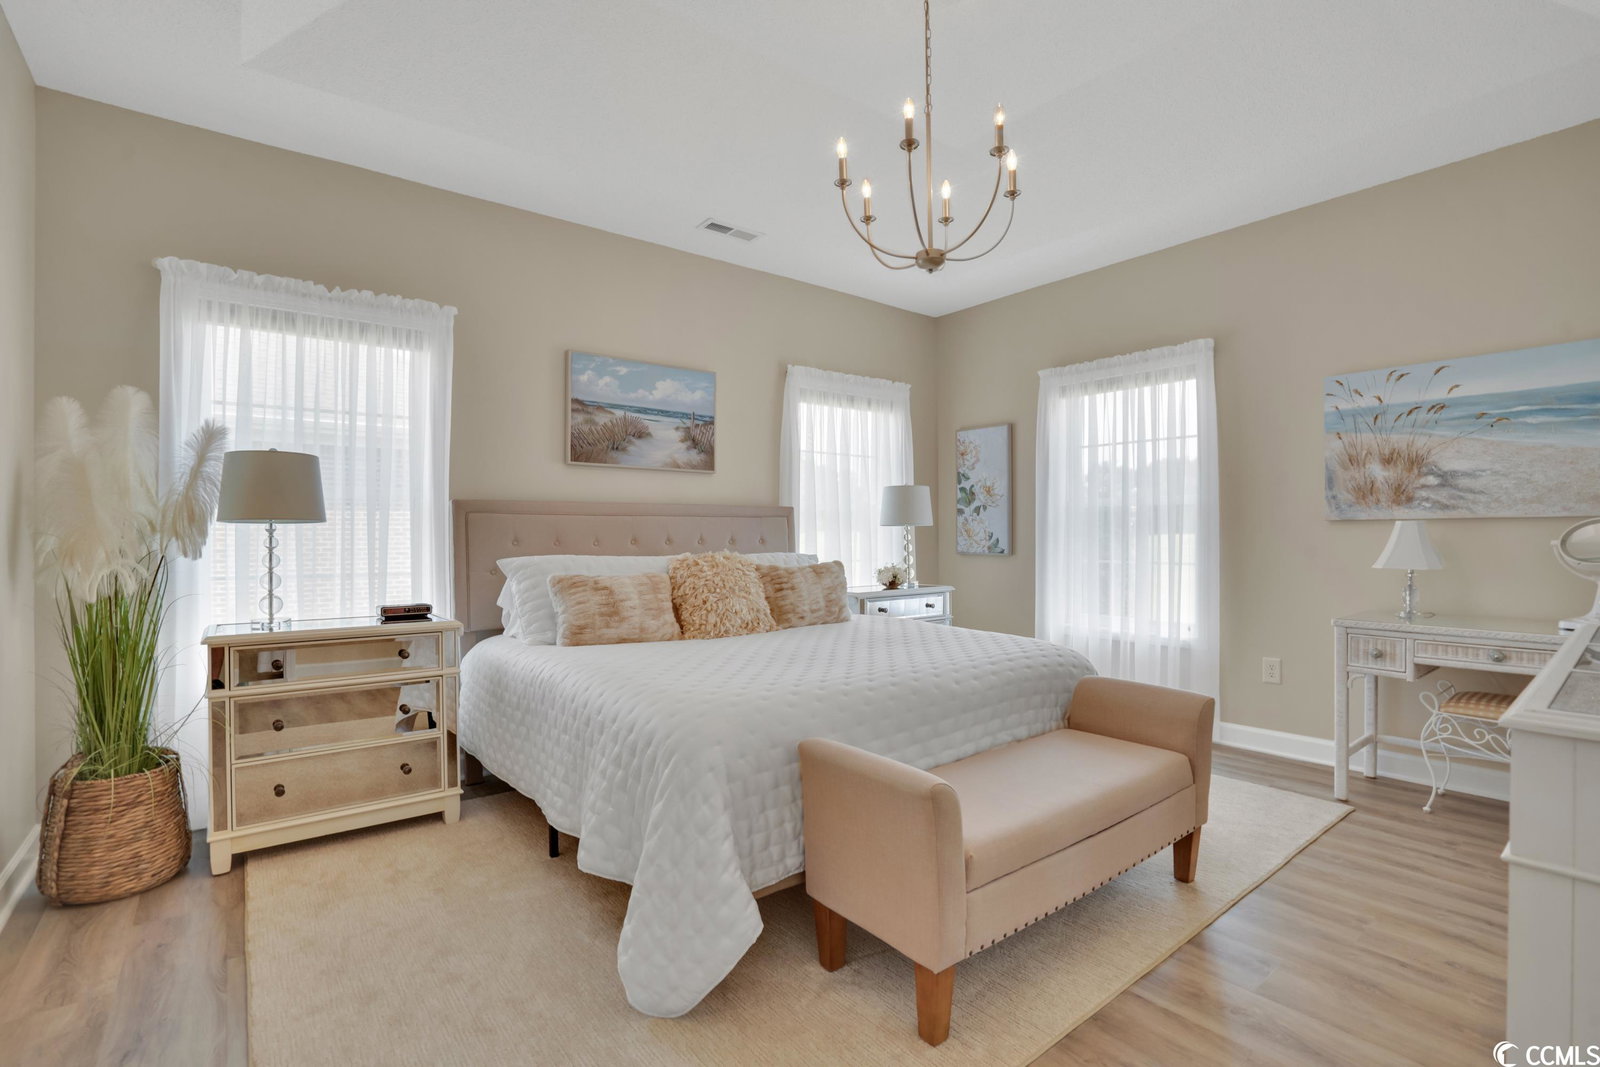
FULLY UPDATED, METICULOUSLY MAINTAINED, GOLF COURSE VIEWS! This exquisite, custom-built, all-brick home is nestled in the sought-after Long Bay golf community, overlooking the 11th green of the magnificent Jack Nicklaus signature course. Upon entering into the foyer, you'll be greeted by an abundance of natural light pouring in through numerous windows, highlighted by high ceilings, clean lines, and tasteful neutral colors. The kitchen is a chef's dream, featuring ample counter and cabinet space, a work island, stainless steel appliances, an ample pantry, and a breakfast nook. Adjacent to the kitchen is a flex room with glass double doors and a bay window, perfect for use as a home office, family room, or flex space. For your relaxation, a substantial 3-seasons room is accessible from both the great room and the owner's suite. This serene space is ideal for enjoying your morning coffee or entertaining guests. Step outside onto the huge patio, a perfect outdoor oasis, where you can grill or simply unwind while watching the golfers play. The owner's suite is a private retreat, featuring a ceiling fan, tray ceiling, a spacious ensuite with double sinks and vanities, a walk-in shower, and an enormous walk-in closet. On the other side of the foyer, you'll find two additional spacious bedrooms. These bedrooms share a bathroom with a vanity and tub/shower combo. A two-car garage with a side entry, mud sink, and pull-down attic access completes this remarkable home. Outside, the beautifully landscaped lawn, multiple palm trees,and freshly refinished driveway adds to the property's exterior appeal. Some of the many upgrades include new LVP flooring throughout, interior paint, butcher block countertops, tile backsplash, lighting fixtures throughout, window treatments, shelving/cabinet solutions, and many more! Located just minutes from all the shopping, dining, entertainment, sandy beaches the Grand Strand is famous for! The great ones never last long so book a private showing today and as always WELCOME HOME! All information is deemed reliable buyer is responsible for verification.
/u.realgeeks.media/jprealestateexperts/logo.png)
Additional Information
- HOA Fees (Calculated Monthly)
- 32
- HOA Fee Includes
- Common Areas, Trash
- Elementary School
- Daisy Elementary School
- Middle School
- Loris Middle School
- High School
- Loris High School
- Dining Room
- SeparateFormalDiningRoom, VaultedCeilings
- Exterior Features
- Patio
- Exterior Finish
- Brick
- Family Room
- Fireplace
- Floor Covering
- Luxury Vinyl Plank
- Foundation
- Slab
- Interior Features
- Attic, Permanent Attic Stairs, Split Bedrooms, Window Treatments, Breakfast Bar, BedroomonMainLevel, Breakfast Area, Entrance Foyer, Kitchen Island, Stainless Steel Appliances
- Kitchen
- BreakfastBar, BreakfastArea, KitchenIsland, Pantry, StainlessSteelAppliances, BreakfastBar, BreakfastArea, KitchenIsland, Pantry, StainlessSteelAppliances
- Levels
- One
- Lot Description
- Near Golf Course, Outside City Limits, On Golf Course, Rectangular
- Lot Location
- Outside City Limits, On Golf Course, In Golf Course Community, Golf Course View
- Master Bedroom
- TrayCeilings, MainLevelMaster, WalkInClosets
- Possession
- Closing
- Utilities Available
- Cable Available, Electricity Available, Phone Available, Sewer Available, Underground Utilities, Water Available
- County
- Horry
- Neighborhood
- Long Bay
- Project/Section
- Long Bay
- Style
- Ranch
- Parking Spaces
- 4
- Acres
- 0.25
- Amenities
- Clubhouse, Owner Allowed Golf Cart, Pet Restrictions
- Heating
- Central, Electric
- Master Bath
- DualSinks, SeparateShower, Vanity
- Master Bed
- TrayCeilings, MainLevelMaster, WalkInClosets
- Utilities
- Cable Available, Electricity Available, Phone Available, Sewer Available, Underground Utilities, Water Available
- Zoning
- Res
- Listing Courtesy Of
- BRG Real Estate
Listing courtesy of Listing Agent: Justin Thompson () from Listing Office: BRG Real Estate.
Selling Office: CB Sea Coast Advantage MI.
Provided courtesy of The Coastal Carolinas Association of REALTORS®. Information Deemed Reliable but Not Guaranteed. Copyright 2026 of the Coastal Carolinas Association of REALTORS® MLS. All rights reserved. Information is provided exclusively for consumers’ personal, non-commercial use, that it may not be used for any purpose other than to identify prospective properties consumers may be interested in purchasing.
Contact: