126 Wood Lake Dr., Murrells Inlet, SC 29576
- $290,000
- 2
- BD
- 2
- BA
- 1,093
- SqFt




- Sold Price
- $290,000
- List Price
- $295,000
- Status
- CLOSED
- MLS#
- 2315488
- Closing Date
- Sep 28, 2023
- Days on Market
- 55
- Property Type
- Detached
- Bedrooms
- 2
- Full Baths
- 2
- Total Square Feet
- 1,333
- Total Heated SqFt
- 1093
- Lot Size
- 6,969
- Region
- 28b Surfside Area-Glensbay To Gc Connector
- Year Built
- 1985
Property Description
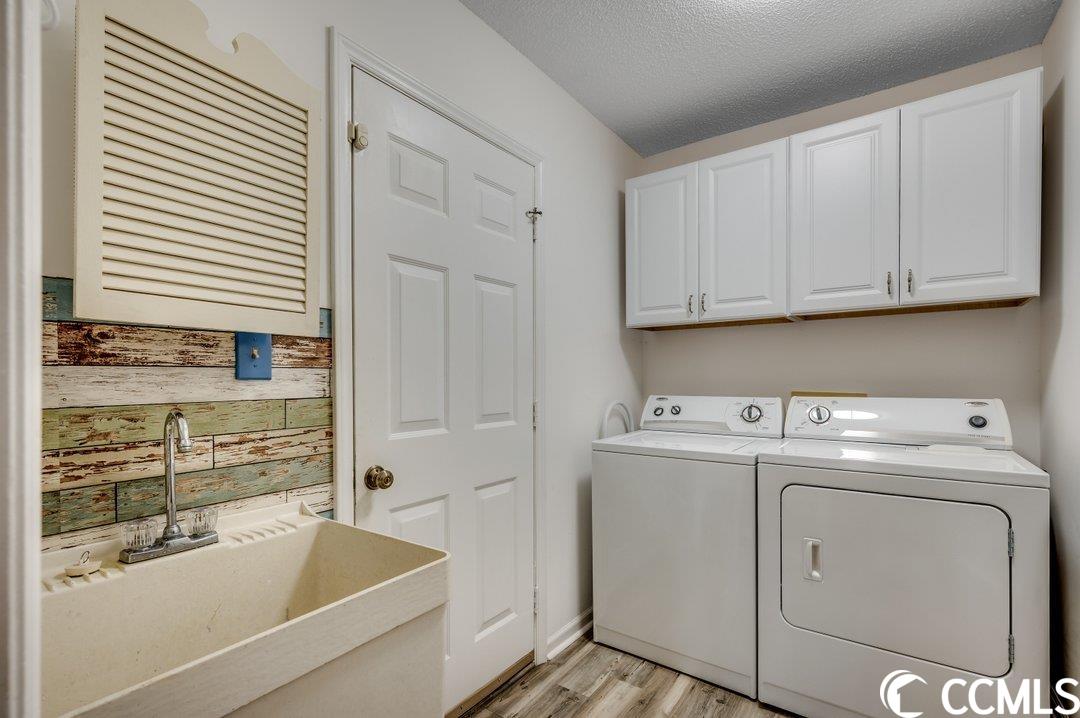
Welcome to this delightful 2-bedroom, 2-bathroom ranch nestled in the serene Woodlake Village, a 55+ community located in the picturesque Murrells Inlet. Step inside and be embraced by the allure of the spacious great room, adorned with vaulted ceilings that amplify the feeling of openness. A convenient coat closet stands ready to greet you. The great room seamlessly flows into the dining area, offering a glimpse into the well-appointed kitchen. The kitchen with a breakfast bar, a suite of included appliances, custom-painted cabinets, and a window framing a serene backyard view. The laminate floors throughout ensure effortless maintenance and a timeless aesthetic. Your retreat awaits in the master bedroom, boasting a custom barndoor fashioned from repurposed Charleston "Rainbow Row" shutters leading to the walk-in closet and en-suite bath which has been tastefully updated, featuring shiplap walls, a vessel sink atop a butcher-block countertop, new light fixture, exhaust fan, and a dedicated makeup counter. A generously sized guest bedroom and an accompanying guest bath, complete with a walk-in shower, provide comfort and convenience for your visitors. Experience the serenity of nature in the Carolina room, where sliding doors were replaced in 2022. Venture outdoors to the newer concrete patio, where a custom firepit and grill await, creating the perfect setting for outdoor gatherings. This home boasts several noteworthy improvements, including the replacement of all ductwork in the attic in 2020, as well as new light fixtures adorning various rooms. The laundry room, equipped with a sink and cabinets, adds a touch of practicality to daily living. Outside, a newer concrete driveway and walkway to the front door, thoughtfully designed for handicap accessibility, exude curb appeal, while gutters with gutter guards offer both functionality and aesthetics. Residents of this remarkable community enjoy access to a well-appointed clubhouse, refreshing pool, and pickleball courts. Embrace the comfort, convenience, and elegance this home offers, and seize the opportunity to become a part of the Woodlake Village lifestyle. Your new chapter awaits!
/u.realgeeks.media/jprealestateexperts/logo.png)
Additional Information
- HOA Fees (Calculated Monthly)
- 42
- HOA Fee Includes
- Common Areas, Pool(s), Recreation Facilities
- Elementary School
- Seaside Elementary School
- Middle School
- Saint James Intermediate School
- High School
- Saint James High School
- Exterior Features
- Patio
- Exterior Finish
- Brick Veneer, Vinyl Siding
- Family Room
- CeilingFans, VaultedCeilings
- Floor Covering
- Carpet, Luxury Vinyl Plank
- Foundation
- Slab
- Interior Features
- Window Treatments, Breakfast Bar, BedroomonMainLevel
- Kitchen
- BreakfastBar
- Levels
- One
- Lot Description
- Irregular Lot, Outside City Limits
- Lot Location
- Outside City Limits, Adult Community (55+), East of Bus 17
- Master Bedroom
- CeilingFans, MainLevelMaster, WalkInClosets, CeilingFans, MainLevelMaster, WalkInClosets
- Possession
- Closing
- Utilities Available
- Cable Available, Electricity Available, Phone Available, Sewer Available, Underground Utilities, Water Available
- County
- Horry
- Neighborhood
- Woodlake Village
- Project/Section
- Woodlake Village
- Style
- Ranch
- Parking Spaces
- 3
- Acres
- 0.16
- Amenities
- Clubhouse, Owner Allowed Golf Cart, Owner Allowed Motorcycle, Pet Restrictions, Tenant Allowed Golf Cart, Tennis Court(s), Tenant Allowed Motorcycle
- Heating
- Central, Electric
- Master Bath
- TubShower, Vanity
- Master Bed
- CeilingFans, MainLevelMaster, WalkInClosets, CeilingFans, MainLevelMaster, WalkInClosets
- Utilities
- Cable Available, Electricity Available, Phone Available, Sewer Available, Underground Utilities, Water Available
- Zoning
- SF6
- Listing Courtesy Of
- RE/MAX Southern Shores
Listing courtesy of Listing Agent: The Anna Marie Brock Team (Cell: 843-446-3539) from Listing Office: RE/MAX Southern Shores.
Selling Office: .NON-MLS OFFICE.
Provided courtesy of The Coastal Carolinas Association of REALTORS®. Information Deemed Reliable but Not Guaranteed. Copyright 2026 of the Coastal Carolinas Association of REALTORS® MLS. All rights reserved. Information is provided exclusively for consumers’ personal, non-commercial use, that it may not be used for any purpose other than to identify prospective properties consumers may be interested in purchasing.
Contact: Cell: 843-446-3539