5413 Longhorn Dr., Myrtle Beach, SC 29588
- $419,000
- 3
- BD
- 2
- BA
- 1,733
- SqFt




- Sold Price
- $419,000
- List Price
- $419,000
- Status
- CLOSED
- MLS#
- 2315816
- Closing Date
- Sep 19, 2023
- Days on Market
- 42
- Property Type
- Detached
- Bedrooms
- 3
- Full Baths
- 2
- Total Square Feet
- 2,502
- Total Heated SqFt
- 1733
- Lot Size
- 6,969
- Region
- 26a Myrtle Beach Area--South Of 544 & West Of 17 B
- Year Built
- 2018
Property Description
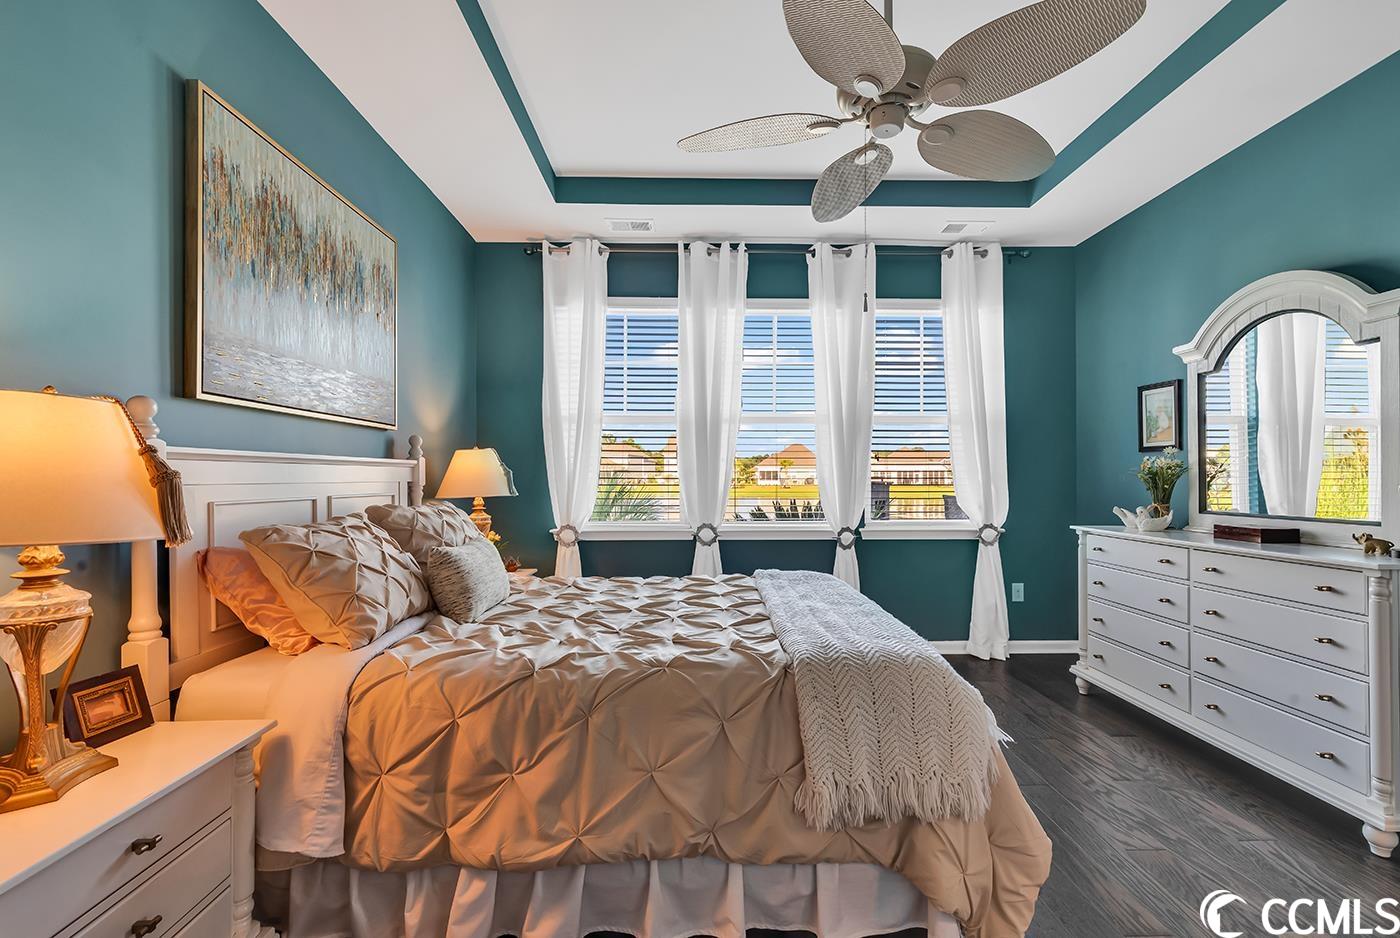
Welcome to the Farm at Timberlake! A natural gas community 4 miles from the Beach! This five year young home has all of the updates and features you could want for an entertainer's dream. Top Features include an open floor plan with 10 foot high ceilings, gourmet kitchen with owner-upgraded range and hood, backsplash with pencil trim and a huge shiplap-wrapped island. The kitchen has 36" staggered cabinets, granite countertops, large walk-in pantry, and stainless steel appliances. Hardwood floors throughout the living area, including dining, kitchen, and master bedroom. The master suite has a window view of the fountain on the pond, a five foot shower, double sinks and walk-in closet. The best feature of the house is the oversized 26'x9' screened-in porch with added sun shades and curtains for privacy. Need more entertaining space? The owner added a 29.5x16.5 stone patio off the porch with a flower garden and river rocks. This patio has a beautiful fireplace feature that you will enjoy year-round. Other added updates include lighting chandeliers and pendants, custom mirrors, wainscoting in the foyer, plantation shutters, epoxy garage floor and low maintenance landscaping. The community offers a large pool with a food prep room, fitness room, pickle ball court, kids playgrounds, fishing dock, and sidewalks. All measurements and square footage are approximate and not guaranteed. Buyers should verify.
/u.realgeeks.media/jprealestateexperts/logo.png)
Additional Information
- HOA Fees (Calculated Monthly)
- 95
- HOA Fee Includes
- Common Areas, Pool(s), Recreation Facilities, Trash
- Elementary School
- Saint James Elementary School
- Middle School
- Saint James Middle School
- High School
- Saint James High School
- Dining Room
- LivingDiningRoom
- Exterior Features
- Porch
- Exterior Finish
- Vinyl Siding
- Floor Covering
- Tile, Wood
- Foundation
- Slab
- Interior Features
- Breakfast Bar, BedroomonMainLevel, Entrance Foyer, Kitchen Island, Stainless Steel Appliances, Solid Surface Counters
- Kitchen
- BreakfastBar, KitchenExhaustFan, KitchenIsland, Pantry, StainlessSteelAppliances, SolidSurfaceCounters, BreakfastBar, KitchenExhaustFan, KitchenIsland, Pantry, StainlessSteelAppliances, SolidSurfaceCounters
- Levels
- One
- Lot Description
- Lake Front, Outside City Limits, Pond, Rectangular
- Lot Location
- Lake, Outside City Limits
- Master Bedroom
- TrayCeilings, CeilingFans, LinenCloset, MainLevelMaster, WalkInClosets
- Possession
- Closing
- Utilities Available
- Cable Available, Electricity Available, Natural Gas Available, Phone Available, Sewer Available, Underground Utilities, Water Available
- County
- Horry
- Neighborhood
- The Farm @ Timberlake
- Project/Section
- The Farm @ Timberlake
- Style
- Ranch
- Parking Spaces
- 4
- Acres
- 0.16
- Amenities
- Clubhouse, Owner Allowed Golf Cart, Owner Allowed Motorcycle, Tenant Allowed Golf Cart, Tenant Allowed Motorcycle
- Heating
- Central, Gas
- Master Bath
- DualSinks, SeparateShower, Vanity
- Master Bed
- TrayCeilings, CeilingFans, LinenCloset, MainLevelMaster, WalkInClosets
- Utilities
- Cable Available, Electricity Available, Natural Gas Available, Phone Available, Sewer Available, Underground Utilities, Water Available
- Zoning
- RES
- Listing Courtesy Of
- RE/MAX Southern Shores GC
Listing courtesy of Listing Agent: Shane Stillinger (Cell: 843-687-5774) from Listing Office: RE/MAX Southern Shores GC.
Selling Office: CENTURY 21 Broadhurst & Associ.
Provided courtesy of The Coastal Carolinas Association of REALTORS®. Information Deemed Reliable but Not Guaranteed. Copyright 2026 of the Coastal Carolinas Association of REALTORS® MLS. All rights reserved. Information is provided exclusively for consumers’ personal, non-commercial use, that it may not be used for any purpose other than to identify prospective properties consumers may be interested in purchasing.
Contact: Cell: 843-687-5774