268 Lifestyle Court, Surfside Beach, SC 29575
- $414,098
- 3
- BD
- 3
- BA
- 1,860
- SqFt




- Sold Price
- $414,098
- List Price
- $414,098
- Status
- CLOSED
- MLS#
- 2315927
- Closing Date
- Oct 04, 2023
- Days on Market
- 56
- Property Type
- Detached
- Bedrooms
- 3
- Full Baths
- 3
- Half Baths
- 1
- Total Square Feet
- 2,475
- Total Heated SqFt
- 1860
- Lot Size
- 6,534
- Region
- 28a Surfside Area--Surfside Triangle 544 To Glenns
- Year Built
- 2023
Property Description
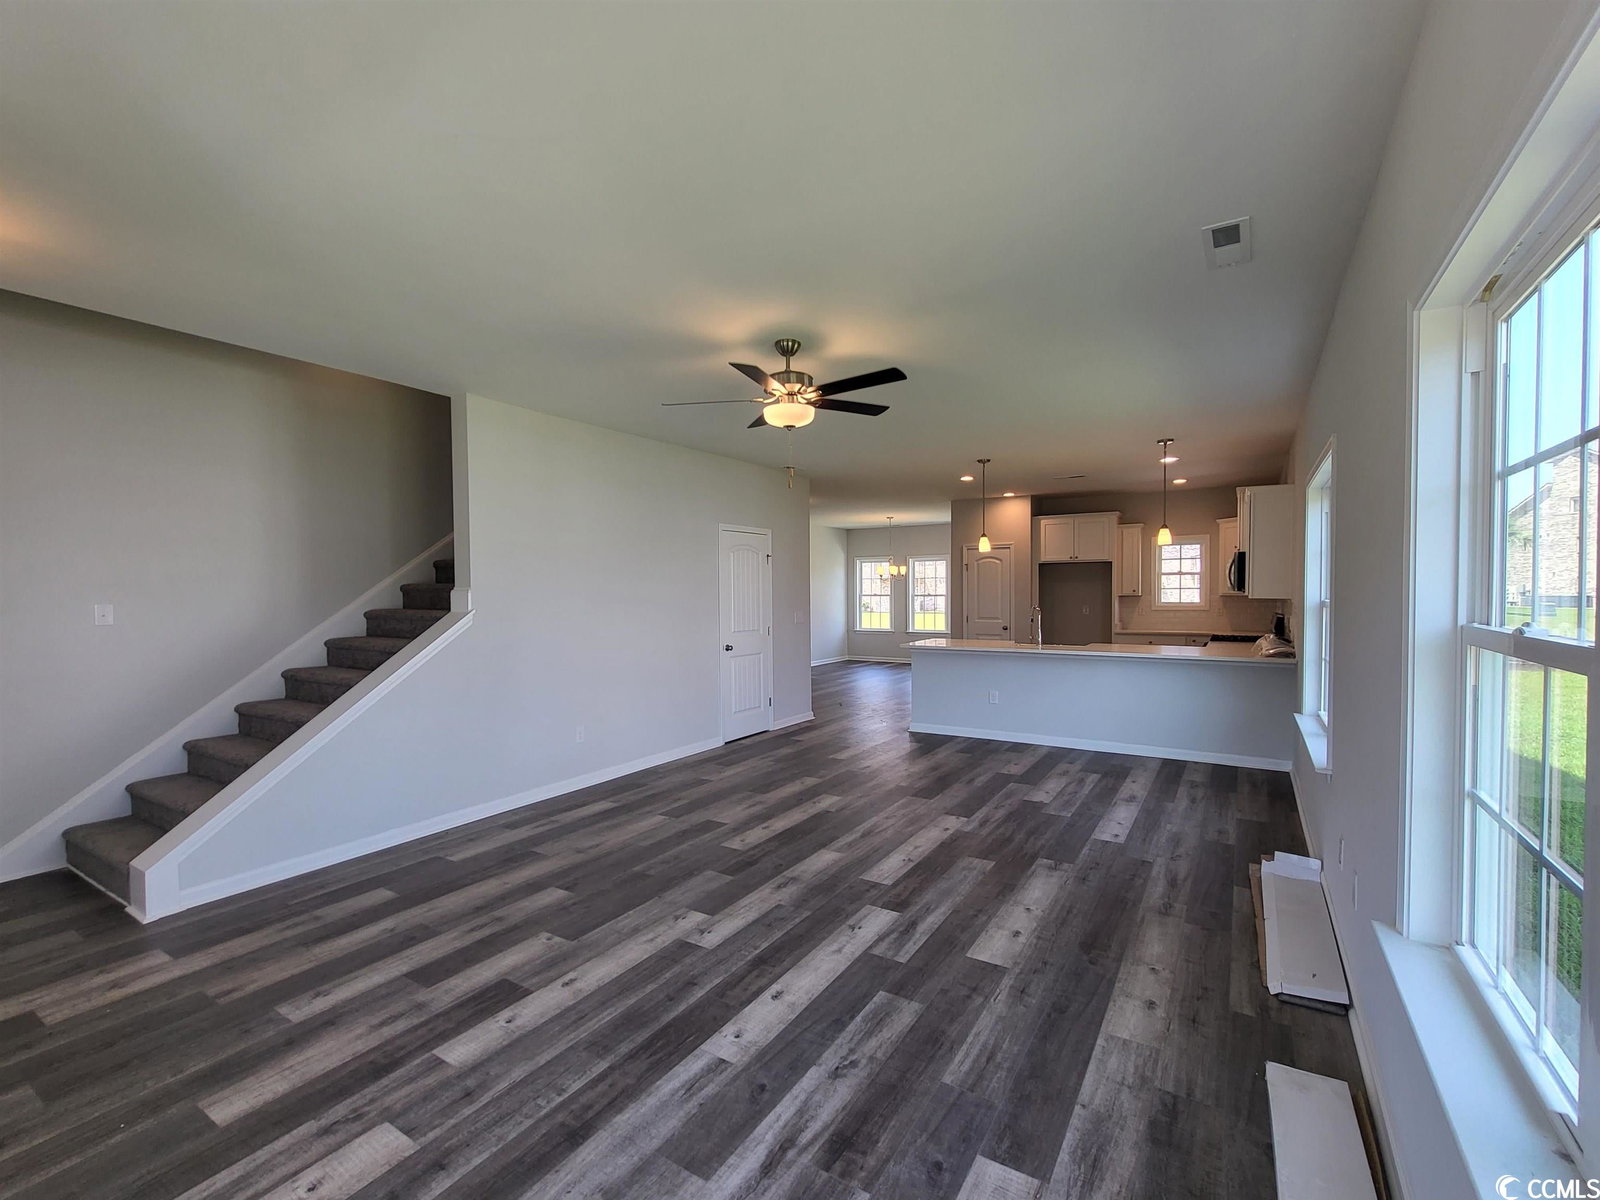
Golf cart to the beach from this beautiful custom floor plan, on a direct pond lot, by the local builder voted Best of the Grand Strand for the third consecutive year! In the Ocean Palms community (Voted Best Neighborhood!), and almost complete and ready for you to move into. A welcoming front porch, a large rear porch and tons of windows to frame the gorgeous pond views are the defining features of his home. This terrific 3 bedroom, 2 full bath, 1 half bath, open floor plan home has wood-look waterproof LVP flooring throughout the first floor, with carpet on the second floor. Stainless appliances, staggered-height white Shaker-style cabinetry, quartz counters, a cast iron farm sink, a pantry and a convenient breakfast bar combine to give the kitchen the wow factor you're looking for, and the abundant recessed lighting, three sets of double windows, four windows in the Carolina room and and a full glass door flood the home with light. The Carolina room and dining area are combined - use it as an absolutely huge dining room or as two separate rooms, whichever works best for your lifestyle. The glass door leads to a covered porch with a large separate patio, to take advantage of the beautiful pond view. The spacious owner's retreat features quartz counters with undermount double sinks and an oversized walk-in shower, with plenty of storage in the cabinetry, linen closet and the huge walk-in closet. A half bath for your guests is tucked under the stairs and two additional bedrooms and a full bath are upstairs. All of the homes in Ocean Palms come standard with the luxury and efficiency of natural gas (tankless water heater, gas heat and a five-burner gas range). The fully-sodded yard has an irrigation system, front and back. The garage is completely trimmed and painted, with a wifi-enabled garage door opener. Ocean Palms is conveniently located near shopping, restaurants, schools and world class medical offices and hospitals, and a short golf cart ride to Surfside Beach's gorgeous beach and the Atlantic Ocean. Other floor plans and inventory homes may be available. Community pool and cabana!
/u.realgeeks.media/jprealestateexperts/logo.png)
Additional Information
- HOA Fees (Calculated Monthly)
- 75
- HOA Fee Includes
- Association Management, Common Areas, Legal/Accounting, Pool(s), Trash
- Elementary School
- Lakewood Elementary School
- Middle School
- Socastee Middle School
- High School
- Socastee High School
- Dining Room
- FamilyDiningRoom
- Exterior Features
- Sprinkler/Irrigation, Porch, Patio
- Exterior Finish
- Masonry, Vinyl Siding
- Family Room
- CeilingFans
- Floor Covering
- Carpet, Luxury Vinyl Plank
- Foundation
- Slab
- Interior Features
- Breakfast Bar, Breakfast Area, Entrance Foyer, Stainless Steel Appliances, Solid Surface Counters
- Kitchen
- BreakfastBar, BreakfastArea, Pantry, StainlessSteelAppliances, SolidSurfaceCounters, BreakfastBar, BreakfastArea, Pantry, StainlessSteelAppliances, SolidSurfaceCounters
- Levels
- Two
- Lot Description
- Lake Front, Outside City Limits, Pond, Rectangular
- Lot Location
- Lake, Outside City Limits, East of Bus 17
- Master Bedroom
- CeilingFans, LinenCloset, MainLevelMaster, WalkInClosets, CeilingFans, LinenCloset, MainLevelMaster, WalkInClosets
- Possession
- Closing
- Utilities Available
- Cable Available, Electricity Available, Natural Gas Available, Phone Available, Sewer Available, Underground Utilities, Water Available
- County
- Horry
- Neighborhood
- Ocean Palms
- Project/Section
- Ocean Palms
- Style
- Contemporary
- Parking Spaces
- 4
- Acres
- 0.15
- Amenities
- Clubhouse, Owner Allowed Golf Cart, Owner Allowed Motorcycle, Pet Restrictions
- Heating
- Central, Electric, Gas
- Master Bath
- DualSinks, SeparateShower, Vanity
- Master Bed
- CeilingFans, LinenCloset, MainLevelMaster, WalkInClosets, CeilingFans, LinenCloset, MainLevelMaster, WalkInClosets
- Utilities
- Cable Available, Electricity Available, Natural Gas Available, Phone Available, Sewer Available, Underground Utilities, Water Available
- Zoning
- RES
- Listing Courtesy Of
- The Beverly Group
Listing courtesy of Listing Agent: Julie Blake Martel () from Listing Office: The Beverly Group.
Selling Office: Realty ONE Group Dockside.
Provided courtesy of The Coastal Carolinas Association of REALTORS®. Information Deemed Reliable but Not Guaranteed. Copyright 2026 of the Coastal Carolinas Association of REALTORS® MLS. All rights reserved. Information is provided exclusively for consumers’ personal, non-commercial use, that it may not be used for any purpose other than to identify prospective properties consumers may be interested in purchasing.
Contact: