1242 Pyxie Moss Dr., Little River, SC 29566
- $332,500
- 3
- BD
- 2
- BA
- 1,426
- SqFt






- Sold Price
- $332,500
- List Price
- $332,500
- Status
- CLOSED
- MLS#
- 2316431
- Closing Date
- Sep 18, 2023
- Days on Market
- 34
- Property Type
- Detached
- Bedrooms
- 3
- Full Baths
- 2
- Total Square Feet
- 1,770
- Total Heated SqFt
- 1426
- Lot Size
- 5,662
- Region
- 04b Little River Area--North Of Hwy 9
- Year Built
- 2021
Property Description
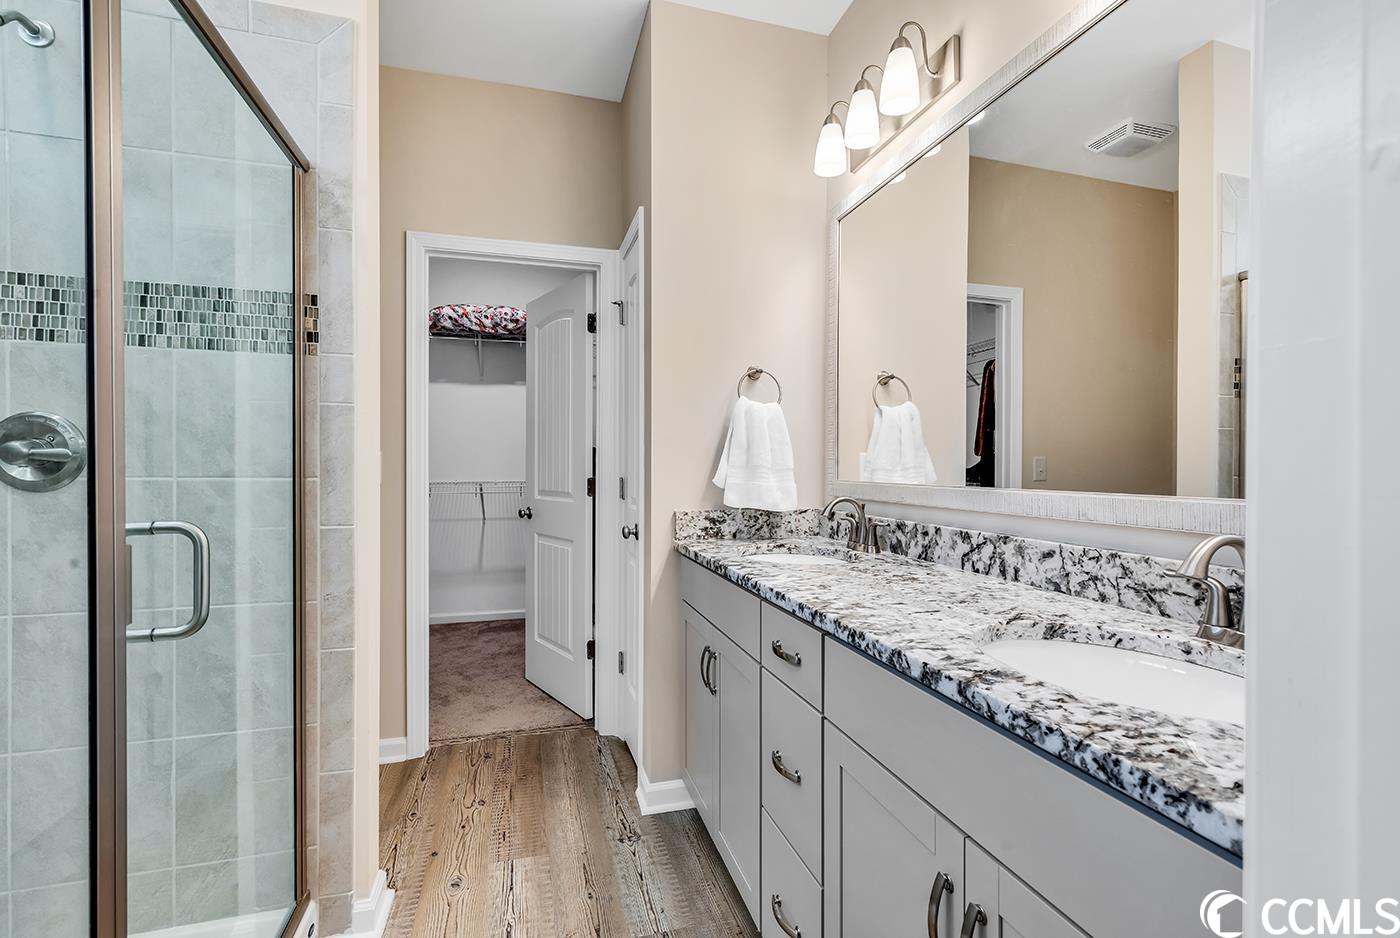
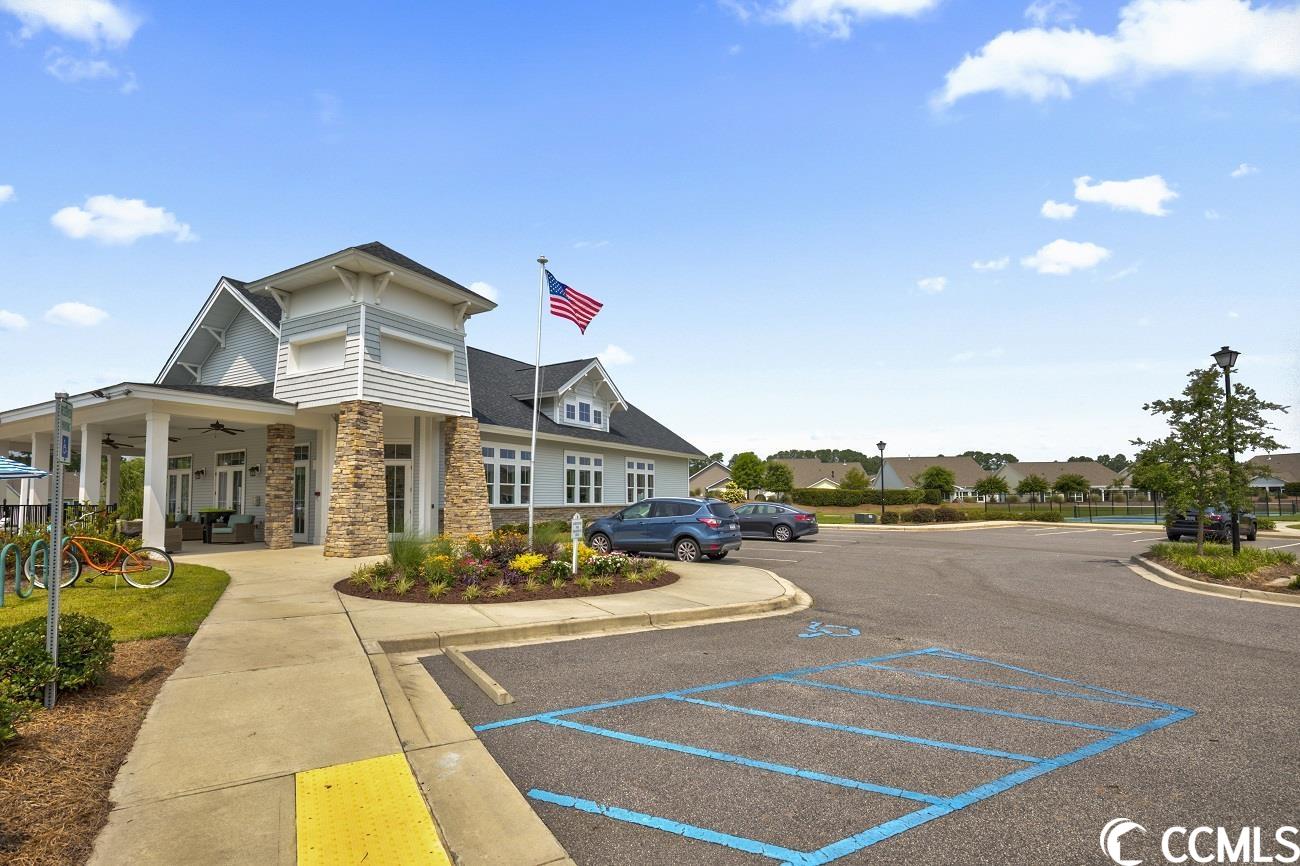
1242 Pyxie Moss Drive has marvelous upgrades and is Move-In ready! Located in the new & Natural Gas community of Cypress Village in Little Rive, SC this 3BR/2BA ranch with garage awaits. The coveted Callaway open floorplan offers single story living at its finest. An inviting Entry with wainscoting, incredible Granite Counters throughout, and gorgeous LVP flooring in the Living Areas and Primary Bedroom Suite are some of the highlights for this fine residence. Entertaining is effortless with the spacious Breakfast Bar and open Dining and Living Area where the gas fireplace can be enjoyed by all. Upgraded Kitchen cabinetry, SS appliances, Gas stove and large Pantry is sure to impress any cook. The Primary Bedroom Suite overlooks the private backyard and is located just next to the Laundry Room offering a gas line for a dryer. Both Washer & Dryer convey. The Ensuite Bath is spa-like with a glass enclosed Shower, Granite topped Vanity with double sinks, Linen Closet and huge Walk-In Closet. Two other good-sized Guest Rooms are conveniently located at the front of the home and share a generous full bath with ceramic tub and tiled shower. Enjoy the serene views from the covered patio that has a lovely pavered brick extension, perfect for a sunning deck or grilling area. The spacious garage offers access to the attic with pull down stairs, the tankless gas water heater, and an extra gas-line to add a hole home generator. Cypress Village offers it's residents amazing Amenities which includes a Resort Style Pool, Fitness Room, Pickleball, Putting Green, Fishing (catch & release) and the HOA maintains the front yard of the home. Sidewalks and beautiful settings present opportunities to get out and enjoy nature. Conveniently located just off Hwy 17 and minutes to Cherry Grove Beach. Enjoy the attractions and restaurants that Little River has to offer. Make your appt today to see the great home.
/u.realgeeks.media/jprealestateexperts/logo.png)
Additional Information
- HOA Fees (Calculated Monthly)
- 138
- HOA Fee Includes
- Association Management, Common Areas, Maintenance Grounds, Pool(s), Recycling, Recreation Facilities, Trash
- Elementary School
- Waterway Elementary
- Middle School
- North Myrtle Beach Middle School
- High School
- North Myrtle Beach High School
- Dining Room
- VaultedCeilings
- Exterior Features
- Sprinkler/Irrigation, Porch, Patio
- Exterior Finish
- Masonry, Vinyl Siding
- Family Room
- Fireplace, VaultedCeilings
- Floor Covering
- Carpet, Luxury Vinyl Plank
- Foundation
- Slab
- Interior Features
- Fireplace, Split Bedrooms, Window Treatments, Breakfast Bar, BedroomonMainLevel, Entrance Foyer, Kitchen Island, Stainless Steel Appliances, Solid Surface Counters
- Kitchen
- BreakfastBar, KitchenExhaustFan, KitchenIsland, Pantry, StainlessSteelAppliances, SolidSurfaceCounters, BreakfastBar, KitchenExhaustFan, KitchenIsland, Pantry, StainlessSteelAppliances, SolidSurfaceCounters
- Levels
- One
- Lot Description
- Outside City Limits, Rectangular
- Lot Location
- Outside City Limits
- Master Bedroom
- LinenCloset, MainLevelMaster, VaultedCeilings, WalkInClosets
- Possession
- Closing
- Utilities Available
- Cable Available, Electricity Available, Natural Gas Available, Phone Available, Sewer Available, Underground Utilities, Water Available
- County
- Horry
- Neighborhood
- Cypress Village
- Project/Section
- Cypress Village
- Style
- Ranch
- Parking Spaces
- 2
- Acres
- 0.13
- Amenities
- Clubhouse, Owner Allowed Golf Cart, Owner Allowed Motorcycle, Pet Restrictions, Tennis Court(s)
- Heating
- Central, Electric, Gas
- Master Bath
- DualSinks, SeparateShower, Vanity
- Master Bed
- LinenCloset, MainLevelMaster, VaultedCeilings, WalkInClosets
- Utilities
- Cable Available, Electricity Available, Natural Gas Available, Phone Available, Sewer Available, Underground Utilities, Water Available
- Zoning
- res
- Listing Courtesy Of
- BHHS Coastal Real Estate
Listing courtesy of Listing Agent: Lisa Newman () from Listing Office: BHHS Coastal Real Estate.
Selling Office: Realty ONE Group DocksideNorth.
Provided courtesy of The Coastal Carolinas Association of REALTORS®. Information Deemed Reliable but Not Guaranteed. Copyright 2026 of the Coastal Carolinas Association of REALTORS® MLS. All rights reserved. Information is provided exclusively for consumers’ personal, non-commercial use, that it may not be used for any purpose other than to identify prospective properties consumers may be interested in purchasing.
Contact: