9390 Pinckney Ln., Murrells Inlet, SC 29576
- $400,000
- 3
- BD
- 2
- BA
- 2,193
- SqFt




- Sold Price
- $400,000
- List Price
- $410,000
- Status
- CLOSED
- MLS#
- 2316734
- Closing Date
- Nov 01, 2023
- Days on Market
- 74
- Property Type
- Detached
- Bedrooms
- 3
- Full Baths
- 2
- Total Square Feet
- 2,574
- Total Heated SqFt
- 2193
- Lot Size
- 7,840
- Region
- 26a Myrtle Beach Area--South Of 544 & West Of 17 B
- Year Built
- 1995
Property Description
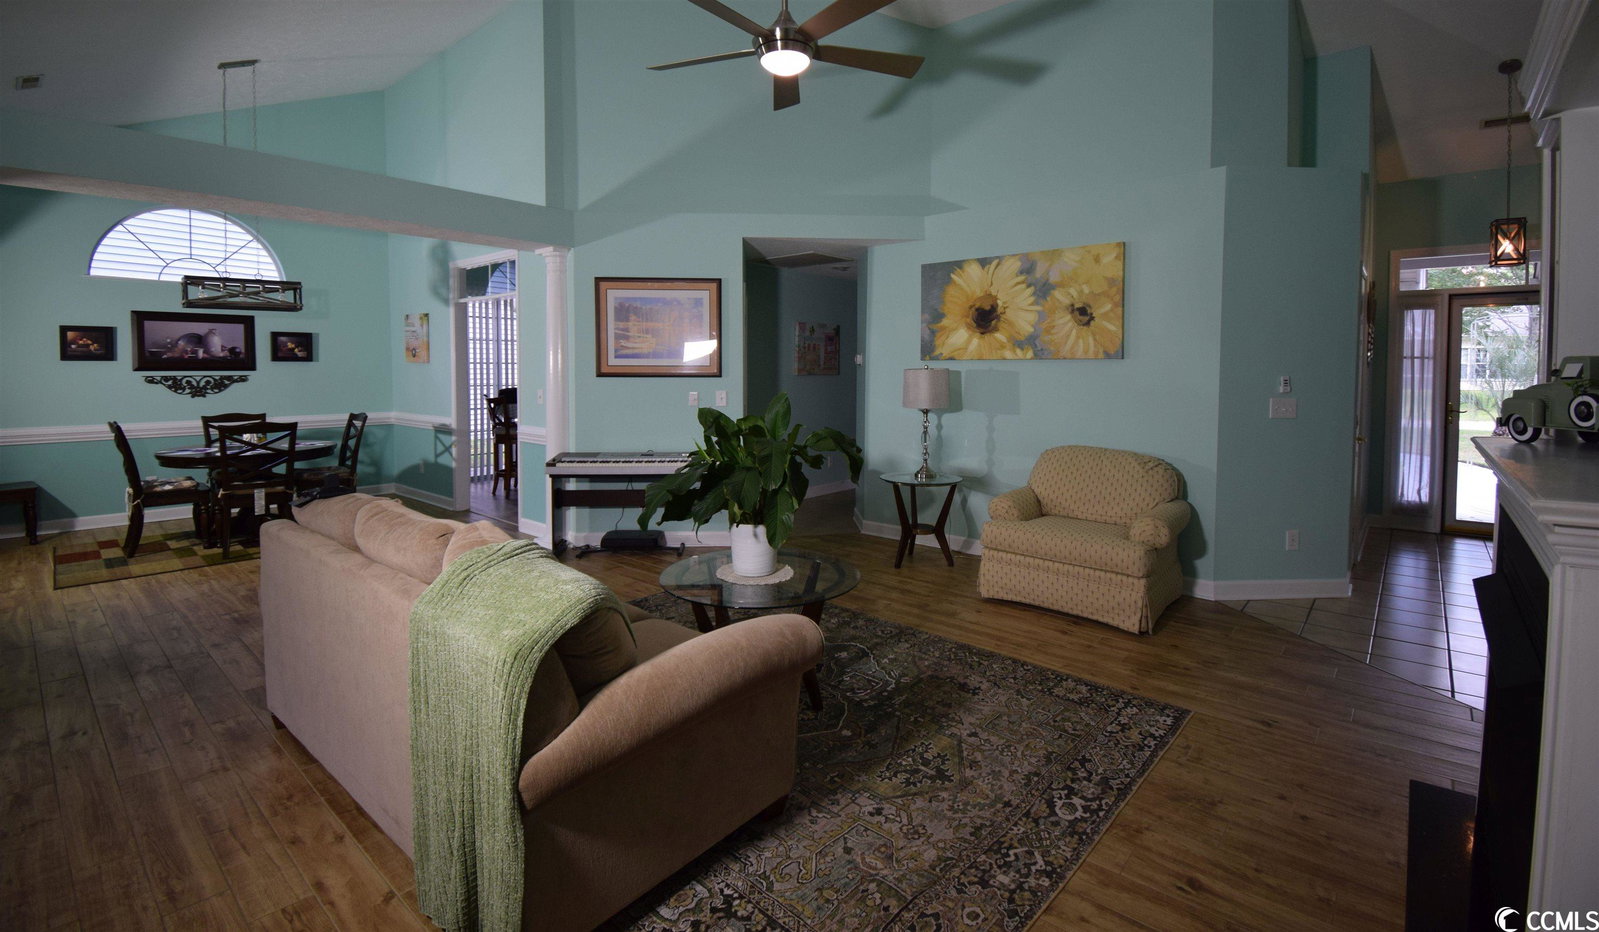
Dream of living on a golf course, a pond and only 5 miles from ocean? This well-maintained home with vaulted ceilings, split bedroom plan, and high-end molding is the answer to your dreams! Enjoy scenic views of the pond and golf course from your Master ensuite, Great Room with gas fireplace, Carolina Room, dining, and all-weather rooms! Enjoy grilling out in your backyard oasis! Feel like royalty in the well-equipped Master bath with walk-in tub, walk-in shower and huge counter with double sinks. The chef in the family will love the double oven, and large granite counters, spacious pantry and coffee bar in kitchen. Dine in the dinette or have family and friends in the formal dining area! With both a large Carolina Room and large all-weather room with window unit this home has ample room to spread out or have large family gatherings. Upgrades include: Home painted, new fans in sunroom and living room, new lights in dining area, breakfast nook and entryway, front yard re-sodded, palm tree added, light kits on fans in 2nd bedroom and master in 2022. Master bath shower and walk-in tub in 2021. New floors in 2020.! Be a part of this caring neighborhood where neighbors take care of each other when a need arises! Make friends at the beautiful community pool! Home is close to shopping and just 10 min. a short 5 miles to the beach! You will love your new oasis in paradise - call for your appointment to see today or request a walk-through video!
/u.realgeeks.media/jprealestateexperts/logo.png)
Additional Information
- HOA Fees (Calculated Monthly)
- 75
- HOA Fee Includes
- Common Areas, Pool(s), Trash
- Elementary School
- Saint James Elementary School
- Middle School
- Saint James Middle School
- High School
- Saint James High School
- Dining Room
- SeparateFormalDiningRoom, FamilyDiningRoom, KitchenDiningCombo, SeparateFormalDiningRoom, FamilyDiningRoom, KitchenDiningCombo
- Exterior Features
- Handicap Accessible, Patio
- Exterior Finish
- Brick Veneer, Vinyl Siding
- Family Room
- CeilingFans, Fireplace, VaultedCeilings
- Floor Covering
- Carpet, Luxury Vinyl Plank, Tile, Vinyl
- Foundation
- Slab
- Interior Features
- Fireplace, Handicap Access, Split Bedrooms, BedroomonMainLevel, Breakfast Area, Entrance Foyer, Stainless Steel Appliances, Solid Surface Counters
- Kitchen
- BreakfastArea, Pantry, StainlessSteelAppliances, SolidSurfaceCounters, BreakfastArea, Pantry, StainlessSteelAppliances, SolidSurfaceCounters
- Levels
- One
- Lot Description
- Lake Front, On Golf Course, Pond, Rectangular
- Lot Location
- Lake, On Golf Course
- Master Bedroom
- CeilingFans, LinenCloset, MainLevelMaster, WalkInClosets, CeilingFans, LinenCloset, MainLevelMaster, WalkInClosets
- Possession
- Closing
- Utilities Available
- Cable Available, Electricity Available, Sewer Available, Water Available
- County
- Horry
- Neighborhood
- Indigo Creek
- Project/Section
- Indigo Creek
- Style
- Traditional
- Parking Spaces
- 4
- Acres
- 0.18
- Amenities
- Clubhouse, Owner Allowed Golf Cart, Pet Restrictions
- Heating
- Central, Electric
- Master Bed
- CeilingFans, LinenCloset, MainLevelMaster, WalkInClosets, CeilingFans, LinenCloset, MainLevelMaster, WalkInClosets
- Utilities
- Cable Available, Electricity Available, Sewer Available, Water Available
- Zoning
- res
- Listing Courtesy Of
- Grand Strand Homes & Land
Listing courtesy of Listing Agent: Jan Sitter () from Listing Office: Grand Strand Homes & Land.
Selling Office: Watermark Real Estate Group.
Provided courtesy of The Coastal Carolinas Association of REALTORS®. Information Deemed Reliable but Not Guaranteed. Copyright 2026 of the Coastal Carolinas Association of REALTORS® MLS. All rights reserved. Information is provided exclusively for consumers’ personal, non-commercial use, that it may not be used for any purpose other than to identify prospective properties consumers may be interested in purchasing.
Contact: