1305 Cherokee St., Conway, SC 29527
- $499,500
- 5
- BD
- 4
- BA
- 3,541
- SqFt




- Sold Price
- $499,500
- List Price
- $499,500
- Status
- CLOSED
- MLS#
- 2317156
- Closing Date
- Nov 21, 2023
- Days on Market
- 89
- Property Type
- Detached
- Bedrooms
- 5
- Full Baths
- 4
- Half Baths
- 1
- Total Square Feet
- 4,116
- Total Heated SqFt
- 3541
- Lot Size
- 19,166
- Region
- 21d Conway Central Between 501& 9th Ave / South Of
- Year Built
- 1979
Property Description
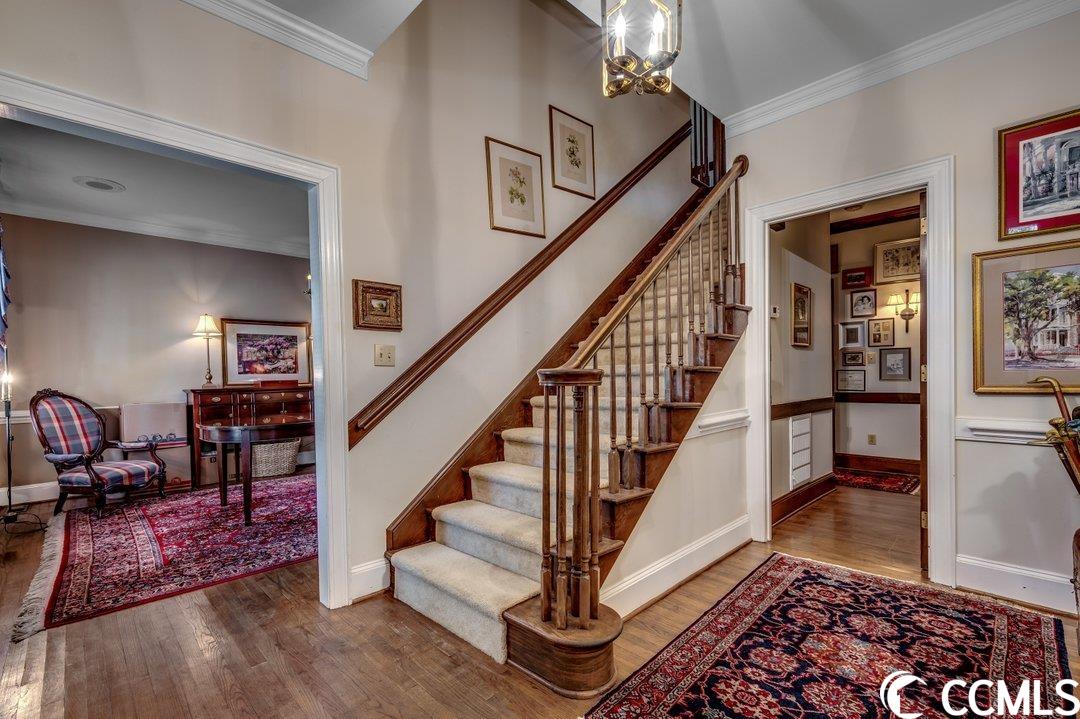
All Brick Home on beautifully landscaped 0.44 acre lot located in established neighborhood with NO HOA- Cozy Den/Study- Family Room boasts hardwood floors, fireplace flanked by built-ins, and wet bar- Kitchen features beamed ceiling, granite tops, SS appliances, breakfast bar, pantry, and morning room- Formal Dining Room- Downstairs bedroom with full bath- 14'x20' Carolina Room with brick paver flooring- Upstairs consists of master bedroom suite, 3 huge guest bedrooms served by full bath, and bonus room/ upstairs den- Enjoy the private backyard from patio area- Fenced yard- Too many custom appointments to mention- Come check it out!
/u.realgeeks.media/jprealestateexperts/logo.png)
Additional Information
- Elementary School
- Conway Elementary School
- Middle School
- Conway Middle School
- High School
- Conway High School
- Dining Room
- SeparateFormalDiningRoom
- Exterior Features
- Fence, Patio, Storage
- Exterior Finish
- Brick
- Family Room
- Fireplace
- Floor Covering
- Carpet, Wood
- Foundation
- Crawlspace
- Interior Features
- Fireplace, Breakfast Bar, Entrance Foyer, Stainless Steel Appliances, Solid Surface Counters
- Kitchen
- BreakfastBar, Pantry, StainlessSteelAppliances, SolidSurfaceCounters, BreakfastBar, Pantry, StainlessSteelAppliances, SolidSurfaceCounters
- Levels
- Two
- Lot Description
- City Lot, Irregular Lot
- Lot Location
- Inside City Limits
- Possession
- Closing
- Utilities Available
- Cable Available, Electricity Available, Phone Available, Sewer Available, Water Available
- County
- Horry
- Neighborhood
- Buckwood
- Project/Section
- Buckwood
- Style
- Traditional
- Parking Spaces
- 4
- Acres
- 0.44
- Heating
- Central, Electric
- Utilities
- Cable Available, Electricity Available, Phone Available, Sewer Available, Water Available
- Zoning
- R1
- Listing Courtesy Of
- Century 21 McAlpine Associates
Listing courtesy of Listing Agent: Chris Sansbury () from Listing Office: Century 21 McAlpine Associates.
Selling Office: Kingston Properties.
Provided courtesy of The Coastal Carolinas Association of REALTORS®. Information Deemed Reliable but Not Guaranteed. Copyright 2026 of the Coastal Carolinas Association of REALTORS® MLS. All rights reserved. Information is provided exclusively for consumers’ personal, non-commercial use, that it may not be used for any purpose other than to identify prospective properties consumers may be interested in purchasing.
Contact: